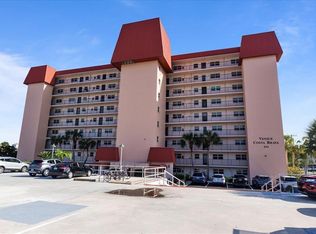
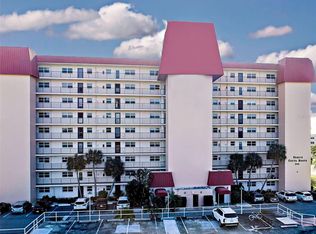
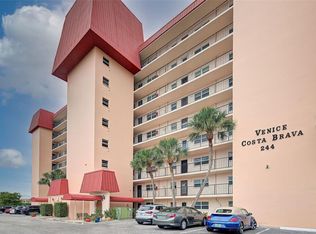

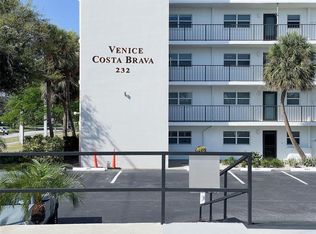
Come see this FABULOUS totally remodeled 2nd floor 2-bedroom 2 NEW baths, Bright and Airy CORNER/END unit which is located in Venice Costa Brava on Venice Island. Move in ready! FRESHLEY REMODELED/PAINTED BUILDING with many updates, minutes from beautiful downtown historic Venice! Walking distance to many restaurants, theater, shopping, outdoor park concerts and much more. 1.2 miles from beautiful Venice Beach! Walk or ride your bike on the Legacy Trail which runs through Venice. Many amenities include 2 Outdoor Grills for residents to use, heated pool, Club House with a small library, weekly Bingo games, holiday dinners and other activities during the winter months, and many friendly residents as well! This building is secure with FOB key for elevator entry for residents' protection. Bedrooms have walk in closets. 2 storage lockers in the laundry room area, with coin operated washer and dryer on your floor. HOA includes water, cable tv, landscaping, trash & recycle, pool maintenance, club house maintenance. Come by and see what I am talking about!!
For sale
Price cut: $25K (8/26)
$334,000
232 SAINT AUGUSTINE AVENUE #207, VENICE, FL 34285
2beds
972sqft
Condominium
Built in 1974
-- sqft lot
$314,900 Zestimate®
$344/sqft
$690/mo HOA
What's special
Heated pool
- 59 days
- 258
- 10
Zillow last checked:
Listing updated:
Listed by:
Barbara Palko 201-417-8040,
CENTURY 21 SCHMIDT REAL ESTATE 941-485-0021
Source: Stellar MLS,MLS#: N6144978 Originating MLS: Venice
Originating MLS: Venice
Facts & features
Interior
Bedrooms & bathrooms
- Bedrooms: 2
- Bathrooms: 2
- Full bathrooms: 2
Primary bedroom
- Features: En Suite Bathroom, Walk-In Closet(s)
- Level: First
- Area: 144 Square Feet
- Dimensions: 12x12
Bedroom 2
- Features: En Suite Bathroom, Walk-In Closet(s)
- Level: First
- Area: 132 Square Feet
- Dimensions: 12x11
Primary bathroom
- Features: Shower No Tub, Built-in Closet
- Level: First
- Area: 24 Square Feet
- Dimensions: 4x6
Dining room
- Features: Built-In Shelving, Built-in Closet
- Level: First
- Area: 132 Square Feet
- Dimensions: 12x11
Kitchen
- Features: Granite Counters, No Closet
- Level: First
- Area: 80 Square Feet
- Dimensions: 10x8
Living room
- Features: No Closet
- Level: First
- Area: 156 Square Feet
- Dimensions: 12x13
Heating
- Central
Cooling
- Central Air
Appliances
- Included: Dishwasher, Electric Water Heater, Microwave, Range, Refrigerator
- Laundry: Same Floor As Condo Unit
Features
- Ceiling Fan(s), Eating Space In Kitchen, Living Room/Dining Room Combo, Open Floorplan, Primary Bedroom Main Floor, Thermostat
- Flooring: Ceramic Tile
- Doors: Outdoor Grill, Outdoor Shower, Sliding Doors
- Has fireplace: No
- Common walls with other units/homes: Corner Unit,End Unit
Interior area
- Total structure area: 972
- Total interior livable area: 972 sqft
Video & virtual tour
Property
Parking
- Total spaces: 1
- Parking features: Assigned, Covered, Driveway, Ground Level, Guest, Open, Reserved
- Carport spaces: 1
- Has uncovered spaces: Yes
Features
- Levels: One
- Stories: 1
- Patio & porch: Covered, Deck, Enclosed, Screened
- Exterior features: Irrigation System, Lighting, Outdoor Grill, Outdoor Shower, Private Entrance, Private Mailbox, Sidewalk, Storage
- Has view: Yes
- View description: City, Pool
Lot
- Size: 3.57 Acres
- Features: Historic District, Landscaped, Level, Sidewalk
- Residential vegetation: Mature Landscaping
Details
- Parcel number: 0407132077
- Zoning: RMF4
- Special conditions: None
Construction
Type & style
- Home type: Condo
- Property subtype: Condominium
Materials
- Concrete
- Foundation: Block
- Roof: Membrane
Condition
- Completed
- New construction: No
- Year built: 1974
Utilities & green energy
- Sewer: Public Sewer
- Water: Public
- Utilities for property: Cable Available, Cable Connected, Electricity Available, Electricity Connected, Sewer Available, Sewer Connected, Street Lights
Community & HOA
Community
- Features: Buyer Approval Required, Clubhouse, Pool, Sidewalks
- Pet fee: $0 monthly
- Subdivision: VENICE COSTA BRAVA
HOA
- Has HOA: Yes
- Amenities included: Cable TV, Elevator(s), Laundry, Lobby Key Required, Pool, Shuffleboard Court
- Services included: Cable TV, Community Pool, Maintenance Structure, Maintenance Grounds, Maintenance Repairs, Pool Maintenance, Private Road, Sewer, Trash
- HOA fee: $690 monthly
- HOA name: Pinnacle Management
- HOA phone: 941-444-7090
Location
- Region: Venice
Financial & listing details
- Price per square foot: $344/sqft
- Tax assessed value: $260,700
- Annual tax amount: $3,892
- Date on market: 7/10/2026
- Cumulative days on market: 60 days
- Listing terms: Cash,Conventional
- Ownership: Condominium
- Total actual rent: 0
- Electric utility on property: Yes
- Road surface type: Asphalt
Estimated market value
$314,900
$299,000 - $331,000
Not available
Price history
| Date | Event | Price |
|---|---|---|
| 8/26/2026 | Price change | $334,000-7%$344/sqft |
Source:  Stellar MLS #N6144978 Report a problem Stellar MLS #N6144978 Report a problem | ||
| 7/10/2026 | Listed for sale | $359,000+43.6%$369/sqft |
Source: Stellar MLS #N6144978 Report a problem | ||
| 5/2/2025 | Sold | $250,000-16.4%$257/sqft |
Source: Stellar MLS #N6137362 Report a problem | ||
| 4/1/2025 | Pending sale | $299,000$308/sqft |
Source: Stellar MLS #N6137362 Report a problem | ||
| 2/28/2025 | Listed for sale | $299,000+10.1%$308/sqft |
Source: Stellar MLS #N6137362 Report a problem | ||
| 11/16/2020 | Sold | $271,500+75.2%$279/sqft |
Source: Public Record Report a problem | ||
| 2/28/2012 | Sold | $155,000-8.8%$159/sqft |
Source: Stellar MLS #N5772647 Report a problem | ||
| 1/19/2012 | Pending sale | $169,900$175/sqft |
Source: Michael Saunders & Company - Licensed Real Estate Broker Report a problem | ||
| 11/7/2011 | Price change | $169,900-5.6%$175/sqft |
Source: Michael Saunders & Company - Licensed Real Estate Broker Report a problem | ||
| 6/11/2011 | Price change | $179,900-2.7%$185/sqft |
Source: Michael Saunders & Company - Licensed Real Estate Broker Report a problem | ||
| 4/8/2011 | Listed for sale | $184,900$190/sqft |
Source: Michael Saunders & Company - Licensed Real Estate Broker Report a problem | ||
Public tax history
| Year | Property taxes | Tax assessment |
|---|---|---|
| 2025 | $3,892 -12.7% | $260,700 -8% |
| 2024 | $4,459 +1.2% | $283,237 +10% |
| 2023 | $4,405 +6.7% | $257,488 +10% |
| 2022 | $4,127 +18.1% | $234,080 +10% |
| 2021 | $3,494 +8.7% | $212,800 +10.8% |
| 2020 | $3,214 -2.2% | $192,000 -2.1% |
| 2019 | $3,287 | $196,020 +10% |
| 2018 | $3,287 +10% | $178,200 -10.3% |
| 2017 | $2,988 +35% | $198,700 +0.1% |
| 2016 | $2,214 -33.2% | $198,600 +48.3% |
| 2015 | $3,311 +48.7% | $133,900 +9.9% |
| 2014 | $2,227 +8.7% | $121,800 |
| 2013 | $2,050 +55.6% | $121,800 +3.6% |
| 2012 | $1,317 +6.3% | $117,523 +3% |
| 2011 | $1,239 -3.1% | $114,100 -1% |
| 2010 | $1,278 -26.4% | $115,250 -9% |
| 2009 | $1,735 | $126,600 -15.8% |
| 2008 | $1,735 -36.2% | $150,300 -24.7% |
| 2007 | $2,718 | $199,500 -1.7% |
| 2006 | -- | $202,900 +27.7% |
| 2005 | -- | $158,871 +34.8% |
| 2004 | $2,142 +6.5% | $117,850 +8% |
| 2003 | $2,010 +20% | $109,120 +24% |
| 2002 | $1,675 +25.2% | $88,000 +20.9% |
| 2001 | $1,338 +3.2% | $72,763 +3% |
| 2000 | $1,297 | $70,644 |
Find assessor info on the county website
Monthly payment
Est. payment
Payment breakdown
Explore the cost of this home by adjusting the details. Changes won't be saved.Climate risks
Neighborhood: The Island
- $310,0002 bd2 ba972 sqft244 Saint Augustine Ave APT 201, Venice, FL 34285Sold
- $220,0002 bd2 ba900 sqft244 Saint Augustine Ave APT 203, Venice, FL 34285Sold
- $198,0002 bd2 ba900 sqft244 Saint Augustine Ave APT 204, Venice, FL 34285Sold
- $230,0002 bd2 ba900 sqft244 Saint Augustine Ave APT 303, Venice, FL 34285Sold
Similar homes
- $289,0002 bd2 ba900 sqft232 SAINT AUGUSTINE AVENUE #105, VENICE, FL 34285For Sale
 MLS ID #N6142176, Barbara Palko, CENTURY 21 SCHMIDT REAL ESTATE. Stellar MLS
 - $279,0002 bd2 ba1.1k sqft1027 BEACH MANOR CIRCLE #47, VENICE, FL 34285For Sale
 MLS ID #N6145315, Brandon Insley, MICHAEL SAUNDERS & COMPANY. Stellar MLS
 - $269,0003 bd2 ba1.2k sqft868 BIRD BAY WAY #197, VENICE, FL 34285For Sale
 MLS ID #A4693292, Jeffrey Aranjo, PREMIER SOTHEBYS INTL REALTY. Stellar MLS
 - $299,0003 bd2 ba1.3k sqft703 CASA DEL LAGO WAY #703, VENICE, FL 34292For Sale
 MLS ID #N6145459, Ro Palladino, AYERS AND ASSOCIATES REAL ESTATE. Stellar MLS
 - $375,0002 bd2 ba800 sqft624 Flamingo Dr APT 112, Venice, FL 34285For Sale
 MLS ID #2026028248, Christine Lussa, EXP Realty LLC. Florida Gulf Coast MLS
 - $259,0002 bd2 ba1.2k sqft1716 LAKESIDE DRIVE #1714B, VENICE, FL 34293For SaleMLS ID #N6145180, Arturo Caceres, COLDWELL BANKER REALTY. Stellar MLS
- $355,0002 bd1 ba816 sqft763 JOHN RINGLING BOULEVARD #34, SARASOTA, FL 34236For SaleMLS ID #A4704745, Lauren Hofing, THE KEYES COMPANY - SARASOTA. Stellar MLS
- $269,0002 bd2 ba1.2k sqft832 BIRD BAY WAY #113, VENICE, FL 34285For SaleMLS ID #N6143459, Melissa Brookes, PARADISE REALTY OF VENICE INC. Stellar MLS
- $274,9002 bd2 ba1k sqft424 CENTER ROAD, VENICE, FL 34285For SaleMLS ID #N6145318, Jack Gang, GANGWAY REALTY. Stellar MLS
- $305,0002 bd2 ba1.1k sqft9320 CLUBSIDE CIRCLE #2205, SARASOTA, FL 34238For SaleMLS ID #A4700596, Kenneth Ipox, DOUGLAS ELLIMAN. Stellar MLS
- $315,0001 bd1 ba660 sqft902 GIBBS ROAD #285, VENICE, FL 34285For SaleMLS ID #N6142320, Lauren Meadows, PREFERRED PROPERTIES OF VENICE INC. Stellar MLS
- $309,5002 bd2 ba1.1k sqft702 FAIR WINDS DRIVE #702, NOKOMIS, FL 34275For SaleMLS ID #N6144340, Chris Tritschler, AYERS AND ASSOCIATES REAL ESTATE. Stellar MLS
- $269,0002 bd1 ba1.1k sqft929 CYPRESS AVENUE, VENICE, FL 34285For SaleMLS ID #N6144259, Peter Liakakos, GULF SHORES REALTY ERA POWERED. Stellar MLS
- $349,9002 bd2 ba967 sqft5988 MARIGOLD ROAD, VENICE, FL 34293For SaleMLS ID #N6145346, Danielle Clark, EXIT KING REALTY. Stellar MLS
- $489,2492 bd2 ba952 sqft787 S. TAMIAMI TRAIL #102, VENICE, FL 34285New ConstructionMLS ID #N6130438, Laurie Eshleman, PRO GROUP REALTY & PROP MGT. Stellar MLS
- $299,9003 bd2 ba1.3k sqft1522 GONDOLA PARK DRIVE #1522, VENICE, FL 34292For SaleMLS ID #A4685801, Jackie Griese, MICHAEL SAUNDERS & COMPANY. Stellar MLS
- $300,0002 bd2 ba1.2k sqft1709 CLOWER CREEK DRIVE #205, SARASOTA, FL 34231For SaleMLS ID #A4691836, Samantha Campbell, BETTER HOMES AND GARDENS REAL ESTATE ATCHLEY PROPE. Stellar MLS
- $249,9002 bd2 ba1.3k sqft262 CERROMAR WAY S #53, VENICE, FL 34293For SaleMLS ID #N6144639, Kristien Marra, LLC, COLDWELL BANKER REALTY. Stellar MLS
- $269,5002 bd2 ba1.1k sqft9630 CLUB SOUTH CIRCLE #6209, SARASOTA, FL 34238For SaleMLS ID #A4691242, Larry Brzostek, RE/MAX ALLIANCE GROUP. Stellar MLS
- $239,9002 bd2 ba1.2k sqft211 RUBENS DRIVE #E, NOKOMIS, FL 34275For SaleMLS ID #N6144444, Kelley Ann Ayers, AYERS AND ASSOCIATES REAL ESTATE. Stellar MLS
