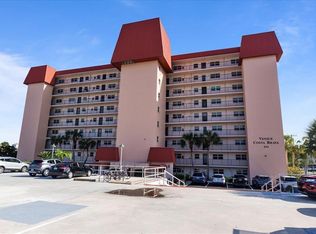
YOU NEED TO SEE THIS ADORABLE, UPDATED, TURNKEY, 1ST FLOOR UNIT CONVENIENTLY LOCATED ON THE BEAUTIFUL, VENICE ISLAND! CLAIM YOUR PIECE OF PARADISE ON THIS HISTORIC ISLAND WITH ISLAND SHOPS & RESTAURNANTS ALL VERY CLOSE FROM THIS WELL-KEPT COMPLEX...VENICE COSTA BRAVA. Nothing to do but arrive, park your car and enter into your ground floor unit and relax! You can enter the private outside patio from your lanai then to a close by beautifully well-kept heated pool. Sit outside and enjoy your morning coffee in the paradise around you! NEW Central Air, Water Heater, Refrigerator, Dishwasher & Stove, Bathroom Vanities, Dining room Light and Fans! Freshly painted. The unit/complex is 1 Mile to tropical Venice Beach! Also locally is the Venice Community Center, Art Center, Library, Farmers market on Saturdays, Tennis courts and Pickleball courts all a short distance away! Costa Brava has many seasonal activities! This unit has 1 dedicated parking spot located in the underneath parking garage. Guest Parking is above of the parking garage. Both buildings have had roofs replaced in July 2025, buildings are in the process of being repainted with updated colors as well as new awnings & doors! Laundry facilities are located on floors 2nd to 9th. Unit 105 has 2 locked storage cabinets located on the 9th floor. A must See!
For sale
$289,000
232 SAINT AUGUSTINE AVENUE #105, VENICE, FL 34285
2beds
900sqft
Condominium
Built in 1974
-- sqft lot
$267,900 Zestimate®
$321/sqft
$690/mo HOA
What's special
Private outside patioFreshly paintedWell-kept complexNew central air
- 249 days
- 168
- 9
Zillow last checked:
Listing updated:
Listed by:
Barbara Palko 201-417-8040,
CENTURY 21 SCHMIDT REAL ESTATE 941-485-0021
Source: Stellar MLS,MLS#: N6142176 Originating MLS: Venice
Originating MLS: Venice
Facts & features
Interior
Bedrooms & bathrooms
- Bedrooms: 2
- Bathrooms: 2
- Full bathrooms: 2
Primary bedroom
- Features: Walk-In Closet(s)
- Level: First
- Area: 180 Square Feet
- Dimensions: 12x15
Bedroom 2
- Features: Walk-In Closet(s)
- Level: First
- Area: 180 Square Feet
- Dimensions: 12x15
Bathroom 1
- Features: Tub With Shower, Built-in Closet
- Level: First
Bathroom 2
- Features: Shower No Tub, Built-in Closet
- Level: First
Balcony porch lanai
- Features: No Closet
- Level: First
- Area: 72 Square Feet
- Dimensions: 12x6
Dining room
- Features: No Closet
- Level: First
- Area: 64 Square Feet
- Dimensions: 8x8
Kitchen
- Features: Dual Closets
- Level: First
- Area: 40 Square Feet
- Dimensions: 8x5
Living room
- Features: No Closet
- Level: First
- Area: 180 Square Feet
- Dimensions: 12x15
Heating
- Central
Cooling
- Central Air
Appliances
- Included: Dishwasher, Microwave, Other, Refrigerator
- Laundry: Common Area, Corridor Access, Electric Dryer Hookup, Laundry Room, Outside, Upper Level, Washer Hookup
Features
- Ceiling Fan(s), Living Room/Dining Room Combo, Walk-In Closet(s)
- Flooring: Vinyl
- Doors: Outdoor Grill, Outdoor Shower, Sliding Doors
- Has fireplace: No
Interior area
- Total structure area: 3
- Total interior livable area: 900 sqft
Video & virtual tour
Property
Parking
- Total spaces: 1
- Parking features: Assigned, Driveway, Ground Level, Guest, Off Street, Underground
- Garage spaces: 1
- Has uncovered spaces: Yes
Features
- Levels: One
- Stories: 1
- Patio & porch: Rear Porch
- Exterior features: Balcony, Irrigation System, Lighting, Outdoor Grill, Outdoor Shower, Private Entrance, Private Mailbox, Storage
- Pool features: Outside Bath Access
- Has view: Yes
- View description: Garden, Pool
Lot
- Size: 3.57 Acres
- Features: Historic District, Landscaped, Level
- Residential vegetation: Trees/Landscaped
Details
- Parcel number: 0407132068
- Zoning: RMF4
- Special conditions: None
Construction
Type & style
- Home type: Condo
- Property subtype: Condominium
Materials
- Block, Concrete, Stucco
- Foundation: Block
- Roof: Membrane
Condition
- Completed
- New construction: No
- Year built: 1974
Utilities & green energy
- Sewer: Public Sewer
- Water: Public
- Utilities for property: Cable Available, Electricity Available, Public, Sewer Connected, Street Lights, Underground Utilities, Water Available
Community & HOA
Community
- Features: Clubhouse, Golf Carts OK, Irrigation-Reclaimed Water, Pool, Sidewalks
- Security: Fire Alarm, Fire Sprinkler System, Smoke Detector(s)
- Pet fee: $0 monthly
- Subdivision: VENICE COSTA BRAVA
HOA
- Has HOA: Yes
- Amenities included: Clubhouse, Lobby Key Required, Maintenance, Shuffleboard Court, Storage
- Services included: Cable TV, Community Pool, Insurance, Maintenance Structure, Maintenance Grounds, Maintenance Repairs, Manager, Pest Control, Pool Maintenance, Private Road, Sewer, Trash, Water
- HOA fee: $690 monthly
- HOA name: Pinnacle Community Association Management
- HOA phone: 866-227-0441
Location
- Region: Venice
Financial & listing details
- Price per square foot: $321/sqft
- Tax assessed value: $214,000
- Annual tax amount: $3,194
- Date on market: 1/3/2026
- Cumulative days on market: 150 days
- Listing terms: Cash,Conventional,VA Loan
- Ownership: Condominium
- Total actual rent: 0
- Electric utility on property: Yes
- Road surface type: Paved, Asphalt
Estimated market value
$267,900
$255,000 - $281,000
Not available
Price history
| Date | Event | Price |
|---|---|---|
| 1/4/2026 | Listed for sale | $289,000-9.7%$321/sqft |
Source:  Stellar MLS #N6142176 Report a problem Stellar MLS #N6142176 Report a problem | ||
| 9/13/2025 | Listing removed | $319,900$355/sqft |
Source: Stellar MLS #N6136590 Report a problem | ||
| 1/20/2025 | Listed for sale | $319,900-1.5%$355/sqft |
Source: Stellar MLS #N6136590 Report a problem | ||
| 11/24/2024 | Listing removed | $324,900$361/sqft |
Source: Stellar MLS #N6131514 Report a problem | ||
| 11/20/2024 | Listed for sale | $324,900-1.5%$361/sqft |
Source: Stellar MLS #N6131514 Report a problem | ||
| 10/20/2024 | Listing removed | $329,900$367/sqft |
Source: Stellar MLS #N6131514 Report a problem | ||
| 3/29/2024 | Price change | $329,900-2.9%$367/sqft |
Source: Stellar MLS #N6131514 Report a problem | ||
| 3/3/2024 | Listed for sale | $339,900+6.9%$378/sqft |
Source: Stellar MLS #N6131514 Report a problem | ||
| 4/20/2022 | Sold | $318,000+202.9%$353/sqft |
Source: Public Record Report a problem | ||
| 11/13/2001 | Sold | $105,000$117/sqft |
Source: Public Record Report a problem | ||
Public tax history
| Year | Property taxes | Tax assessment |
|---|---|---|
| 2025 | $3,195 -10.9% | $214,000 -10.2% |
| 2024 | $3,586 +0.2% | $238,200 +1.3% |
| 2023 | $3,578 +231.8% | $235,200 +116.5% |
| 2022 | $1,079 +0.8% | $108,641 +3% |
| 2021 | $1,070 0% | $105,477 +1.4% |
| 2020 | $1,070 +4% | $104,021 +2.3% |
| 2019 | $1,029 | $101,682 +1.9% |
| 2018 | $1,029 +2.8% | $99,786 +2.1% |
| 2017 | $1,002 -49.2% | $97,734 -33.6% |
| 2016 | $1,971 +109.7% | $147,200 +23.5% |
| 2015 | $940 -54.4% | $119,200 +5.7% |
| 2014 | $2,063 +8.7% | $112,800 |
| 2013 | $1,898 +2.4% | $112,800 +1.1% |
| 2012 | $1,854 +6.3% | $111,600 +4.6% |
| 2011 | $1,744 -2.3% | $106,700 -1% |
| 2010 | $1,785 -16.5% | $107,800 -8.3% |
| 2009 | $2,137 | $117,600 -14.5% |
| 2008 | $2,137 -25.8% | $137,500 -25.7% |
| 2007 | $2,882 | $185,000 -3.6% |
| 2006 | -- | $191,900 +29.5% |
| 2005 | -- | $148,181 +35.9% |
| 2004 | $1,981 +6.5% | $109,011 +8% |
| 2003 | $1,859 +19.5% | $100,936 +24% |
| 2002 | $1,555 +25.1% | $81,400 +20.9% |
| 2001 | $1,243 +3.3% | $67,312 +3% |
| 2000 | $1,204 | $65,351 |
Find assessor info on the county website
Monthly payment
Est. payment
Payment breakdown
Explore the cost of this home by adjusting the details. Changes won't be saved.Climate risks
Neighborhood: The Island
- $310,0002 bd2 ba972 sqft244 Saint Augustine Ave APT 201, Venice, FL 34285Sold
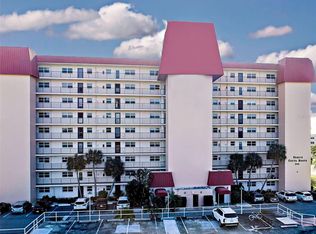
- $220,0002 bd2 ba900 sqft244 Saint Augustine Ave APT 203, Venice, FL 34285Sold
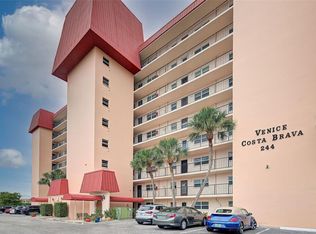
- $198,0002 bd2 ba900 sqft244 Saint Augustine Ave APT 204, Venice, FL 34285Sold

- $230,0002 bd2 ba900 sqft244 Saint Augustine Ave APT 303, Venice, FL 34285Sold
Similar homes
- $334,0002 bd2 ba972 sqft232 SAINT AUGUSTINE AVENUE #207, VENICE, FL 34285For Sale
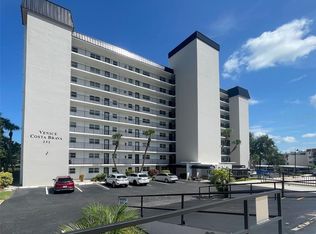
 MLS ID #N6144978, Barbara Palko, CENTURY 21 SCHMIDT REAL ESTATE. Stellar MLS
 - $284,9002 bd2 ba851 sqft1205 TARPON CENTER DRIVE #E2, VENICE, FL 34285For Sale
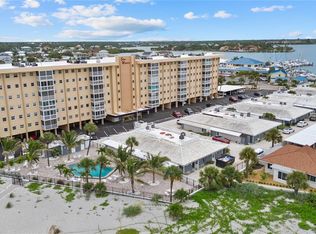 MLS ID #A4702017, Scott Fader, JOSEPH WALTER REALTY LLC. Stellar MLS
 - $279,0002 bd2 ba1.1k sqft1027 BEACH MANOR CIRCLE #47, VENICE, FL 34285For Sale
 MLS ID #N6145315, Brandon Insley, MICHAEL SAUNDERS & COMPANY. Stellar MLS
 - $269,0003 bd2 ba1.2k sqft868 BIRD BAY WAY #197, VENICE, FL 34285For Sale
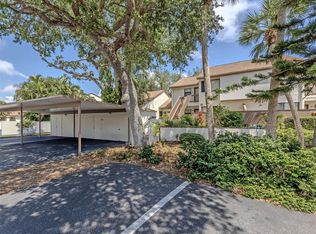 MLS ID #A4693292, Jeffrey Aranjo, PREMIER SOTHEBYS INTL REALTY. Stellar MLS
 - $259,0002 bd2 ba1.2k sqft1716 LAKESIDE DRIVE #1714B, VENICE, FL 34293For SaleMLS ID #N6145180, Arturo Caceres, COLDWELL BANKER REALTY. Stellar MLS
- $379,9002 bd2 ba851 sqft1205 TARPON CENTER DRIVE #C1, VENICE, FL 34285For SaleMLS ID #N6145207, Buck Settles, SETTLES REAL ESTATE LLC. Stellar MLS
- $175,0002 bd2 ba975 sqft649 TAMIAMI TRAIL S #301, VENICE, FL 34285For SaleMLS ID #N6141874, Tom Roberts, PARADISE REALTY OF VENICE INC. Stellar MLS
- $325,0001 bd1 ba512 sqft908 VILLAS DRIVE #29, VENICE, FL 34285For SaleMLS ID #N6144715, Shawn Handschuh, RE/MAX PALM. Stellar MLS
- $325,0001 bd1 ba518 sqft908 VILLAS DRIVE #14, VENICE, FL 34285For SaleMLS ID #N6144460, Shawn Handschuh, RE/MAX PALM. Stellar MLS
- $171,0002 bd2 ba828 sqft708 TAMIAMI TRAIL S #209, VENICE, FL 34285For SaleMLS ID #N6143491, Matthew Greenland, KELLER WILLIAMS ISLAND LIFE REAL ESTATE. Stellar MLS
- $274,9002 bd2 ba1k sqft424 CENTER ROAD, VENICE, FL 34285For SaleMLS ID #N6145318, Jack Gang, GANGWAY REALTY. Stellar MLS
- $220,0002 bd2 ba1k sqft360 THREE LAKES LANE #J, VENICE, FL 34285For SaleMLS ID #N6144216, Sabina Rozak, HOMESMART. Stellar MLS
- $160,0001 bd1 ba714 sqft509 PARKDALE MEWS #509, VENICE, FL 34285For SaleMLS ID #N6145664, Sue Tamberino, AMERICAN REALTY OF VENICE, INC. Stellar MLS
- $249,9002 bd2 ba1k sqft433 CERROMAR LANE #341, VENICE, FL 34293For SaleMLS ID #A4686663, Heather Ackley, PLLC, RE/MAX ALLIANCE GROUP. Stellar MLS
- $315,0001 bd1 ba660 sqft902 GIBBS ROAD #285, VENICE, FL 34285For SaleMLS ID #N6142320, Lauren Meadows, PREFERRED PROPERTIES OF VENICE INC. Stellar MLS
- $249,9002 bd2 ba1.3k sqft262 CERROMAR WAY S #53, VENICE, FL 34293For SaleMLS ID #N6144639, Kristien Marra, LLC, COLDWELL BANKER REALTY. Stellar MLS
- $269,5002 bd2 ba1.1k sqft9630 CLUB SOUTH CIRCLE #6209, SARASOTA, FL 34238For SaleMLS ID #A4691242, Larry Brzostek, RE/MAX ALLIANCE GROUP. Stellar MLS
- $169,9001 bd1 ba554 sqft210 PARK BOULEVARD N #122, VENICE, FL 34285For SaleMLS ID #N6143499, Teresa Schab, AMERICAN REALTY OF VENICE, INC. Stellar MLS
- $224,9002 bd2 ba1.1k sqft404 PINEBROOK CRESCENT #4, VENICE, FL 34285For SaleMLS ID #N6144105, Matthew Ritter, THE RITTER GROUP. Stellar MLS
- $309,5002 bd2 ba1.1k sqft702 FAIR WINDS DRIVE #702, NOKOMIS, FL 34275For SaleMLS ID #N6144340, Chris Tritschler, AYERS AND ASSOCIATES REAL ESTATE. Stellar MLS
