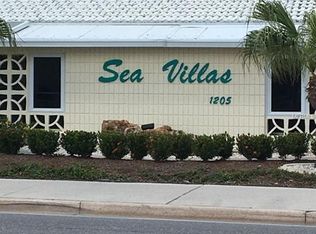
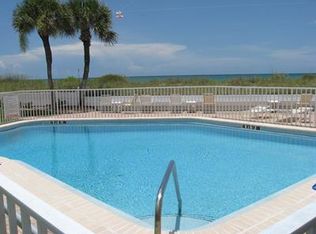
2-bedroom, 2-bath villa in the desirable Sea Villas community of Venice, just moments from the Gulf. This single-story residence offers 851 square feet of thoughtfully designed living space plus a spacious enclosed Florida room, perfect for relaxing, entertaining, or enjoying the Florida lifestyle year-round. Interior features include luxury vinyl and tile flooring, stone countertops, ceiling fans, sliding glass doors, window treatments, and a spacious primary suite with a walk-in closet. The home is equipped with central air conditioning (less than one year old), a tankless water heater, and includes a refrigerator, range, microwave, and disposal. Residents enjoy a heated community pool, beautifully maintained grounds, Gulf/Ocean access, and a low-maintenance lifestyle. The monthly HOA fee covers exterior maintenance, grounds maintenance, pool maintenance, pest control, reserve funds, private road maintenance, and professional community management. Conveniently located near Venice Beach, downtown Venice, shopping, dining, golf courses, and parks, this property is ideal as a primary residence, seasonal getaway, or investment opportunity.
For sale
Price cut: $15K (9/2)
$284,900
1205 TARPON CENTER DRIVE #E2, VENICE, FL 34285
2beds
851sqft
Condominium
Built in 1966
-- sqft lot
$269,200 Zestimate®
$335/sqft
$1,127/mo HOA
What's special
Ceiling fansHeated community poolSpacious enclosed florida roomStone countertopsWindow treatmentsTankless water heaterSliding glass doors
- 34 days
- 674
- 14
Zillow last checked:
Listing updated:
Listed by:
Scott Fader 248-294-7850,
JOSEPH WALTER REALTY LLC 248-294-7850
Source: Stellar MLS,MLS#: A4702017 Originating MLS: Sarasota - Manatee
Originating MLS: Sarasota - Manatee
Facts & features
Interior
Bedrooms & bathrooms
- Bedrooms: 2
- Bathrooms: 2
- Full bathrooms: 2
Primary bedroom
- Features: Built-in Closet
- Level: First
- Area: 176 Square Feet
- Dimensions: 16x11
Bedroom 2
- Features: Built-in Closet
- Level: First
- Area: 140 Square Feet
- Dimensions: 14x10
Kitchen
- Level: First
- Area: 48 Square Feet
- Dimensions: 8x6
Living room
- Level: First
- Area: 140 Square Feet
- Dimensions: 14x10
Heating
- Electric
Cooling
- Central Air
Appliances
- Included: Disposal, Microwave, Range, Refrigerator
- Laundry: None
Features
- None
- Flooring: Carpet, Ceramic Tile, Hardwood
- Has fireplace: No
Interior area
- Total structure area: 851
- Total interior livable area: 851 sqft
Video & virtual tour
Property
Parking
- Total spaces: 1
- Parking features: Garage
- Garage spaces: 1
Features
- Levels: One
- Stories: 1
- Exterior features: Other
- Has view: Yes
- View description: Beach, Gulf/Ocean - Full, Gulf/Ocean to Bay
- Has water view: Yes
- Water view: Beach,Gulf/Ocean - Full,Gulf/Ocean to Bay
Lot
- Size: 1.11 Acres
Details
- Parcel number: 0175042018
- Zoning: RMF4
- Special conditions: None
Construction
Type & style
- Home type: Condo
- Property subtype: Condominium
Materials
- Concrete
- Foundation: Slab
- Roof: Concrete
Condition
- New construction: No
- Year built: 1966
Utilities & green energy
- Sewer: Public Sewer
- Water: Public
- Utilities for property: Electricity Available
Community & HOA
Community
- Features: Pool
- Pet fee: $0 monthly
- Senior community: Yes
- Subdivision: SEA VILLAS
HOA
- Has HOA: Yes
- Services included: Other
- HOA fee: $1,127 monthly
- HOA name: Argus of Venice/Rich Stawowy II
Location
- Region: Venice
Financial & listing details
- Price per square foot: $335/sqft
- Tax assessed value: $207,600
- Annual tax amount: $1,767
- Date on market: 8/4/2026
- Cumulative days on market: 146 days
- Listing terms: Cash,Conventional
- Ownership: Fee Simple
- Total actual rent: 0
- Electric utility on property: Yes
- Road surface type: Paved
Estimated market value
$269,200
$256,000 - $283,000
Not available
Price history
| Date | Event | Price |
|---|---|---|
| 9/2/2026 | Price change | $284,900-5%$335/sqft |
Source:  Stellar MLS #A4702017 Report a problem Stellar MLS #A4702017 Report a problem | ||
| 8/4/2026 | Listed for sale | $299,900-24.8%$352/sqft |
Source: Stellar MLS #A4702017 Report a problem | ||
| 7/28/2026 | Listing removed | $399,000$469/sqft |
Source: Stellar MLS #N6143822 Report a problem | ||
| 7/6/2026 | Price change | $399,000-11.1%$469/sqft |
Source: Stellar MLS #N6143822 Report a problem | ||
| 6/1/2026 | Price change | $449,000-6.3%$528/sqft |
Source: Stellar MLS #N6143822 Report a problem | ||
| 5/12/2026 | Price change | $479,000-9.5%$563/sqft |
Source: Stellar MLS #N6143822 Report a problem | ||
| 4/8/2026 | Listed for sale | $529,000+111.6%$622/sqft |
Source: Stellar MLS #N6143822 Report a problem | ||
| 9/18/2025 | Listing removed | $250,000$294/sqft |
Source: Stellar MLS #N6140518 Report a problem | ||
| 9/13/2025 | Pending sale | $250,000-47.4%$294/sqft |
Source: Stellar MLS #N6140518 Report a problem | ||
| 1/22/2020 | Listing removed | $474,900$558/sqft |
Source: GULF SHORES REALTY #N6107218 Report a problem | ||
| 10/8/2019 | Listed for sale | $474,900+239.5%$558/sqft |
Source: GULF SHORES REALTY #N6107218 Report a problem | ||
| 2/15/2000 | Sold | $139,900$164/sqft |
Source: Public Record Report a problem | ||
Public tax history
| Year | Property taxes | Tax assessment |
|---|---|---|
| 2025 | $1,767 -29% | $158,554 -22.7% |
| 2024 | $2,490 +2.7% | $205,186 +3% |
| 2023 | $2,425 -0.2% | $199,210 +3% |
| 2022 | $2,431 +0% | $193,408 +3% |
| 2021 | $2,430 -0.3% | $187,775 +1.4% |
| 2020 | $2,437 +3.1% | $185,182 +2.3% |
| 2019 | $2,364 | $181,019 +1.9% |
| 2018 | $2,364 +2.1% | $177,644 +8.9% |
| 2017 | $2,316 +16.3% | $163,153 -30.5% |
| 2016 | $1,991 | $234,700 +11% |
| 2015 | $1,991 +0.6% | $211,500 +36.4% |
| 2014 | $1,979 +0.5% | $155,100 |
| 2013 | $1,968 +1.8% | $155,100 +0.3% |
| 2012 | $1,933 +1.7% | $154,600 |
| 2011 | $1,901 -2.8% | $154,600 -1% |
| 2010 | $1,956 -13.7% | $156,200 -13.6% |
| 2009 | $2,266 | $180,800 -2% |
| 2008 | $2,266 -5.6% | $184,464 +3% |
| 2007 | $2,400 | $179,091 +2.5% |
| 2006 | -- | $174,723 +3% |
| 2005 | -- | $169,634 +3% |
| 2004 | $2,539 +0.9% | $164,693 +1.9% |
| 2003 | $2,517 +2.1% | $161,622 +23% |
| 2002 | $2,465 +91.2% | $131,400 +87.9% |
| 2001 | $1,289 +3.2% | $69,944 +3% |
| 2000 | $1,249 | $67,907 |
Find assessor info on the county website
Monthly payment
Est. payment
Payment breakdown
Explore the cost of this home by adjusting the details. Changes won't be saved.Climate risks
Neighborhood: The Island
- $293,1002 bd2 ba851 sqft1205 Tarpon Center Dr APT A1, Venice, FL 34285Off Market
- $298,2002 bd2 ba851 sqft1205 Tarpon Center Dr APT A2, Venice, FL 34285Off Market

- $382,5002 bd2 ba851 sqft1205 Tarpon Center Dr APT A3, Venice, FL 34285Sold

- $4,5002 bd2 ba851 sqft1205 Tarpon Center Dr APT A4, Venice, FL 34285For Rent
Similar homes
- $289,0002 bd2 ba1k sqft220 SANTA MARIA STREET #338, VENICE, FL 34285For Sale

 MLS ID #A4699490, Karie Backman, KELLER WILLIAMS ON THE WATER S. Stellar MLS
 - $279,0002 bd2 ba1.1k sqft1027 BEACH MANOR CIRCLE #47, VENICE, FL 34285For Sale
 MLS ID #N6145315, Brandon Insley, MICHAEL SAUNDERS & COMPANY. Stellar MLS
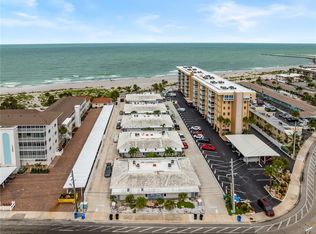
 - $379,9002 bd2 ba851 sqft1205 TARPON CENTER DRIVE #C1, VENICE, FL 34285For Sale
 MLS ID #N6145207, Buck Settles, SETTLES REAL ESTATE LLC. Stellar MLS
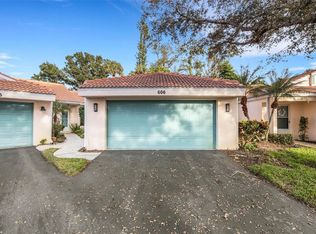
 - $299,9002 bd2 ba1.1k sqft606 MARCUS STREET #26, VENICE, FL 34285For Sale
 MLS ID #A4678171, Johanna Federwisch, MDG & ASSOCIATES REAL ESTATE, LLC. Stellar MLS
 - $375,0002 bd2 ba851 sqft1205 TARPON CENTER DRIVE #B4, VENICE, FL 34285For SaleMLS ID #TB8537473, Jay Smith, EXP REALTY LLC. Stellar MLS
- $299,0001 bd1 ba480 sqft908 VILLAS DRIVE #23, VENICE, FL 34285For SaleMLS ID #N6144768, Shawn Handschuh, RE/MAX PALM. Stellar MLS
- $269,0002 bd2 ba1.2k sqft832 BIRD BAY WAY #113, VENICE, FL 34285For SaleMLS ID #N6143459, Melissa Brookes, PARADISE REALTY OF VENICE INC. Stellar MLS
- $209,0002 bd2 ba1.1k sqft722 WHITE PINE TREE ROAD #82, VENICE, FL 34285For SaleMLS ID #N6144746, Mitchell Roberts, PA, PARADISE REALTY OF VENICE INC. Stellar MLS
- $325,0001 bd1 ba512 sqft908 VILLAS DRIVE #29, VENICE, FL 34285For SaleMLS ID #N6144715, Shawn Handschuh, RE/MAX PALM. Stellar MLS
- $250,0002 bd2 ba1.1k sqft216 FAIR WINDS DRIVE #216, NOKOMIS, FL 34275For SaleMLS ID #TB8483450, Kyle Noseworthy, REALTY EXPERTS. Stellar MLS
- $199,9002 bd2 ba885 sqft380 BASE AVENUE E #202, VENICE, FL 34285For SaleMLS ID #C7525299, Kevin Bartlett, KNOWLEDGE BASE REAL ESTATE. Stellar MLS
- $220,0002 bd2 ba1k sqft360 THREE LAKES LANE #J, VENICE, FL 34285For SaleMLS ID #N6144216, Sabina Rozak, HOMESMART. Stellar MLS
- $279,9002 bd2 ba1.1k sqft9610 CLUB SOUTH CIRCLE # 4207, SARASOTA, FL 34238For SaleMLS ID #A4690465, Jane Tice, BERKSHIRE HATHAWAY HOMESERVICE. Stellar MLS
- $309,5002 bd2 ba1.1k sqft702 FAIR WINDS DRIVE #702, NOKOMIS, FL 34275For SaleMLS ID #N6144340, Chris Tritschler, AYERS AND ASSOCIATES REAL ESTATE. Stellar MLS
- $269,5002 bd2 ba1.1k sqft9630 CLUB SOUTH CIRCLE #6209, SARASOTA, FL 34238For SaleMLS ID #A4691242, Larry Brzostek, RE/MAX ALLIANCE GROUP. Stellar MLS
- $179,0002 bd2 ba812 sqft460 E BASE AVENUE #129, VENICE, FL 34285For SaleMLS ID #N6145280, Liz Van Osdol, GRAND HOMES REAL ESTATE. Stellar MLS
- $195,0002 bd1 ba1k sqft112 THE CORSO #112, VENICE, FL 34285For SaleMLS ID #N6144888, Shirley Bahler, GULF SHORES REALTY ERA POWERED. Stellar MLS
- $249,9002 bd2 ba1k sqft433 CERROMAR LANE #341, VENICE, FL 34293For SaleMLS ID #A4686663, Heather Ackley, PLLC, RE/MAX ALLIANCE GROUP. Stellar MLS
- $279,0002 bd2 ba1.2k sqft5257 MYRTLE WOOD #29, SARASOTA, FL 34235For SaleMLS ID #A4703374, Tracy Seider, BRIGHT REALTY. Stellar MLS
- $275,0002 bd2 ba1.1k sqft4244 CENTRAL SARASOTA PARKWAY #716, SARASOTA, FL 34238For SaleMLS ID #A4695148, Ania McGinty, COMPASS FLORIDA LLC. Stellar MLS
