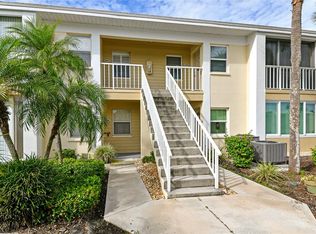
Welcome to easy low-maintenance living in this sweet retreat located in Beach Manor Villas, a charming and friendly 55+ community on the beautiful and desirable ISLAND OF VENICE with all that is so nearby including beaches, restaurants, theaters & entertainment, parks, recreation and so much more. The kitchen has upgraded cabinetry and counters and is open to the dining area. The Living room and both bedrooms have plantation-style interior shutters. Windows throughout have been updated. The primary bedroom has a walk-in closet. The 2nd bedroom has an ample closet as well as additional built-ins including drawer storage, cabinetry, L-shaped desk with file drawers and a pull-out Murphy bed for a quiet nap after pool time or shuffle-board game or to accommodate occasional overnight guests. The bathroom is spacious with a large walk-in shower and coastal-themed décor. Outside is a covered carport under which there is the washer and dryer, and 2 storage sheds for the beach toys. A patio area beside the carport is a great place to lounge and greet friends and neighbors. Monthly fees include professional management, water, sewer, trash, cable TV, lawn service, pest control, exterior maintenance, heated community pool, clubhouse, shuffleboard courts. This villa has so much to offer and at an incredible price point allowing new owners, with a little TLC and new flooring of their choice, to make this their own special haven.
For sale
Price cut: $6K (9/21)
$189,000
112 THE CORSO #112, VENICE, FL 34285
2beds
1,031sqft
Villa
Built in 1969
3.64 Acres Lot
$-- Zestimate®
$183/sqft
$675/mo HOA
What's special
- 103 days
- 1,974
- 73
Zillow last checked:
Listing updated:
Listed by:
Shirley Bahler 508-364-6734,
GULF SHORES REALTY ERA POWERED 941-445-4555
Source: Stellar MLS,MLS#: N6144888 Originating MLS: Venice
Originating MLS: Venice
Facts & features
Interior
Bedrooms & bathrooms
- Bedrooms: 2
- Bathrooms: 1
- Full bathrooms: 1
Primary bedroom
- Features: Walk-In Closet(s)
- Level: First
- Area: 132 Square Feet
- Dimensions: 12x11
Other
- Features: Built-in Features, Built-in Closet
- Level: First
- Area: 110 Square Feet
- Dimensions: 11x10
Bathroom 1
- Features: Single Vanity
- Level: First
Dining room
- Level: First
- Area: 99 Square Feet
- Dimensions: 11x9
Florida room
- Level: First
- Area: 140 Square Feet
- Dimensions: 14x10
Kitchen
- Level: First
- Area: 88 Square Feet
- Dimensions: 11x8
Living room
- Features: Ceiling Fan(s)
- Level: First
- Area: 182 Square Feet
- Dimensions: 14x13
Heating
- Electric
Cooling
- Central Air, Humidity Control
Appliances
- Included: Dishwasher, Dryer, Electric Water Heater, Microwave, Range, Refrigerator, Washer
- Laundry: Electric Dryer Hookup, Outside, Washer Hookup
Features
- Built-in Features, Ceiling Fan(s), Solid Surface Counters, Walk-In Closet(s)
- Flooring: Other
- Has fireplace: No
Interior area
- Total structure area: 1,423
- Total interior livable area: 1,031 sqft
Video & virtual tour
Property
Parking
- Total spaces: 1
- Parking features: Carport
- Carport spaces: 1
Features
- Levels: One
- Stories: 1
- Exterior features: Irrigation System, Storage
Lot
- Size: 3.64 Acres
Details
- Parcel number: 0430111007
- Zoning: RMF2
- Special conditions: None
Construction
Type & style
- Home type: SingleFamily
- Property subtype: Villa
- Attached to another structure: Yes
Materials
- Block, Concrete
- Foundation: Slab
- Roof: Shingle
Condition
- Completed
- New construction: No
- Year built: 1969
Utilities & green energy
- Sewer: Public Sewer
- Water: Public
- Utilities for property: Cable Available, Electricity Connected, Street Lights, Water Connected
Community & HOA
Community
- Features: Buyer Approval Required, Clubhouse, No Truck/RV/Motorcycle Parking, Pool
- Pet fee: $0 monthly
- Senior community: Yes
- Subdivision: BEACH MANOR VILLAS
HOA
- Has HOA: Yes
- Amenities included: Clubhouse, Laundry, Pool, Shuffleboard Court, Vehicle Restrictions
- Services included: Cable TV, Community Pool, Maintenance Structure, Maintenance Grounds, Pool Maintenance, Sewer, Trash, Water
- HOA fee: $675 monthly
- HOA name: Keys-Caldwell
- HOA phone: 941-408-8293
Location
- Region: Venice
Financial & listing details
- Price per square foot: $183/sqft
- Tax assessed value: $199,400
- Annual tax amount: $594
- Date on market: 7/5/2026
- Cumulative days on market: 264 days
- Listing terms: Cash,Conventional
- Ownership: Condominium
- Total actual rent: 0
- Electric utility on property: Yes
- Road surface type: Paved
Estimated market value
Not available
Estimated sales range
Not available
$1,641/mo
Price history
| Date | Event | Price |
|---|---|---|
| 9/21/2026 | Price change | $189,000-3.1%$183/sqft |
Source:  Stellar MLS #N6144888 Report a problem Stellar MLS #N6144888 Report a problem | ||
| 7/31/2026 | Price change | $195,000-2%$189/sqft |
Source: Stellar MLS #N6144888 Report a problem | ||
| 7/5/2026 | Listed for sale | $199,000-2.9%$193/sqft |
Source: Stellar MLS #N6144888 Report a problem | ||
| 6/1/2026 | Listing removed | $205,000$199/sqft |
Source: Stellar MLS #N6141588 Report a problem | ||
| 4/27/2026 | Price change | $205,000-4.7%$199/sqft |
Source: Stellar MLS #N6141588 Report a problem | ||
| 4/13/2026 | Price change | $215,000-4.4%$209/sqft |
Source: Stellar MLS #N6141588 Report a problem | ||
| 1/28/2026 | Price change | $225,000-1.7%$218/sqft |
Source: Stellar MLS #N6141588 Report a problem | ||
| 12/19/2025 | Listed for sale | $229,000$222/sqft |
Source: Stellar MLS #N6141588 Report a problem | ||
Public tax history
| Year | Property taxes | Tax assessment |
|---|---|---|
| 2025 | $594 +4.4% | $85,033 +2.9% |
| 2024 | $569 -7.3% | $82,637 +3% |
| 2023 | $614 +2.6% | $80,230 +3% |
| 2022 | $599 +1.8% | $77,893 +3% |
| 2021 | $588 -0.3% | $75,624 +1.4% |
| 2020 | $590 +2.3% | $74,580 +2.3% |
| 2019 | $577 | $72,903 +1.9% |
| 2018 | $577 +1.2% | $71,544 +2.1% |
| 2017 | $570 +2.9% | $70,072 -38.8% |
| 2016 | $554 -0.2% | $114,500 +6.8% |
| 2015 | $555 +0.6% | $107,200 +60.9% |
| 2014 | $552 -0.2% | $66,614 |
| 2013 | $553 +3.1% | $66,614 +1.7% |
| 2012 | $536 +1.8% | $65,500 |
| 2011 | $527 -56.3% | $65,500 -10% |
| 2010 | $1,205 -17.2% | $72,800 -1.4% |
| 2009 | $1,456 | $73,800 -21.2% |
| 2008 | $1,456 -29.1% | $93,700 -28.9% |
| 2007 | $2,053 | $131,800 -1.9% |
| 2006 | -- | $134,400 +168.5% |
| 2005 | -- | $50,065 +3% |
| 2004 | $420 +2.7% | $48,607 +1.9% |
| 2003 | $409 -10.7% | $47,701 +2.4% |
| 2002 | $458 +8.2% | $46,583 +1.6% |
| 2001 | $423 +8% | $45,849 +3% |
| 2000 | $392 | $44,514 |
Find assessor info on the county website
Monthly payment
Est. payment
Payment breakdown
Explore the cost of this home by adjusting the details. Changes won't be saved.Climate risks
Neighborhood: The Island
Similar homes
- $199,9002 bd2 ba767 sqft822 BOGIE, VENICE, FL 34285For Sale

 MLS ID #C7526996, Jimly Harris, KW FLORIDA LIVING. Stellar MLS
 - $215,0002 bd2 ba1.1k sqft1727 BONITAS CIRCLES #1718-C, VENICE, FL 34293For Sale
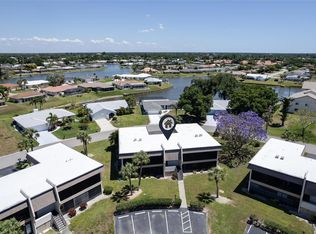 MLS ID #A4691583, Anna Yavdyk, PALM PARADISE REALTY GROUP. Stellar MLS
 - $215,0002 bd2 ba1k sqft421 CERROMAR TERRACE #469, VENICE, FL 34293For Sale
 MLS ID #A4708805, Joey Lamielle, RE/MAX ALLIANCE GROUP. Stellar MLS
 - $277,0002 bd2 ba1k sqft220 SANTA MARIA STREET #338, VENICE, FL 34285For Sale
 MLS ID #A4699490, Karie Backman, KELLER WILLIAMS ON THE WATER S. Stellar MLS
 - $199,0002 bd2 ba1.3k sqft4329 BRITTANY LANE #59, SARASOTA, FL 34233For SaleMLS ID #A4707688, Abigail Lange, HOUSE MATCH. Stellar MLS
- $239,0002 bd2 ba1.2k sqft1708 LAKESIDE DRIVE #1710B, VENICE, FL 34293For SaleMLS ID #N6145992, Allyson Zweifel, KELLER WILLIAMS ISLAND LIFE REAL ESTATE. Stellar MLS
- $159,0001 bd1 ba652 sqft612 GUILD DRIVE #18, VENICE, FL 34285For SaleMLS ID #N6145536, Jens Reuter-Runyon, COLDWELL BANKER REALTY. Stellar MLS
- $185,0002 bd2 ba1.2k sqft4331 S BISCAYNE DRIVE, NORTH PORT, FL 34287For SaleMLS ID #A4708520, Ashley Goldstein, COLDWELL BANKER REALTY. Stellar MLS
- $185,0001 bd1 ba800 sqft1186 BIRD BAY WAY #109, VENICE, FL 34285For SaleMLS ID #N6144553, Kathy Scanlon, ZENNER REALTY. Stellar MLS
- $200,0002 bd2 ba1.4k sqft231 SOUTHAMPTON LANE #277, VENICE, FL 34293For SaleMLS ID #A4698122, Janice Litke, MEDWAY REALTY. Stellar MLS
- $199,9992 bd2 ba1k sqft3189 GLEN ELYN BOULEVARD #3, SARASOTA, FL 34237For SaleMLS ID #A4703732, Brenda Wilson, FINE PROPERTIES. Stellar MLS
- $199,0002 bd2 ba1k sqft446 CIRCLEWOOD DRIVE #L2, VENICE, FL 34293For SaleMLS ID #N6140910, Dorene Fitzgerald, EXIT KING REALTY. Stellar MLS
- $255,0002 bd2 ba1.5k sqft883 SHAMROCK BOULEVARD #9, VENICE, FL 34293For SaleMLS ID #N6145460, Rene Richardson, COLDWELL BANKER REALTY. Stellar MLS
- $219,0002 bd2 ba1.1k sqft1211 CAPRI ISLES BOULEVARD #14, VENICE, FL 34292For SaleMLS ID #N6145378, Mark Floryjanski, PA, COLDWELL BANKER REALTY. Stellar MLS
- $189,0002 bd2 ba1.3k sqft796 CAPRI ISLES BOULEVARD #130, VENICE, FL 34292For SaleMLS ID #N6143476, Mark Floryjanski, PA, COLDWELL BANKER REALTY. Stellar MLS
- $189,0002 bd2 ba1k sqft2448 CLUBHOUSE DRIVE #202, SARASOTA, FL 34232For SaleMLS ID #A4703684, Helen Magill, COLDWELL BANKER REALTY. Stellar MLS
- $199,9002 bd2 ba1.1k sqft511 PINE HOLLOW CIRCLE #511, ENGLEWOOD, FL 34223For SaleMLS ID #D6148998, Shannon Doell, PARADISE BREEZE VACATION RENTALS AND REALTY, LLC. Stellar MLS
- $269,9992 bd2 ba1.3k sqft805 HARRINGTON LAKE DRIVE N #76, VENICE, FL 34293For SaleMLS ID #A4706761, Jim Comly, LPT REALTY, LLC. Stellar MLS
- $279,9003 bd2 ba1.3k sqft203 CASA DEL LAGO WAY #203, VENICE, FL 34292For SaleMLS ID #A4705600, Donna Palm, PA, RE/MAX ALLIANCE GROUP. Stellar MLS
- $225,0002 bd2 ba1k sqft1704 CURRY AVENUE #39, NOKOMIS, FL 34275For SaleMLS ID #N6145702, Janet Oberholtzer, MICHAEL SAUNDERS & COMPANY. Stellar MLS
