Skip main navigation
Pending
  • Price cut: $2.5K (5/5)
    $262,500

    116 The Corso #116, Venice, FL 34285

    2beds
    1,031sqft
    : 
    Loading
    Get pre-qualified
    Villa
    Built in 1969
    3.64 Acres Lot
    $244,200 Zestimate®
    $255/sqft
    $675/mo HOA

    What's special

    Freshly painted interiorBreakfast barQuartz countertopsCorner villa unitPlenty of storageNice open planLuxury vinyl floors throughout
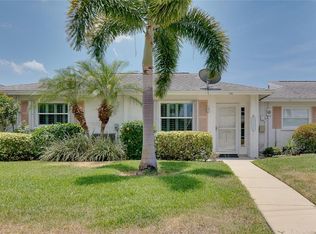
    Under contract-accepting backup offers. Beautiful, Completely remolded as of January 23rd and new to the market in its current condition. Corner villa unit on the Island of Venice. All Luxury vinyl floors throughout, nice open plan with large kitchen that features all new wood cabinets with soft close draws and doors. Stainless steel appliances. Breakfast bar and Quartz countertops. New Plumbing fixtures and sink. All cooper has been replaced. New Tile shower. This unit has plenty of storage with large walk in closet plus a large walk in hall closet. Freshly painted interior. Easy to see. Small friendly complex featuring a community pool in walking distance along with a clubhouse and shuffleboard.
    164 days
    |
    382
    |
    9
    |

    Zillow last checked:

    Listing updated:

    Listed by:

    Buck Settles 941-685-3600,

    SETTLES REAL ESTATE LLC 941-685-3600

    Source: Stellar MLS,MLS#: N6139854MLS LogoOriginating MLS: Venice

      Facts & features

      Interior

      Bedrooms & bathrooms
      • Bedrooms: 2
      • Bathrooms: 1
      • Full bathrooms: 1
      Rooms
      • Room types: Florida Room
      Primary bedroom
      • Features: Walk-In Closet(s)
      • Level: First
      • Area: 132 Square Feet
      • Dimensions: 12x11
      Bedroom 2
      • Features: Built-in Closet
      • Level: First
      • Area: 110 Square Feet
      • Dimensions: 11x10
      Dining room
      • Level: First
      • Area: 99 Square Feet
      • Dimensions: 11x9
      Florida room
      • Level: First
      • Area: 140 Square Feet
      • Dimensions: 14x10
      Kitchen
      • Level: First
      • Area: 77 Square Feet
      • Dimensions: 11x7
      Living room
      • Level: First
      • Area: 182 Square Feet
      • Dimensions: 14x13
      Heating
      • Central, Electric
      Cooling
      • Central Air
      Appliances
      • Included: Dishwasher, Electric Water Heater, Microwave, Range, Refrigerator
      • Laundry: Common Area, Electric Dryer Hookup, Washer Hookup
      Features
      • Ceiling Fan(s), L Dining
      • Flooring: Luxury Vinyl
      • Has fireplace: No
      • Common walls with other units/homes: Corner Unit,End Unit
      Interior area
      • Total structure area: 1,311
      • Total interior livable area: 1,031 sqft

      Property

      Parking
      • Total spaces: 1
      • Parking features: Covered, Curb Parking, Driveway
      • Carport spaces: 1
      • Has uncovered spaces: Yes
      Features
      • Levels: One
      • Stories: 1
      • Patio & porch: Enclosed
      • Exterior features: Awning(s)
      Lot
      • Size: 3.64 Acres
      Details
      • Parcel number: 0430111009
      • Zoning: RMF2
      • Special conditions: None

      Construction

      Type & style
      • Home type: SingleFamily
      • Architectural style: Florida
      • Property subtype: Villa
      Materials
      • Block
      • Foundation: Block, Slab
      • Roof: Shingle
      Condition
      • New construction: No
      • Year built: 1969

      Utilities & green energy

      • Sewer: Public Sewer
      • Water: Public
      • Utilities for property: Cable Available, Electricity Connected, Fire Hydrant, Public, Sewer Connected, Street Lights, Underground Utilities, Water Connected

      Community & HOA

      Community
      • Features: Clubhouse, Pool
      • Pet fee: $0 monthly
      • Senior community: Yes
      • Subdivision: BEACH MANOR VILLAS
      HOA
      • Has HOA: Yes
      • Amenities included: Clubhouse, Laundry, Pool, Shuffleboard Court
      • Services included: Community Pool, Reserve Fund, Insurance, Maintenance Structure, Maintenance Grounds, Manager, Pool Maintenance, Sewer, Water
      • HOA fee: $675 monthly
      • HOA name: Keys-Caldwell
      • HOA phone: 941-408-8293
      Location
      • Region: Venice

      Financial & listing details

      • Price per square foot: $255/sqft
      • Tax assessed value: $204,800
      • Annual tax amount: $522
      • Date on market: 7/24/2025
      • Cumulative days on market: 329 days
      • Listing terms: Cash,Conventional
      • Ownership: Condominium
      • Total actual rent: 0
      • Electric utility on property: Yes
      • Road surface type: Asphalt

        Estimated market value

        $244,200

        $232,000 - $256,000

        $1,754/mo

        Price history

        DateEventPrice
        6/20/2026Pending sale$262,500$255/sqft
        Source: Stellar MLS #N6139854 Report a problem
        5/5/2026Price change$262,500-0.9%$255/sqft
        Source: Stellar MLS #N6139854 Report a problem
        1/24/2026Listed for sale$265,000+51.5%$257/sqft
        Source: Stellar MLS #N6139854 Report a problem
        1/7/2026Listing removed$174,900$170/sqft
        Source: Stellar MLS #N6139854 Report a problem
        11/10/2025Price change$174,900-2.8%$170/sqft
        Source: Stellar MLS #N6139854 Report a problem
        10/2/2025Price change$179,900-2.8%$174/sqft
        Source: Stellar MLS #N6139854 Report a problem
        9/16/2025Price change$185,000-2.6%$179/sqft
        Source: Stellar MLS #N6139854 Report a problem
        8/30/2025Price change$189,900-5%$184/sqft
        Source: Stellar MLS #N6139854 Report a problem
        7/25/2025Listed for sale$199,900$194/sqft
        Source: Stellar MLS #N6139854 Report a problem

        Public tax history

        YearProperty taxesTax assessment
        2025$534 +2.1%$75,959 +2.9%
        2024$522 +1.6%$73,818 +3%
        2023$514 -1%$71,668 +3%
        2022$519 -1.7%$69,581 +3%
        2021$528 -1.2%$67,554 +1.4%
        2020$534 +2.2%$66,621 +2.3%
        2019$523 $65,123 +1.9%
        2018$523 +1.2%$63,909 +2.1%
        2017$517 +3.8%$62,595 -44.5%
        2016$498 -0.6%$112,700 +6.8%
        2015$501 +0.6%$105,500 +77.3%
        2014$498 +0.2%$59,506
        2013$497 +3.1%$59,506 +1.7%
        2012$482 +4.6%$58,511 +3%
        2011$461 -0.1%$56,807 +1.5%
        2010$461 +9.8%$55,967 +2.7%
        2009$420 $54,496 +0.1%
        2008$420 -3.2%$54,442 +3%
        2007$434 $52,856 +2.5%
        2006-- $51,567 +3%
        2005-- $50,065 +3%
        2004$429 +2.6%$48,607 +1.9%
        2003$418 -10.5%$47,701 +2.4%
        2002$467 +8.1%$46,583 +1.6%
        2001$432 +7.8%$45,849 +3%
        2000$401 $44,514

        Find assessor info on the county website

        Monthly payment

        Est. payment

        Payment breakdown

        Explore the cost of this home by adjusting the details. Changes won't be saved.
        All calculations are estimates and provided by Zillow, Inc. for informational purposes only. Actual amounts may vary.
        HOA fees may include property taxes on listings classified as Co-Ops. Contact the listing agent and/or owner for fee details.
        Mortgage interest rates are dependent on a number of factors, including credit score, down payment, and repayment length. Interest rate data provided by Zillow Group Marketplace, Inc. as of 1/1/1970 from various mortgage lenders with which we have lead or other similar arrangements; the Estimated Payment is an average of those rates.
        See how much you could borrow to make a competitive offer.

        Climate risks

        Neighborhood: The Island

        Getting around

        44 / 100
        Car-Dependent
        12 / 100
        Minimal Transit
        78 / 100
        Very Bikeable

        Nearby schools

        GreatSchools rating

        A local agent can set up tours, give advice and negotiate with sellers.

        A local lender can help you make sure your offer is ready when you are.

        Browse local experts

        Similar homes

        Skip to the end of the carouselSkip to the beginning of the carousel