Skip main navigation
Pending
  • $229,900

    1060 Cockrill St #1060, Venice, FL 34285

    2beds
    1,067sqft
    : 
    Loading
    Get pre-qualified
    Condominium
    Built in 1969
    -- sqft lot
    $219,700 Zestimate®
    $215/sqft
    $675/mo HOA

    What's special

    Private covered carportSunny updated end-unitGranite countertopsNewer appliancesLarge brick paver patioGourmet kitchenPass-through to the sunroom
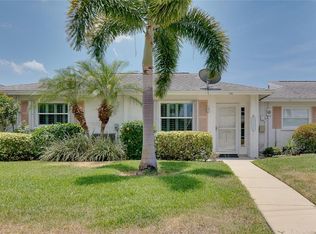
    **VENICE ISLAND*** This Sunny Updated End-Unit is in the Beach Manor Villas, an active 55+ Maintenance Free Community with a resort-style year-round heated swimming pool. The gourmet Kitchen has wood cabinets, granite countertops and newer appliances with a pass-through to the Sunroom. This amazing home includes (2) spacious Bedrooms,1.5 Bathrooms, Laundry Room with washer/dryer hook-ups, plus a Private Covered Carport and a large brick paver Patio. Quiet location and there are no shared walls with other units. Every day is a holiday at this friendly island community. Make new friends while lounging at the pool or relax watching the breathtaking sunsets from your patio. It’s only a short walk to the public beach where you can enjoy a delicious meal at the famous Sharky’s Restaurant overlooking the Venice Fishing Pier. Close to Historic Downtown Venice shopping with amazing boutiques and restaurants, Venice Theater, Venice Airport, the Fairgrounds and the Venice Lake 18-hole golf course. Outdoor enthusiasts can experience boating and shelling excursions or a vigorous walk or bike ride along the Legacy Trail. It is always exciting to explore the extraordinary Venice Island. HOA fees include professional management, property insurance, water, sewer, trash, cable TV, lawn service, pest control, exterior maintenance and a heated swimming pool with clubhouse.
    17 days
    |
    591
    |
    25
    |

    Likely to sell faster than

    Zillow last checked:

    Listing updated:

    Listed by:

    Kathy Duggan 941-685-4337,

    AREA 342 PROPERTY SPECIALISTS 941-685-4337

    Source: Stellar MLS,MLS#: A4697974MLS LogoOriginating MLS: Sarasota - Manatee

      Facts & features

      Interior

      Bedrooms & bathrooms
      • Bedrooms: 2
      • Bathrooms: 2
      • Full bathrooms: 1
      • 1/2 bathrooms: 1
      Primary bedroom
      • Features: Built-in Closet
      • Level: First
      • Area: 137.5 Square Feet
      • Dimensions: 12.5x11
      Bedroom 2
      • Features: Built-in Closet
      • Level: First
      • Area: 118 Square Feet
      • Dimensions: 11.8x10
      Dining room
      • Level: First
      • Area: 99 Square Feet
      • Dimensions: 11x9
      Florida room
      • Level: First
      • Area: 147 Square Feet
      • Dimensions: 14.7x10
      Kitchen
      • Level: First
      • Area: 74.8 Square Feet
      • Dimensions: 11x6.8
      Laundry
      • Level: First
      • Area: 27.9 Square Feet
      • Dimensions: 4.5x6.2
      Living room
      • Level: First
      • Area: 198.45 Square Feet
      • Dimensions: 14.7x13.5
      Heating
      • Central
      Cooling
      • Central Air
      Appliances
      • Included: Electric Water Heater, Microwave, Range, Refrigerator
      • Laundry: Electric Dryer Hookup, Washer Hookup
      Features
      • Ceiling Fan(s), Open Floorplan, Primary Bedroom Main Floor, Thermostat
      • Flooring: Ceramic Tile, Luxury Vinyl
      • Windows: Window Treatments
      • Has fireplace: No
      • Furnished: Yes
      • Common walls with other units/homes: End Unit
      Interior area
      • Total structure area: 1,531
      • Total interior livable area: 1,067 sqft
      Video & virtual tour

      Property

      Parking
      • Total spaces: 1
      • Parking features: Driveway, Guest, Off Street
      • Carport spaces: 1
      • Has uncovered spaces: Yes
      Features
      • Levels: One
      • Stories: 1
      • Exterior features: Awning(s), Irrigation System, Lighting, Private Mailbox, Rain Gutters, Storage
      Lot
      • Size: 3.64 Acres
      • Features: Corner Lot, Landscaped
      Details
      • Parcel number: 0430111037
      • Zoning: RMF2
      • Special conditions: None

      Construction

      Type & style
      • Home type: Condo
      • Property subtype: Condominium
      Materials
      • Block, Stucco
      • Foundation: Slab
      • Roof: Shingle
      Condition
      • New construction: No
      • Year built: 1969

      Utilities & green energy

      • Sewer: Public Sewer
      • Water: Public
      • Utilities for property: Cable Connected, Electricity Connected, Public, Sewer Connected, Street Lights, Underground Utilities, Water Connected

      Community & HOA

      Community
      • Features: Buyer Approval Required, Clubhouse, Deed Restrictions, Pool
      • Pet fee: $0 monthly
      • Senior community: Yes
      • Subdivision: BEACH MANOR VILLAS
      HOA
      • Has HOA: Yes
      • Amenities included: Clubhouse, Laundry, Pool
      • Services included: Cable TV, Community Pool, Reserve Fund, Insurance, Maintenance Structure, Maintenance Grounds, Manager, Pest Control, Pool Maintenance, Sewer, Trash, Water
      • HOA fee: $675 monthly
      • HOA name: Keys - Caldwell
      • HOA phone: 941-408-8293
      Location
      • Region: Venice

      Financial & listing details

      • Price per square foot: $215/sqft
      • Tax assessed value: $211,800
      • Annual tax amount: $3,132
      • Date on market: 6/24/2026
      • Cumulative days on market: 16 days
      • Listing terms: Cash,Conventional
      • Ownership: Condominium
      • Total actual rent: 0
      • Electric utility on property: Yes
      • Road surface type: Asphalt

        Estimated market value

        $219,700

        $209,000 - $231,000

        $2,119/mo

        Price history

        DateEventPrice
        7/2/2026Pending sale$229,900$215/sqft
        Source: Stellar MLS #A4697974 Report a problem
        6/24/2026Listed for sale$229,900-20.4%$215/sqft
        Source: Stellar MLS #A4697974 Report a problem
        8/20/2025Listing removed$289,000$271/sqft
        Source: Stellar MLS #A4655791 Report a problem
        6/13/2025Listed for sale$289,000+175.2%$271/sqft
        Source: Stellar MLS #A4655791 Report a problem
        7/3/2002Sold$105,000$98/sqft
        Source: Public Record Report a problem

        Public tax history

        YearProperty taxesTax assessment
        2025$3,133 +1.5%$208,483 +10%
        2024$3,086 +17.7%$189,530 +10%
        2023$2,621 +16.5%$172,300 +30.7%
        2022$2,249 +14.4%$131,780 +10%
        2021$1,967 +7.2%$119,800 +9.3%
        2020$1,835 -8.2%$109,600 -8.3%
        2019$1,998 $119,500 -6.6%
        2018$1,998 -4.3%$127,900 +15.3%
        2017$2,088 +24.6%$110,965 -7.5%
        2016$1,676 -8.1%$119,900 +6.8%
        2015$1,823 +17.4%$112,300 +48.2%
        2014$1,553 +12.8%$75,790
        2013$1,377 +20.3%$75,790 +10%
        2012$1,145 +1.6%$68,900
        2011$1,126 -11.2%$68,900 -10.1%
        2010$1,268 -21.5%$76,600 -6.4%
        2009$1,615 $81,800 -21.3%
        2008$1,615 -28.2%$103,900 -28%
        2007$2,249 $144,400 -2%
        2006-- $147,300 +32.3%
        2005-- $111,378 +26%
        2004$1,606 +1.6%$88,400 +3%
        2003$1,581 +220.1%$85,854 +76.8%
        2002$494 +8%$48,564 +1.6%
        2001$457 +7.6%$47,799 +3%
        2000$425 $46,407
        Find assessor info on the county website

        Monthly payment

        Est. payment

        Payment breakdown

        Explore the cost of this home by adjusting the details. Changes won't be saved.
        All calculations are estimates and provided by Zillow, Inc. for informational purposes only. Actual amounts may vary.
        HOA fees may include property taxes on listings classified as Co-Ops. Contact the listing agent and/or owner for fee details.
        Mortgage interest rates are dependent on a number of factors, including credit score, down payment, and repayment length. Interest rate data provided by Zillow Group Marketplace, Inc. as of 1/1/1970 from various mortgage lenders with which we have lead or other similar arrangements; the Estimated Payment is an average of those rates.
        See how much you could borrow to make a competitive offer.

        Climate risks

        Neighborhood: The Island

        Getting around

        44 / 100
        Car-Dependent
        12 / 100
        Minimal Transit
        78 / 100
        Very Bikeable

        Nearby schools

        GreatSchools rating

        A local agent can set up tours, give advice and negotiate with sellers.

        A local lender can help you make sure your offer is ready when you are.

        Browse local experts

        Similar homes