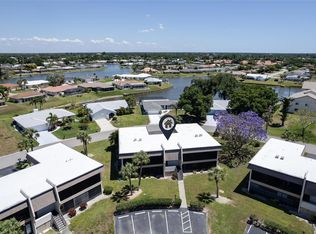
Appealing two bedroom, two bath, first floor, end unit, in the small, private community of Summer Green. Your condo features a large living room, a dining room that has sliders out to your lanai, that is a short distance to one of the two community heated pools Summer Green has to offer. Golf course and water views in the distance. The kitchen has plenty of counter space and an eat-in area. The master bedroom has a large walk-in closet and shower only in the master bath. The condo is being sold partially furnished. Summer Green is a small community of 86, but has 10 acres of beautifully landscaped land that includes 2 community heated pools, clubhouse and a tennis court. You are surrounded by Capri Isles Golf Club and Waterford Golf Club is right up the street. This is a great location within 4 miles to beautiful downtown Venice and the beaches of the Gulf of America. Come see this great buy today!
For sale
Price cut: $10K (6/11)
$189,000
796 CAPRI ISLES BOULEVARD #130, VENICE, FL 34292
2beds
1,350sqft
Condominium
Built in 1988
-- sqft lot
$-- Zestimate®
$140/sqft
$750/mo HOA
What's special
Tennis courtTwo bedroom two bathCommunity heated poolsBeautifully landscaped land
- 174 days
- 531
- 16
Zillow last checked:
Listing updated:
Listed by:
Mark Floryjanski, PA 941-468-0830,
COLDWELL BANKER REALTY 941-493-1000
Source: Stellar MLS,MLS#: N6143476 Originating MLS: Venice
Originating MLS: Venice
Facts & features
Interior
Bedrooms & bathrooms
- Bedrooms: 2
- Bathrooms: 2
- Full bathrooms: 2
Primary bedroom
- Features: Walk-In Closet(s)
- Level: First
- Area: 154 Square Feet
- Dimensions: 14x11
Bedroom 2
- Features: Built-in Closet
- Level: First
- Area: 143 Square Feet
- Dimensions: 13x11
Balcony porch lanai
- Level: First
- Area: 77 Square Feet
- Dimensions: 11x7
Dining room
- Level: First
- Area: 99 Square Feet
- Dimensions: 11x9
Kitchen
- Level: First
- Area: 88 Square Feet
- Dimensions: 11x8
Laundry
- Level: First
- Area: 40 Square Feet
- Dimensions: 8x5
Living room
- Level: First
- Area: 270 Square Feet
- Dimensions: 18x15
Heating
- Central, Electric
Cooling
- Central Air
Appliances
- Included: Dishwasher, Disposal, Dryer, Electric Water Heater, Microwave, Range, Refrigerator, Washer
- Laundry: Inside, Laundry Room
Features
- Ceiling Fan(s), Eating Space In Kitchen, Split Bedroom, Walk-In Closet(s)
- Flooring: Carpet, Tile
- Doors: Sliding Doors
- Windows: Window Treatments
- Has fireplace: No
Interior area
- Total structure area: 1,460
- Total interior livable area: 1,350 sqft
Video & virtual tour
Property
Parking
- Total spaces: 1
- Parking features: Garage
- Garage spaces: 1
Features
- Levels: One
- Stories: 1
- Exterior features: Irrigation System
- Pool features: Gunite, Heated, In Ground
Details
- Parcel number: 0411022019
- Zoning: PUD
- Special conditions: None
Construction
Type & style
- Home type: Condo
- Property subtype: Condominium
Materials
- Block, Stucco
- Foundation: Slab
- Roof: Shingle
Condition
- New construction: No
- Year built: 1988
Utilities & green energy
- Sewer: Public Sewer
- Water: Public
- Utilities for property: Cable Available, Electricity Connected, Sewer Connected, Sprinkler Recycled, Water Connected
Community & HOA
Community
- Features: Association Recreation - Owned, Buyer Approval Required, Clubhouse, Community Mailbox, Deed Restrictions, Irrigation-Reclaimed Water, Pool, Sidewalks, Tennis Court(s)
- Pet fee: $0 monthly
- Subdivision: SUMMER GREEN SEC III
HOA
- Has HOA: Yes
- Amenities included: Clubhouse, Pool, Tennis Court(s)
- Services included: Community Pool, Reserve Fund, Maintenance Structure, Maintenance Grounds, Manager, Pest Control, Pool Maintenance, Private Road, Sewer, Water
- HOA fee: $750 monthly
- HOA name: Mitchell Association Management/Paula Mitchell
- HOA phone: 941-870-2300
Location
- Region: Venice
Financial & listing details
- Price per square foot: $140/sqft
- Tax assessed value: $205,300
- Annual tax amount: $1,367
- Date on market: 3/18/2026
- Cumulative days on market: 114 days
- Listing terms: Cash,Conventional
- Ownership: Condominium
- Total actual rent: 0
- Electric utility on property: Yes
- Road surface type: Paved
Estimated market value
Not available
Estimated sales range
Not available
Not available
Price history
| Date | Event | Price |
|---|---|---|
| 6/11/2026 | Price change | $189,000-5%$140/sqft |
Source:  Stellar MLS #N6143476 Report a problem Stellar MLS #N6143476 Report a problem | ||
| 4/9/2026 | Price change | $199,000-13.1%$147/sqft |
Source: Stellar MLS #N6143476 Report a problem | ||
| 3/18/2026 | Listed for sale | $229,000+43.1%$170/sqft |
Source: Stellar MLS #N6143476 Report a problem | ||
| 11/29/2018 | Sold | $160,000-5.8%$119/sqft |
Source: Public Record Report a problem | ||
| 9/1/2018 | Price change | $169,900-2.9%$126/sqft |
Source: GULF SHORES REALTY #A4407484 Report a problem | ||
| 7/24/2018 | Listed for sale | $174,900+52.1%$130/sqft |
Source: GULF SHORES REALTY #A4407484 Report a problem | ||
| 2/23/2000 | Sold | $115,000$85/sqft |
Source: Public Record Report a problem | ||
Public tax history
| Year | Property taxes | Tax assessment |
|---|---|---|
| 2025 | $1,367 -10.7% | $151,950 +2.9% |
| 2024 | $1,532 +3.4% | $147,668 +3% |
| 2023 | $1,482 -4.1% | $143,367 +3% |
| 2022 | $1,546 +0.4% | $139,191 +3% |
| 2021 | $1,540 -0.2% | $135,137 +1.4% |
| 2020 | $1,543 -29% | $133,271 +2.6% |
| 2019 | $2,172 | $129,900 +12.1% |
| 2018 | $2,172 +70.7% | $115,925 +2.1% |
| 2017 | $1,272 +20.2% | $113,541 -8.6% |
| 2016 | $1,059 -1% | $124,200 -5.6% |
| 2015 | $1,070 +1.9% | $131,600 +31% |
| 2014 | $1,050 +0.9% | $100,480 |
| 2013 | $1,040 +4.3% | $100,480 +1.7% |
| 2012 | $998 +1.8% | $98,800 |
| 2011 | $980 -0.7% | $98,800 +0.6% |
| 2010 | $987 -9.1% | $98,181 +2.7% |
| 2009 | $1,085 | $95,600 -12.3% |
| 2008 | $1,085 -13.2% | $108,998 +3% |
| 2007 | $1,251 | $105,823 +2.5% |
| 2006 | -- | $103,242 +3% |
| 2005 | -- | $100,235 +3% |
| 2004 | $1,314 +1.2% | $97,316 +1.9% |
| 2003 | $1,299 -1.3% | $95,501 +2.4% |
| 2002 | $1,316 +6.6% | $93,263 +1.6% |
| 2001 | $1,234 -23.8% | $91,794 +3% |
| 2000 | $1,621 | $89,120 |
Find assessor info on the county website
Monthly payment
Est. payment
Payment breakdown
Explore the cost of this home by adjusting the details. Changes won't be saved.Climate risks
Neighborhood: Pinebrook
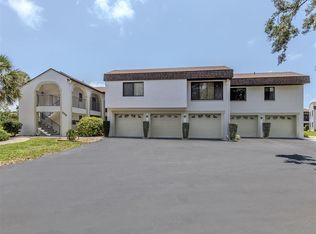
- $175,0002 bd2 ba1.1k sqft800 Capri Isles Blvd APT 124, Venice, FL 34292Sold
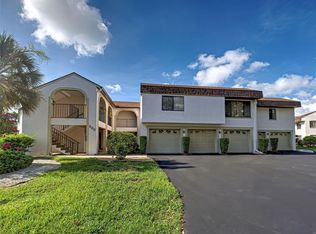
- $155,0002 bd2 ba1.1k sqft800 Capri Isles Blvd APT 235, Venice, FL 34292Sold
- $275,0002 bd2 ba1.4k sqft794 Capri Isles Blvd APT 245, Venice, FL 34292Sold

- $237,5002 bd2 ba1.3k sqft792 Capri Isles Blvd APT 134, Venice, FL 34292For Sale

Similar homes
- $155,0002 bd2 ba1.1k sqft942 CAPRI ISLES BOULEVARD #105, VENICE, FL 34292For Sale
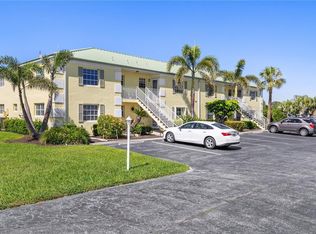
 MLS ID #N6145247, Shannon Thinnes, EXP REALTY LLC. Stellar MLS
 - $175,0002 bd2 ba975 sqft649 TAMIAMI TRAIL S #301, VENICE, FL 34285For Sale
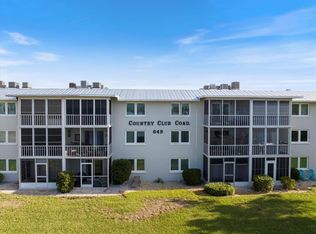 MLS ID #N6141874, Tom Roberts, PARADISE REALTY OF VENICE INC. Stellar MLS
 - $215,0002 bd2 ba1.1k sqft1727 BONITAS CIRCLES #1718-C, VENICE, FL 34293For Sale
 MLS ID #A4691583, Anna Yavdyk, PALM PARADISE REALTY GROUP. Stellar MLS
 - $110,0002 bd2 ba894 sqft104 CAPRI ISLES BOULEVARD #209, VENICE, FL 34292For Sale
 MLS ID #N6142735, Dorene Fitzgerald, EXIT KING REALTY. Stellar MLS
 - $220,0002 bd2 ba1k sqft360 THREE LAKES LANE #J, VENICE, FL 34285For SaleMLS ID #N6144216, Sabina Rozak, HOMESMART. Stellar MLS
- $229,0002 bd2 ba1.1k sqft1211 CAPRI ISLES BOULEVARD #14, VENICE, FL 34292For SaleMLS ID #N6145378, Mark Floryjanski, PA, COLDWELL BANKER REALTY. Stellar MLS
- $189,0002 bd2 ba1.2k sqft690 CIRCLEWOOD DRIVE #W8, VENICE, FL 34293For SaleMLS ID #N6144022, Shelley Jennings, RE/MAX PALM REALTY OF VENICE. Stellar MLS
- $249,9002 bd2 ba1k sqft1041 CAPRI ISLES BOULEVARD #209, VENICE, FL 34292For SaleMLS ID #A4696593, Lisa Marie Zambuto, RE/MAX ALLIANCE GROUP. Stellar MLS
- $229,0002 bd2 ba1.3k sqft841 WATERSIDE DRIVE #206, VENICE, FL 34285For SaleMLS ID #N6142334, Mitchell Roberts, PA, PARADISE REALTY OF VENICE INC. Stellar MLS
- $135,0002 bd2 ba963 sqft104 CAPRI ISLES BOULEVARD #112, VENICE, FL 34292For SaleMLS ID #A4636378, Monica Garcia, BRIGHT REALTY. Stellar MLS
- $175,0003 bd3 ba1.2k sqft318 BARLOW AVENUE #71, SARASOTA, FL 34232For SaleMLS ID #A4705295, Jessie Xu, PA, DALTON WADE INC. Stellar MLS
- $184,9002 bd2 ba1.1k sqft5725 GREENWOOD AVENUE #4201, NORTH PORT, FL 34287For SaleMLS ID #A4699802, Drew Jacobsen, COMPASS FLORIDA LLC. Stellar MLS
- $189,0002 bd2 ba1.1k sqft4470 NARRAGANSET TRAIL #90A, SARASOTA, FL 34233For SaleMLS ID #A4696073, Curtis Andrews, BETTER HOMES AND GARDENS REAL ESTATE ATCHLEY PROPE. Stellar MLS
- $215,0002 bd2 ba1.1k sqft410 CERROMAR CIRCLE S #242, VENICE, FL 34293For SaleMLS ID #N6143355, Shannon Thinnes, EXP REALTY LLC. Stellar MLS
- $269,9992 bd2 ba1.3k sqft608 TYSON TERRACE #8, VENICE, FL 34285For SaleMLS ID #A4696776, Elizabeth Smith, COMPASS FLORIDA LLC. Stellar MLS
- $135,0002 bd2 ba902 sqft519 ALBEE FARM ROAD #214, VENICE, FL 34285For SaleMLS ID #N6143570, Janice Ward, COLDWELL BANKER REALTY. Stellar MLS
- $189,9001 bd1 ba800 sqft1186 BIRD BAY WAY #109, VENICE, FL 34285For SaleMLS ID #N6144553, Kathy Scanlon, ZENNER REALTY. Stellar MLS
- $279,0002 bd2 ba1.1k sqft1027 BEACH MANOR CIRCLE #47, VENICE, FL 34285For SaleMLS ID #N6145315, Brandon Insley, MICHAEL SAUNDERS & COMPANY. Stellar MLS
- $210,0002 bd2 ba997 sqft841 WEXFORD BOULEVARD #841, VENICE, FL 34293For SaleMLS ID #N6144239, Mark Floryjanski, PA, COLDWELL BANKER REALTY. Stellar MLS
- $219,9002 bd2 ba972 sqft715 BIRD BAY CIRCLE #120, VENICE, FL 34285For SaleMLS ID #N6144739, Christopher Keller, PLL, PARADISE REALTY OF VENICE INC. Stellar MLS
