Skip main navigation
Sold for $155,000
  • $155,000

    800 Capri Isles Blvd APT 235, Venice, FL 34292

    2beds
    1,120sqft
    Condominium
    Built in 1988
    -- sqft lot
    $151,000 Zestimate®
    $138/sqft
    $2,053 Estimated rent

    Home value

    $151,000

    $137,000 - $166,000

    $2,053/mo

    Zestimate® history
    Loading
    Loading...

    Owner options

    List your home for rent

    $2,053/mo

    Rent Zestimate®

    Find your next renter with Zillow Rental Manager. Plus, with online applications, you can quickly screen prospective tenants – for free.

    Learn more

    $2,053/mo

    Rent Zestimate®

    Refinance and save

    $1,819/mo

    Est. payment

    Refinancing to a lower rate could help reduce your monthly payments and save thousands over the life of the loan.

    See today's rates

    $1,819/mo

    Est. payment

    Explore your selling options

    Work with a Zillow partner agent

    Leverage their expertise and Zillow's premium Showcase listings to get your home seen by more buyers.

    Get started

    List with your own agent

    Get your home in front of millions of buyers by listing it on Zillow.

    Learn how to do it

    Sell it yourself

    Take full control of how buyers see your home on Zillow by listing For Sale by Owner (FSBO).

    List your home

    What's special

    Screened lanaiPeaceful lake views
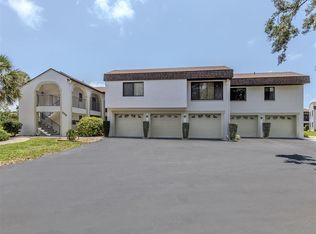
    REDUCED!! Great Opportunity! Come see this beautiful, priced-to-sell condominium. Motivated seller. Welcome to SUMMER GREEN, a lovely community located just 3.5 miles from historic downtown Venice and our pristine area beaches. Bordered by the Capri Isles Golf Club, and surrounded by several natural ponds, this FURNISHED unit offers serene views from the second floor overlooking both the lake and the pool/cabana area. Light and bright on the inside, windows flank the lake and the pool, offering lovely views and tons of natural light during the daytime. A screened lanai offers peaceful lake views for morning coffee or for entertaining in the evenings. Both bedrooms, each with walk-in closets and en suite bathrooms, feature nice and bright views of the outdoors. Other features include an interior laundry room with additional storage, a coat closet off the foyer, and a private one-car garage with additional storage shelving. SUMMER GREEN has two community pools, tennis and pickleball courts, a fun cabana and grilling area overlooking the pool, and lots of mature trees and paved walking areas. Conveniently located near grocery shopping, medical facilities, the new Sarasota Memorial Hospital and Highway I-75, this spot checks all the boxes! Experience downtown Venice with it’s Saturday Farmer’s Market, embrace the fun of Venice’s cultural campus with library, performing arts center and community center, as well as the great dining and boutique shopping offered downtown. If you’re an avid cyclist or outdoor enthusiast, the Legacy Trail is nearby, offering miles of biking and walking paths. Play tennis or pickleball? This community is for you! Like to golf? There are many golf courses within a mile’s radius for you to enjoy! Being offered FURNISHED, this is the place you need to be.

    Zillow last checked:

    Listing updated:

    Listed by:

    Pino Gambo 941-716-4308,

    CENTURY 21 SCHMIDT REAL ESTATE 941-485-0021,

    Kim Gambo 941-321-7229,

    CENTURY 21 SCHMIDT REAL ESTATE

    Bought with:

    Stephanie Ham, 3496780

    PARADISE EXCLUSIVE INC

    Source: Stellar MLS,MLS#: N6139390MLS LogoOriginating MLS: Venice

    Facts & features

    Interior

    Bedrooms & bathrooms
    • Bedrooms: 2
    • Bathrooms: 2
    • Full bathrooms: 2
    Rooms
    • Room types: Utility Room
    Primary bedroom
    • Features: Walk-In Closet(s)
    • Level: First
    • Area: 195 Square Feet
    • Dimensions: 13x15
    Bedroom 2
    • Features: Walk-In Closet(s)
    • Level: First
    • Area: 132 Square Feet
    • Dimensions: 12x11
    Balcony porch lanai
    • Level: First
    • Area: 96 Square Feet
    • Dimensions: 8x12
    Dining room
    • Level: First
    • Area: 140 Square Feet
    • Dimensions: 10x14
    Kitchen
    • Level: First
    • Area: 90 Square Feet
    • Dimensions: 6x15
    Living room
    • Level: First
    • Area: 240 Square Feet
    • Dimensions: 12x20
    Heating
    • Central, Electric
    Cooling
    • Central Air
    Appliances
    • Included: Cooktop, Dryer, Range, Refrigerator, Washer
    • Laundry: Inside, Laundry Room
    Features
    • Living Room/Dining Room Combo, Split Bedroom, Walk-In Closet(s)
    • Flooring: Carpet, Linoleum
    • Doors: Sliding Doors
    • Windows: Blinds, Window Treatments
    • Has fireplace: No
    • Furnished: Yes
    Interior area
    • Total structure area: 1,230
    • Total interior livable area: 1,120 sqft

    Property

    Parking
    • Total spaces: 1
    • Parking features: Covered, Deeded, Garage Door Opener, Ground Level, Guest
    • Attached garage spaces: 1
    Features
    • Levels: One
    • Stories: 1
    • Patio & porch: Covered, Enclosed, Rear Porch, Screened
    • Exterior features: Sidewalk
    • Pool features: Gunite, Heated, In Ground
    • Has view: Yes
    • View description: Pool, Water, Lake
    • Has water view: Yes
    • Water view: Water,Lake
    • Waterfront features: Lake, Lake Front, Lake Privileges
    Lot
    • Size: 3.6 Acres
    • Features: City Lot, Sidewalk
    Details
    • Parcel number: 0411022009
    • Zoning: PUD
    • Special conditions: None

    Construction

    Type & style
    • Home type: Condo
    • Architectural style: Florida
    • Property subtype: Condominium
    • Attached to another structure: Yes
    Materials
    • Block, Stucco
    • Foundation: Slab
    • Roof: Shingle
    Condition
    • New construction: No
    • Year built: 1988

    Utilities & green energy

    • Sewer: Public Sewer
    • Water: Public
    • Utilities for property: BB/HS Internet Available, Cable Available, Electricity Connected, Public, Sewer Connected, Street Lights, Water Connected

    Community & HOA

    Community
    • Features: Lake, Buyer Approval Required, Community Mailbox, Deed Restrictions, Pool
    • Pet fee: $0 monthly
    • Subdivision: SUMMER GREEN SEC III
    HOA
    • Has HOA: No
    • Amenities included: Pool
    • Services included: Common Area Taxes, Community Pool, Reserve Fund, Maintenance Structure, Maintenance Grounds, Manager, Pest Control, Pool Maintenance, Sewer, Water
    • HOA fee: $750 monthly
    • HOA name: PAULA @ MITCHELL ASSOC MGMT
    • HOA phone: 941-870-2300
    Location
    • Region: Venice

    Financial & listing details

    • Price per square foot: $138/sqft
    • Tax assessed value: $172,700
    • Annual tax amount: $2,693
    • Date on market: 6/21/2025
    • Cumulative days on market: 48 days
    • Listing terms: Cash,Conventional
    • Ownership: Condominium
    • Total actual rent: 0
    • Electric utility on property: Yes
    • Road surface type: Asphalt

    Price history

    DateEventPrice
    9/15/2025Sold$155,000-11.4%$138/sqft
    Source: Stellar MLS #N6139390 Report a problem
    8/8/2025Pending sale$174,900$156/sqft
    Source: Stellar MLS #N6139390 Report a problem
    7/17/2025Price change$174,900-2.8%$156/sqft
    Source: Stellar MLS #N6139390 Report a problem
    6/30/2025Price change$179,900-5.3%$161/sqft
    Source: Stellar MLS #N6139390 Report a problem
    6/21/2025Listed for sale$189,900+72.6%$170/sqft
    Source: Stellar MLS #N6139390 Report a problem
    5/3/2012Sold$110,000-8.3%$98/sqft
    Source: Public Record Report a problem
    2/7/2012Listed for sale$119,900$107/sqft
    Source: Prudential Florida Realty #N5775596 Report a problem

    Public tax history

    YearProperty taxesTax assessment
    2025$2,578 -4.3%$172,700 -1.1%
    2024$2,693 +0%$174,627 +10%
    2023$2,692 +4.9%$158,752 +10%
    2022$2,567 +19.2%$144,320 +10%
    2021$2,154 +3.4%$131,200 +5.5%
    2020$2,083 +7%$124,400 +6.9%
    2019$1,946 $116,400 +5.6%
    2018$1,946 +5.3%$110,200 -13.6%
    2017$1,848 +1.8%$127,500 +15.8%
    2016$1,815 -1.1%$110,100 -3.8%
    2015$1,836 +15.1%$114,500 +22.9%
    2014$1,595 +1.7%$93,200
    2013$1,569 +80%$93,200 +2.2%
    2012$872 +1.8%$91,200
    2011$856 -0.6%$91,200 +0.7%
    2010$861 -5.1%$90,581 +2.7%
    2009$907 $88,200 -9.6%
    2008$907 -15.8%$97,519 +3%
    2007$1,078 $94,679 +2.5%
    2006-- $92,370 +3%
    2005-- $89,680 +3%
    2004$1,119 +1.3%$87,068 +1.9%
    2003$1,104 -2.2%$85,445 +2.4%
    2002$1,129 +6.8%$83,442 +1.6%
    2001$1,057 +4.7%$82,128 +3%
    2000$1,009 $79,736
    Find assessor info on the county website

    Neighborhood: Pinebrook

    Nearby schools

    GreatSchools rating
    Schools provided by the listing agent
    • Elementary: Laurel Nokomis Elementary
    • Middle: Venice Area Middle
    • High: Venice Senior High

    Source: Stellar MLS. This data may not be complete. We recommend contacting the local school district to confirm school assignments for this home.

    Get a cash offer in 3 minutes
    Find out how much your home could sell for in as little as 3 minutes with a no-obligation cash offer.
    Estimated market value
    $151,000
    Get a cash offer in 3 minutes
    Find out how much your home could sell for in as little as 3 minutes with a no-obligation cash offer.
    Estimated market value
    $151,000