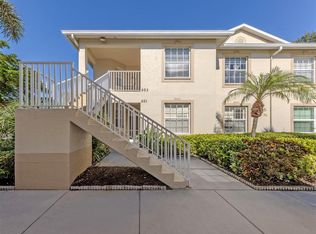
Welcome to your slice of paradise in Capri Isles, Summer Green Section 3! This beautifully maintained 2 bedroom, 2 bathroom condo offers the perfect blend of comfort, style, and convenience. Ideally situated in a corner unit at the end of the hallway, this space provides added privacy while offering peaceful views of the community pool from both the private screened-in balcony and spacious primary suite. The open floor plan creates a bright and inviting atmosphere, perfect for relaxing or entertaining. Both bedrooms feature ensuite bathrooms and walk-in closets, while the second bedroom includes a convenient Murphy bed, making it ideal for accommodating overnight guests. Additional features include an in unit laundry room with a washer and dryer, an enclosed garage located beneath the condo, a new roof installed in 2024, and fresh paint throughout the interior and exterior. Furnishings are negotiable, so please inquire for details. Enjoy an active and social lifestyle in this desirable community, which offers an impressive selection of amenities, including tennis courts, pickleball courts, two swimming pools with cabanas and grills, a clubhouse, and a fitness center. Conveniently located in the heart of Venice, this condo puts you close to beautiful beaches, historic downtown attractions, shopping, dining, and outdoor recreation. Venice Beach is less than 4 miles away, while Historic Downtown Venice Avenue is less than 3 miles away, offering charming boutiques, exceptional restaurants, and vibrant community events. Everyday conveniences are just 2 miles away at the nearby Publix shopping center. Outdoor enthusiasts will appreciate the proximity to the Venice Historic Train Depot and Venice Marina Park Public Boat Ramp, both within approximately 2.5 miles, as well as Legacy Park and the Legacy Trail, less than 3 miles away. Sharky's on the Pier is less than 5 miles away, while I-75 is just 3.3 miles away and US-41 is only 2 miles from your doorstep. Whether you are searching for a seasonal getaway or a full-time residence, this condo is a wonderful opportunity to enjoy the best of the Florida lifestyle in a prime Venice location. Schedule your showing today!
For sale
$176,000
800 CAPRI ISLES BOULEVARD #236, VENICE, FL 34292
2beds
1,350sqft
Condominium
Built in 1988
-- sqft lot
$168,600 Zestimate®
$130/sqft
$750/mo HOA
What's special
Spacious primary suiteWalk-in closetsPrivate screened-in balcony
- 4 days
- 465
- 13
Likely to sell faster than
Zillow last checked:
Listing updated:
Listed by:
Isabella Shambora 941-376-4263,
GULF SHORES REALTY ERA POWERED 941-445-4555
Source: Stellar MLS,MLS#: N6146364 Originating MLS: Venice
Facts & features
Interior
Bedrooms & bathrooms
- Bedrooms: 2
- Bathrooms: 2
- Full bathrooms: 2
Primary bedroom
- Features: En Suite Bathroom, Walk-In Closet(s)
- Level: First
- Area: 225 Square Feet
- Dimensions: 15x15
Bedroom 2
- Features: Other, Walk-In Closet(s)
- Level: First
- Area: 195 Square Feet
- Dimensions: 13x15
Primary bathroom
- Level: First
- Area: 48 Square Feet
- Dimensions: 8x6
Bathroom 2
- Level: First
- Area: 48 Square Feet
- Dimensions: 6x8
Balcony porch lanai
- Level: First
- Area: 198 Square Feet
- Dimensions: 11x18
Dining room
- Level: First
- Area: 81 Square Feet
- Dimensions: 9x9
Kitchen
- Features: Breakfast Bar
- Level: First
- Area: 112 Square Feet
- Dimensions: 8x14
Laundry
- Level: First
- Area: 48 Square Feet
- Dimensions: 6x8
Living room
- Features: Ceiling Fan(s)
- Level: First
- Area: 224 Square Feet
- Dimensions: 14x16
Heating
- Central, Electric
Cooling
- Central Air
Appliances
- Included: Convection Oven, Cooktop, Dishwasher, Disposal, Dryer, Electric Water Heater, Freezer, Ice Maker, Microwave, Refrigerator, Washer
- Laundry: Electric Dryer Hookup, Inside, Laundry Room, Same Floor As Condo Unit, Washer Hookup
Features
- Ceiling Fan(s), Eating Space In Kitchen, Living Room/Dining Room Combo, Open Floorplan, Primary Bedroom Main Floor, Split Bedroom, Thermostat
- Flooring: Carpet, Ceramic Tile
- Doors: Sliding Doors
- Has fireplace: No
- Common walls with other units/homes: Corner Unit,End Unit
Interior area
- Total structure area: 1,460
- Total interior livable area: 1,350 sqft
Video & virtual tour
Property
Parking
- Parking features: Ground Level, Guest, Split Garage, Under Building
- Has attached garage: Yes
Features
- Levels: One
- Stories: 1
- Patio & porch: Rear Porch, Screened
- Exterior features: Balcony, Lighting, Sidewalk, Sprinkler Metered
- Has view: Yes
- View description: Pool, Water, Pond
- Has water view: Yes
- Water view: Water,Pond
Lot
- Size: 3.6 Acres
Details
- Parcel number: 0411022010
- Zoning: PUD
- Special conditions: None
Construction
Type & style
- Home type: Condo
- Architectural style: Florida
- Property subtype: Condominium
Materials
- Block, Cement Siding, Stucco
- Foundation: Slab
- Roof: Shingle
Condition
- New construction: No
- Year built: 1988
Utilities & green energy
- Sewer: Public Sewer
- Water: Public
- Utilities for property: BB/HS Internet Available, Cable Available, Electricity Connected, Public, Sewer Connected, Water Connected
Community & HOA
Community
- Features: Buyer Approval Required, Clubhouse, Community Mailbox, Deed Restrictions, Fitness Center, Pool, Sidewalks, Tennis Court(s)
- Pet fee: $0 monthly
- Subdivision: SUMMER GREEN SEC III
HOA
- Has HOA: No
- Services included: Insurance, Maintenance Structure, Maintenance Grounds, Pest Control, Pool Maintenance, Private Road, Recreational Facilities, Sewer, Water
- HOA fee: $750 monthly
- HOA name: PAULA MITCHELL
- HOA phone: 941-870-2300
Location
- Region: Venice
Financial & listing details
- Price per square foot: $130/sqft
- Tax assessed value: $202,400
- Annual tax amount: $3,021
- Date on market: 11/1/2026
- Cumulative days on market: 5 days
- Listing terms: Cash,Conventional,USDA Loan,VA Loan
- Ownership: Condominium
- Total actual rent: 0
- Electric utility on property: Yes
- Road surface type: Asphalt
Estimated market value
$168,600
$160,000 - $177,000
Not available
Price history
| Date | Event | Price |
|---|---|---|
| 11/1/2026 | Listed for sale | $176,000-4.3%$130/sqft |
Source:  Stellar MLS #N6146364 Report a problem | ||
| 6/17/2026 | Listing removed | $184,000$136/sqft |
Source: Stellar MLS #N6142842 Report a problem | ||
| 3/21/2026 | Price change | $184,000-8%$136/sqft |
Source: Stellar MLS #N6142842 Report a problem | ||
| 2/16/2026 | Listed for sale | $200,000+23.5%$148/sqft |
Source: Stellar MLS #N6142842 Report a problem | ||
| 2/9/2005 | Sold | $162,000+63.6%$120/sqft |
Source: Public Record Report a problem | ||
| 4/5/2000 | Sold | $99,000$73/sqft |
Source: Public Record Report a problem | ||
Public tax history
| Year | Property taxes | Tax assessment |
|---|---|---|
| 2025 | $3,022 -1.6% | $202,400 +4.2% |
| 2024 | $3,072 +1.1% | $194,326 +10% |
| 2023 | $3,037 +4.8% | $176,660 +10% |
| 2022 | $2,898 +20.9% | $160,600 +10% |
| 2021 | $2,397 +3.7% | $146,000 +5.7% |
| 2020 | $2,312 +7% | $138,100 +6.8% |
| 2019 | $2,162 | $129,300 +5.6% |
| 2018 | $2,162 +5.3% | $122,400 -13.6% |
| 2017 | $2,053 +1.5% | $141,600 +15.7% |
| 2016 | $2,023 -0.9% | $122,400 -4.7% |
| 2015 | $2,041 +15.6% | $128,500 +24.5% |
| 2014 | $1,766 +1.7% | $103,200 |
| 2013 | $1,737 +3.3% | $103,200 +2% |
| 2012 | $1,681 +1.6% | $101,200 |
| 2011 | $1,654 -5.2% | $101,200 -4% |
| 2010 | $1,745 -14.1% | $105,400 +7.6% |
| 2009 | $2,031 | $98,000 -25% |
| 2008 | $2,031 -18% | $130,700 -17.8% |
| 2007 | $2,477 | $159,000 -24.6% |
| 2006 | -- | $210,800 +106.9% |
| 2005 | -- | $101,866 +3% |
| 2004 | $1,318 -0.7% | $98,899 +1.9% |
| 2003 | $1,327 -1.2% | $97,055 +2.4% |
| 2002 | $1,344 +6.6% | $94,780 +1.6% |
| 2001 | $1,260 -23.4% | $93,287 +3% |
| 2000 | $1,646 | $90,570 |
Find assessor info on the county website
Monthly payment
Est. payment
Payment breakdown
Explore the cost of this home by adjusting the details. Changes won't be saved.Climate risks
Neighborhood: Pinebrook
Nearby schools
Schools provided by the listing agent
- Elementary: Garden Elementary
- Middle: Venice Area Middle
- High: Venice Senior High
Source: Stellar MLS. This data may not be complete. We recommend contacting the local school district to confirm school assignments for this home.
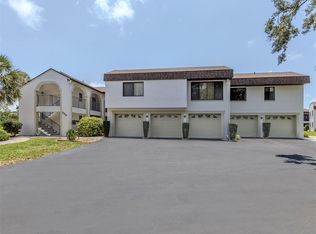
- $175,0002 bd2 ba1.1k sqft800 Capri Isles Blvd APT 124, Venice, FL 34292Sold
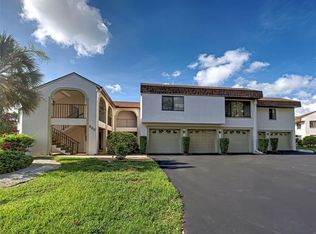
- $155,0002 bd2 ba1.1k sqft800 Capri Isles Blvd APT 235, Venice, FL 34292Sold
- $189,0002 bd2 ba1.3k sqft796 Capri Isles Blvd APT 130, Venice, FL 34292For Sale

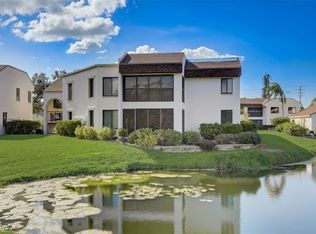
- $275,0002 bd2 ba1.4k sqft794 Capri Isles Blvd APT 245, Venice, FL 34292Sold
Similar homes
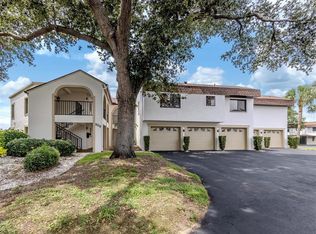
- $177,0002 bd2 ba1.1k sqft808 CAPRI ISLES BLVD #111, VENICE, FL 34292For Sale
 MLS ID #N6145196, Carole Gold, COLDWELL BANKER REALTY. Stellar MLS
- $189,0002 bd2 ba1.3k sqft796 CAPRI ISLES BOULEVARD #130, VENICE, FL 34292For SaleMLS ID #N6143476, Mark Floryjanski, PA, COLDWELL BANKER REALTY. Stellar MLS
- $235,0002 bd2 ba1.3k sqft503 AUBURN LAKES CIRCLE #503, VENICE, FL 34292For Sale
 MLS ID #N6145517, Charlie O'Donnell, MICHAEL SAUNDERS & COMPANY. Stellar MLS
- $179,9002 bd2 ba948 sqft408 CERROMAR CIRCLE S #132, VENICE, FL 34293For Sale
 MLS ID #N6146219, Diane Gagnon, EXIT KING REALTY. Stellar MLS
- $259,0002 bd2 ba1.3k sqft301 CASA DEL LAGO WAY #301, VENICE, FL 34292For SaleMLS ID #N6146426, Mark Floryjanski, PA, COLDWELL BANKER REALTY. Stellar MLS
- $175,0002 bd2 ba975 sqft649 TAMIAMI TRAIL S #301, VENICE, FL 34285For SaleMLS ID #N6141874, Tom Roberts, PARADISE REALTY OF VENICE INC. Stellar MLS
- $160,0002 bd2 ba936 sqft726 N JEFFERSON AVENUE #726, SARASOTA, FL 34237For SaleMLS ID #A4710519, Jennifer Kenna, EXP REALTY, LLC. Stellar MLS
- $239,0002 bd2 ba1.2k sqft1708 LAKESIDE DRIVE #1710B, VENICE, FL 34293For SaleMLS ID #N6145992, Allyson Zweifel, KELLER WILLIAMS ISLAND LIFE REAL ESTATE. Stellar MLS
- $219,0002 bd2 ba1k sqft862 BIRD BAY WAY #194, VENICE, FL 34285For SaleMLS ID #N6143302, Bill Sweeney, BERKSHIRE HATHAWAY HOMESERVICES FLORIDA REALTY. Stellar MLS
- $249,9002 bd2 ba1.2k sqft1716 LAKESIDE DRIVE #1714B, VENICE, FL 34293For SaleMLS ID #N6145180, Arturo Caceres, COLDWELL BANKER REALTY. Stellar MLS
- $169,0002 bd2 ba975 sqft649 TAMIAMI TRAIL S #107, VENICE, FL 34285For SaleMLS ID #N6146131, John Meyers, COLDWELL BANKER REALTY. Stellar MLS
- $199,9002 bd2 ba990 sqft726 WHITE PINE TREE ROAD #84, VENICE, FL 34285For SaleMLS ID #C7530560, Brian Helgemo, COMPASS FLORIDA. Stellar MLS
- $255,0002 bd2 ba1.1k sqft1100 CAPRI ISLES BOULEVARD #318, VENICE, FL 34292For SaleMLS ID #A4710123, Troy Gager, BRIGHT REALTY. Stellar MLS
- $181,5002 bd2 ba1.1k sqft5725 GREENWOOD AVENUE #9201, NORTH PORT, FL 34287For SaleMLS ID #C7530193, Regine Ebanks, RE/MAX ALLIANCE GROUP. Stellar MLS
- $215,0002 bd2 ba1k sqft421 CERROMAR TERRACE #469, VENICE, FL 34293For SaleMLS ID #A4708805, Joey Lamielle, RE/MAX ALLIANCE GROUP. Stellar MLS
- $260,0002 bd2 ba1.5k sqft729 BRIGHTSIDE CRESCENT DRIVE #33, VENICE, FL 34293For SaleMLS ID #N6146321, Georgeta Tampa-Zavoiu, ELITE PREMIUM REALTY LLC. Stellar MLS
- $240,0002 bd2 ba1.1k sqft9102 L PAVIA BOULEVARD #9102, VENICE, FL 34292For SaleMLS ID #N6143379, Mary Beth Wilson, PREFERRED PROPERTIES OF VENICE INC. Stellar MLS
- $240,0003 bd2 ba1.6k sqft101 SOUTHAMPTON PLACE N #248, VENICE, FL 34293For SaleMLS ID #N6146320, Georgeta Tampa-Zavoiu, ELITE PREMIUM REALTY LLC. Stellar MLS
- $219,0002 bd2 ba1.1k sqft1211 CAPRI ISLES BOULEVARD #14, VENICE, FL 34292For SaleMLS ID #N6145378, Mark Floryjanski, PA, COLDWELL BANKER REALTY. Stellar MLS
- $249,9002 bd2 ba1k sqft1041 CAPRI ISLES BOULEVARD #209, VENICE, FL 34292For SaleMLS ID #A4696593, Lisa Marie Zambuto, RE/MAX ALLIANCE GROUP. Stellar MLS
