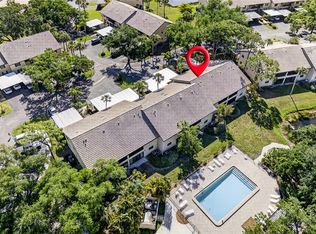
Price Improvement! Fully remolded ground floor, end unit condo with golf course views. Discover this beautifully renovated condo offering golf course views from its prime location. Completely transformed in 2025, this unit features hurricane-proof windows and luxurious waterproof vinyl flooring installed throughout the entire unit. The gourmet kitchen shines with brand-new white cabinetry, elegant granite countertops and a full suite of new Frigidaire stainless steel appliances including refrigerator, oven, microwave and dishwasher. This spacious, open-concept condo boasts bright, airy interiors with modern finishes, multiple bedrooms and comfortable living areas perfect for relaxing or entertaining. Offered fully furnished, this turnkey residence is move-in ready and represents an exceptional value in a desirable community. Enjoy Florida living with peaceful golf course vistas right outside your windows. Only minutes from historic downtown Venice and the famous Venice Fishing Pier.
For sale
Price cut: $2.4K (8/25)
$237,500
792 CAPRI ISLE BLVD #134, VENICE, FL 34292
2beds
1,310sqft
Condominium
Built in 1988
-- sqft lot
$229,500 Zestimate®
$181/sqft
$750/mo HOA
What's special
Multiple bedroomsElegant granite countertopsGolf course viewsHurricane-proof windowsGourmet kitchenSpacious open-concept condoBrand-new white cabinetry
- 121 days
- 292
- 10
Zillow last checked:
Listing updated:
Listed by:
Michael Mitchell, LLC 941-400-2662,
MITCHELL REAL ESTATE 941-400-2662
Source: Stellar MLS,MLS#: A4692202 Originating MLS: Sarasota - Manatee
Originating MLS: Sarasota - Manatee
Facts & features
Interior
Bedrooms & bathrooms
- Bedrooms: 2
- Bathrooms: 2
- Full bathrooms: 2
Primary bedroom
- Features: Ceiling Fan(s), Walk-In Closet(s)
- Level: First
- Area: 192 Square Feet
- Dimensions: 16x12
Bedroom 2
- Features: Ceiling Fan(s), Dual Closets
- Level: First
- Area: 144 Square Feet
- Dimensions: 12x12
Primary bathroom
- Features: Dual Sinks, En Suite Bathroom, Makeup/Vanity Space
- Level: First
- Area: 104 Square Feet
- Dimensions: 13x8
Bathroom 2
- Level: First
- Area: 48 Square Feet
- Dimensions: 6x8
Balcony porch lanai
- Features: Ceiling Fan(s)
- Level: First
- Area: 126 Square Feet
- Dimensions: 9x14
Kitchen
- Features: Ceiling Fan(s), Dual Sinks, Granite Counters
- Level: First
- Area: 182 Square Feet
- Dimensions: 14x13
Laundry
- Level: First
- Area: 72 Square Feet
- Dimensions: 9x8
Living room
- Features: Ceiling Fan(s), Wet Bar
- Level: First
- Area: 441 Square Feet
- Dimensions: 21x21
Heating
- Heat Pump
Cooling
- Central Air
Appliances
- Included: Cooktop, Dishwasher, Disposal, Dryer, Electric Water Heater, Microwave, Range, Refrigerator, Washer
- Laundry: Inside, Laundry Room
Features
- Ceiling Fan(s), Living Room/Dining Room Combo, Solid Wood Cabinets, Stone Counters, Walk-In Closet(s)
- Flooring: Luxury Vinyl
- Windows: Window Treatments
- Has fireplace: No
- Furnished: Yes
- Common walls with other units/homes: Corner Unit,End Unit
Interior area
- Total structure area: 1,420
- Total interior livable area: 1,310 sqft
Video & virtual tour
Property
Parking
- Total spaces: 1
- Parking features: Garage
- Garage spaces: 1
Features
- Levels: One
- Stories: 1
- Patio & porch: Patio, Screened
- Exterior features: Irrigation System, Tennis Court(s)
- Has view: Yes
- View description: Golf Course
Lot
- Features: Landscaped, On Golf Course
Details
- Additional structures: Tennis Court(s)
- Parcel number: 0411022029
- Zoning: PUD
- Special conditions: None
Construction
Type & style
- Home type: Condo
- Property subtype: Condominium
Materials
- Block, Stucco
- Foundation: Slab
- Roof: Built-Up,Shingle
Condition
- New construction: No
- Year built: 1988
Utilities & green energy
- Sewer: Public Sewer
- Water: Public
- Utilities for property: Cable Connected, Electricity Connected, Sewer Connected, Street Lights, Water Connected
Community & HOA
Community
- Features: Buyer Approval Required, Clubhouse, Community Mailbox, Deed Restrictions, Pool, Sidewalks, Tennis Court(s)
- Pet fee: $0 monthly
- Subdivision: SUMMER GREEN SEC III
HOA
- Has HOA: Yes
- Amenities included: Cable TV, Clubhouse, Pickleball Court(s), Pool, Tennis Court(s)
- Services included: Community Pool, Maintenance Repairs, Manager, Pest Control, Pool Maintenance, Sewer, Trash, Water
- HOA fee: $750 monthly
- HOA name: Mitchell Association Management Gr
- HOA phone: 941-870-2300
Location
- Region: Venice
Financial & listing details
- Price per square foot: $181/sqft
- Tax assessed value: $207,700
- Annual tax amount: $3,101
- Date on market: 5/4/2026
- Cumulative days on market: 122 days
- Listing terms: Cash,Conventional
- Ownership: Condominium
- Total actual rent: 0
- Electric utility on property: Yes
- Road surface type: Asphalt
Estimated market value
$229,500
$218,000 - $241,000
$1,994/mo
Price history
| Date | Event | Price |
|---|---|---|
| 8/25/2026 | Price change | $237,500-1%$181/sqft |
Source:  Stellar MLS #A4692202 Report a problem Stellar MLS #A4692202 Report a problem | ||
| 7/31/2026 | Price change | $239,900-3.1%$183/sqft |
Source: Stellar MLS #A4692202 Report a problem | ||
| 7/16/2026 | Price change | $247,500-1%$189/sqft |
Source: Stellar MLS #A4692202 Report a problem | ||
| 5/4/2026 | Listed for sale | $250,000+155.1%$191/sqft |
Source: Stellar MLS #A4692202 Report a problem | ||
| 2/17/1995 | Sold | $98,000$75/sqft |
Source: Public Record Report a problem | ||
Public tax history
| Year | Property taxes | Tax assessment |
|---|---|---|
| 2025 | $3,101 -8% | $207,700 -7.2% |
| 2024 | $3,370 +184.9% | $223,800 +90.3% |
| 2023 | $1,183 +0.7% | $117,587 +3% |
| 2022 | $1,174 +0.7% | $114,162 +3% |
| 2021 | $1,166 -0.1% | $110,837 +1.4% |
| 2020 | $1,167 +3.8% | $109,307 +2.3% |
| 2019 | $1,124 | $106,849 +1.9% |
| 2018 | $1,124 +6.8% | $104,857 +2.1% |
| 2017 | $1,052 +3.3% | $102,700 -19.1% |
| 2016 | $1,019 -1% | $127,000 -3% |
| 2015 | $1,029 +1.9% | $130,900 +34.1% |
| 2014 | $1,010 +0.9% | $97,632 |
| 2013 | $1,001 +4.3% | $97,632 +1.7% |
| 2012 | $960 +1.8% | $96,000 |
| 2011 | $943 -0.7% | $96,000 +0.6% |
| 2010 | $949 -8.7% | $95,408 +2.7% |
| 2009 | $1,040 | $92,900 -12% |
| 2008 | $1,040 -13.9% | $105,555 +3% |
| 2007 | $1,207 | $102,481 +2.5% |
| 2006 | -- | $99,981 +3% |
| 2005 | -- | $97,069 +3% |
| 2004 | $1,258 +1.2% | $94,242 +1.9% |
| 2003 | $1,243 -1.6% | $92,485 +2.4% |
| 2002 | $1,263 +6.7% | $90,317 +1.6% |
| 2001 | $1,184 +4.5% | $88,895 +3% |
| 2000 | $1,133 | $86,306 |
Find assessor info on the county website
Monthly payment
Est. payment
Payment breakdown
Explore the cost of this home by adjusting the details. Changes won't be saved.Climate risks
Neighborhood: Pinebrook
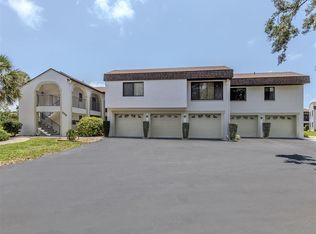
- $175,0002 bd2 ba1.1k sqft800 Capri Isles Blvd APT 124, Venice, FL 34292Sold
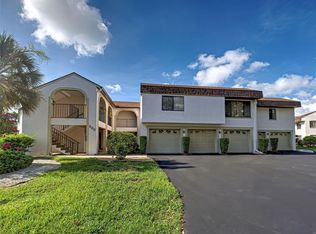
- $155,0002 bd2 ba1.1k sqft800 Capri Isles Blvd APT 235, Venice, FL 34292Sold
- $189,0002 bd2 ba1.3k sqft796 Capri Isles Blvd APT 130, Venice, FL 34292For Sale

- $275,0002 bd2 ba1.4k sqft794 Capri Isles Blvd APT 245, Venice, FL 34292Sold

Similar homes
- $249,9002 bd2 ba1k sqft1041 CAPRI ISLES BOULEVARD #209, VENICE, FL 34292For Sale
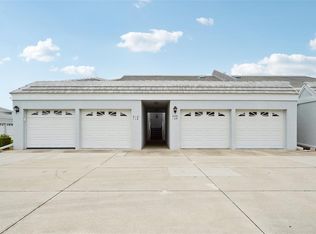
 MLS ID #A4696593, Lisa Marie Zambuto, RE/MAX ALLIANCE GROUP. Stellar MLS
 - $243,0002 bd2 ba1.1k sqft801 MONTROSE DRIVE #202, VENICE, FL 34293For Sale
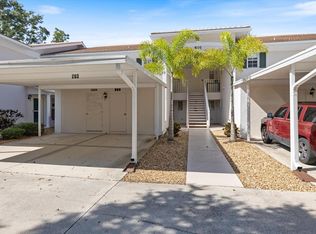 MLS ID #N6144208, Mitchell Roberts, PA, PARADISE REALTY OF VENICE INC. Stellar MLS
 - $220,0002 bd2 ba1k sqft360 THREE LAKES LANE #J, VENICE, FL 34285For Sale
 MLS ID #N6144216, Sabina Rozak, HOMESMART. Stellar MLS
 - $224,9002 bd2 ba1.1k sqft404 PINEBROOK CRESCENT #4, VENICE, FL 34285For Sale
 MLS ID #N6144105, Matthew Ritter, THE RITTER GROUP. Stellar MLS
 - $244,9003 bd2 ba1.3k sqft4270 VICENZA DRIVE #D40, VENICE, FL 34293For SaleMLS ID #A4686629, Michael Jackson, EXIT KING REALTY. Stellar MLS
- $269,9992 bd2 ba1.3k sqft608 TYSON TERRACE #8, VENICE, FL 34285For SaleMLS ID #A4696776, Elizabeth Smith, COMPASS FLORIDA LLC. Stellar MLS
- $279,0002 bd2 ba1.1k sqft1027 BEACH MANOR CIRCLE #47, VENICE, FL 34285For SaleMLS ID #N6145315, Brandon Insley, MICHAEL SAUNDERS & COMPANY. Stellar MLS
- $299,9003 bd2 ba1.3k sqft1522 GONDOLA PARK DRIVE #1522, VENICE, FL 34292For SaleMLS ID #A4685801, Jackie Griese, MICHAEL SAUNDERS & COMPANY. Stellar MLS
- $135,0002 bd2 ba963 sqft104 CAPRI ISLES BOULEVARD #112, VENICE, FL 34292For SaleMLS ID #A4636378, Monica Garcia, BRIGHT REALTY. Stellar MLS
- $199,0002 bd2 ba975 sqft436 CERROMAR LANE #478, VENICE, FL 34293For SaleMLS ID #C7525909, Donna Huxstep, COLDWELL BANKER SUNSTAR REALTY. Stellar MLS
- $290,0003 bd2 ba1.3k sqft4213 VICENZA DRIVE #A2, VENICE, FL 34293For SaleMLS ID #A4677010, Samira Easton, PA, PREMIER SOTHEBYS INTL REALTY. Stellar MLS
- $237,9003 bd2 ba1.4k sqft5800 SABAL TRACE DRIVE #1204, NORTH PORT, FL 34287For SaleMLS ID #N6144804, Allen Ramsey, Jr., GULF SHORES REALTY ERA POWERED. Stellar MLS
- $263,0002 bd2 ba1.5k sqft227 SOUTHAMPTON DRIVE #289, VENICE, FL 34293For SaleMLS ID #A4677192, Lisa Marie Zambuto, RE/MAX ALLIANCE GROUP. Stellar MLS
- $224,9002 bd2 ba1k sqft106 JOSE GASPAR DRIVE #106, ENGLEWOOD, FL 34223For SaleMLS ID #D6148306, Debi Benson, PA, MICHAEL SAUNDERS & COMPANY. Stellar MLS
- $225,0002 bd2 ba1k sqft5264 LAKE VILLAGE DRIVE #48, SARASOTA, FL 34235For SaleMLS ID #A4703859, Elaine Adair, RE/MAX ALLIANCE GROUP. Stellar MLS
- $250,0002 bd2 ba1.2k sqft4160 FRUITVILLE ROAD #14, SARASOTA, FL 34232For SaleMLS ID #A4703160, Brett Keyser, Jr, RE/MAX ALLIANCE GROUP. Stellar MLS
- $349,0002 bd2 ba1.3k sqft247 SOUTHAMPTON LANE #272, VENICE, FL 34293For SaleMLS ID #N6143873, Bill Sweeney, BERKSHIRE HATHAWAY HOMESERVICES FLORIDA REALTY. Stellar MLS
- $246,0002 bd2 ba1.1k sqft5030 MARSH FIELD ROAD #22, SARASOTA, FL 34235For SaleMLS ID #A4700583, Cassandra Roznos, MARCUS & COMPANY REALTY. Stellar MLS
- $195,0002 bd2 ba833 sqft649 TAMIAMI TRAIL S #306, VENICE, FL 34285For SaleMLS ID #N6144708, Tom Roberts, PARADISE REALTY OF VENICE INC. Stellar MLS
- $239,9002 bd2 ba1.1k sqft5747 SABAL TRACE DRIVE #203, NORTH PORT, FL 34287For SaleMLS ID #N6141646, Allen Ramsey, Jr., GULF SHORES REALTY ERA POWERED. Stellar MLS
