You will be very pleased with this well cared for, one-owner condo in the unique community of Summer Green, just 3.5 miles from downtown Venice Island. All condo buildings have only 5 individual units (2 on the first floor and 3 on the second floor) clustered throughout the scenic grounds bordered by the Capri Isles Golf Club, and highlighted with several ponds, oak & palm trees galore, wooden bridges, 2 pools, and golf course views over much of the property. This particular condo was built during the final phase of construction, and has some features that earlier built units do not have. A popular item would be the separation or split private bedrooms, both of which are suites, with walk-in closets and attached bathrooms on either end of the unit. Also, there is full size washer & dryer at the end of the 15' kitchen, which also has solid surface counters with plenty of work space overall, including over the W&D for a convenient folding area. The lanai has an inspiring view of the pond and golf course you can enjoy all 12 months since it is both screened and glassed in with sliding doors. Other features include new carpeting throughout, water resistant luxury vinyl plank flooring in both bathrooms, and freshly painted walls. Your 1 car garage is huge with extra storage space. There are many condos in the Venice area which you may have seen, but if you want a clean and conveniently located unit,very reasonably priced, you would be wise to check this one out. The original and only owners have only occupied this home for 6 mo out of the year - it's waiting for you to grab the keys!
Sold for $175,000
$175,000
800 CAPRI ISLES BOULEVARD #124, VENICE, FL 34292
2beds
1,120sqft
Condominium
Built in 1988
-- sqft lot
$174,900 Zestimate®
$156/sqft
$-- Estimated rent
Home value
$174,900
$161,000 - $191,000
Not available
Zestimate® history
Owner options
List your home for rent
Find your next renter with Zillow Rental Manager. Plus, with online applications, you can quickly screen prospective tenants – for free.
Refinance and save
$1,938/mo
Est. payment
Refinancing to a lower rate could help reduce your monthly payments and save thousands over the life of the loan.
$1,938/mo
Est. payment
Explore your selling options
Work with a Zillow partner agent
Leverage their expertise and Zillow's premium Showcase listings to get your home seen by more buyers.
Get startedList with your own agent
Get your home in front of millions of buyers by listing it on Zillow.
Learn how to do itSell it yourself
Take full control of how buyers see your home on Zillow by listing For Sale by Owner (FSBO).
List your homeWhat's special
Split private bedroomsAttached bathroomsFreshly painted wallsSolid surface countersGolf course viewsOak and palm treesNew carpeting
Zillow last checked:
Listing updated:
Listed by:
Tom Battisto 941-408-3454,
GULF SHORES REALTY ERA POWERED 941-212-1922
Bought with:
Chad Goodwin, 3585531
RE/MAX PALM REALTY OF VENICE
Source: Stellar MLS,MLS#: N6138851 Originating MLS: Venice
Originating MLS: Venice
Facts & features
Interior
Bedrooms & bathrooms
- Bedrooms: 2
- Bathrooms: 2
- Full bathrooms: 2
Rooms
- Room types: Utility Room
Primary bedroom
- Features: En Suite Bathroom, Walk-In Closet(s)
- Level: First
- Area: 195 Square Feet
- Dimensions: 13x15
Bedroom 2
- Features: En Suite Bathroom, Walk-In Closet(s)
- Level: First
- Area: 132 Square Feet
- Dimensions: 12x11
Balcony porch lanai
- Level: First
- Area: 96 Square Feet
- Dimensions: 8x12
Dining room
- Level: First
- Area: 140 Square Feet
- Dimensions: 10x14
Kitchen
- Level: First
- Area: 120 Square Feet
- Dimensions: 8x15
Living room
- Level: First
- Area: 240 Square Feet
- Dimensions: 12x20
Heating
- Electric, Heat Pump
Cooling
- Central Air
Appliances
- Included: Dishwasher, Disposal, Dryer, Electric Water Heater, Microwave, Range, Refrigerator, Washer
- Laundry: In Kitchen
Features
- Ceiling Fan(s), Living Room/Dining Room Combo, Solid Surface Counters, Split Bedroom, Thermostat, Walk-In Closet(s)
- Flooring: Carpet, Ceramic Tile, Luxury Vinyl
- Doors: Sliding Doors
- Windows: Window Treatments
- Has fireplace: No
Interior area
- Total structure area: 1,230
- Total interior livable area: 1,120 sqft
Property
Parking
- Total spaces: 1
- Parking features: Garage Door Opener, Ground Level, Guest
- Attached garage spaces: 1
- Details: Garage Dimensions: 11x23
Features
- Levels: One
- Stories: 1
- Exterior features: Storage
- Has view: Yes
- View description: Golf Course, Pool, Water, Pond
- Has water view: Yes
- Water view: Water,Pond
Lot
- Size: 3.6 Acres
- Features: City Lot, Landscaped, Near Golf Course
Details
- Parcel number: 0411022007
- Zoning: PUD
- Special conditions: None
Construction
Type & style
- Home type: Condo
- Architectural style: Florida
- Property subtype: Condominium
- Attached to another structure: Yes
Materials
- Block, Stucco
- Foundation: Slab
- Roof: Shingle
Condition
- New construction: No
- Year built: 1988
Utilities & green energy
- Sewer: Public Sewer
- Water: Public
- Utilities for property: Cable Available, Electricity Connected, Public, Sewer Connected, Water Connected
Community & HOA
Community
- Features: Association Recreation - Owned, Buyer Approval Required, Deed Restrictions, Fitness Center, No Truck/RV/Motorcycle Parking, Pool, Tennis Court(s)
- Security: Smoke Detector(s)
- Pet fee: $0 monthly
- Subdivision: SUMMER GREEN SEC III
HOA
- Has HOA: No
- Amenities included: Fitness Center, Maintenance, Pickleball Court(s), Pool, Recreation Facilities, Spa/Hot Tub, Tennis Court(s)
- Services included: Community Pool, Maintenance Grounds, Manager, Pest Control, Pool Maintenance, Private Road, Recreational Facilities, Sewer, Water
- HOA fee: $750 monthly
- HOA name: Mitchell Assoc Mgmt-Paula Mitchell
- HOA phone: 941-870-2300
Location
- Region: Venice
Financial & listing details
- Price per square foot: $156/sqft
- Tax assessed value: $173,800
- Annual tax amount: $2,036
- Date on market: 5/12/2025
- Cumulative days on market: 411 days
- Listing terms: Cash,Conventional
- Ownership: Condominium
- Total actual rent: 0
- Electric utility on property: Yes
- Road surface type: Paved, Asphalt
Price history
| Date | Event | Price |
|---|---|---|
| 7/24/2026 | Sold | $175,000-12.5%$156/sqft |
Source:  Stellar MLS #N6138851 Report a problem Stellar MLS #N6138851 Report a problem | ||
| 6/27/2026 | Pending sale | $200,000$179/sqft |
Source: Stellar MLS #N6138851 Report a problem | ||
| 3/21/2026 | Price change | $200,000-11.1%$179/sqft |
Source: Stellar MLS #N6138851 Report a problem | ||
| 5/12/2025 | Listed for sale | $225,000$201/sqft |
Source: Stellar MLS #N6138851 Report a problem | ||
Public tax history
| Year | Property taxes | Tax assessment |
|---|---|---|
| 2025 | $2,595 +27.4% | $173,800 +32.7% |
| 2024 | $2,037 +0.9% | $131,019 +10% |
| 2023 | $2,020 -20.8% | $119,108 -17.2% |
| 2022 | $2,549 +18.7% | $143,880 +10% |
| 2021 | $2,147 +5.4% | $130,800 +7.5% |
| 2020 | $2,037 +5.7% | $121,700 +5.6% |
| 2019 | $1,928 | $115,300 +5.7% |
| 2018 | $1,928 +5.4% | $109,100 -13.6% |
| 2017 | $1,830 +0.3% | $126,300 +14.7% |
| 2016 | $1,823 -0.7% | $110,100 -4.8% |
| 2015 | $1,836 +15.1% | $115,600 +24% |
| 2014 | $1,595 +1.7% | $93,200 |
| 2013 | $1,569 +3.5% | $93,200 +2.2% |
| 2012 | $1,515 +1.6% | $91,200 |
| 2011 | $1,491 -5.1% | $91,200 -3.9% |
| 2010 | $1,571 -14% | $94,900 +7.6% |
| 2009 | $1,828 | $88,200 -25% |
| 2008 | $1,828 -19.1% | $117,600 -18.9% |
| 2007 | $2,259 | $145,000 -19.8% |
| 2006 | -- | $180,900 +32% |
| 2005 | -- | $136,995 +23.8% |
| 2004 | $2,010 +9.5% | $110,638 +11% |
| 2003 | $1,836 +17.6% | $99,674 +22% |
| 2002 | $1,561 +10.4% | $81,700 +6% |
| 2001 | $1,414 +3.2% | $77,098 +3% |
| 2000 | $1,371 | $74,852 |
Find assessor info on the county website
Neighborhood: Pinebrook
Nearby homes
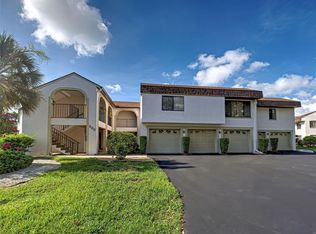
- $155,0002 bd2 ba1.1k sqft800 Capri Isles Blvd APT 235, Venice, FL 34292Sold
- $189,0002 bd2 ba1.3k sqft796 Capri Isles Blvd APT 130, Venice, FL 34292For Sale

- $275,0002 bd2 ba1.4k sqft794 Capri Isles Blvd APT 245, Venice, FL 34292Sold

- $237,5002 bd2 ba1.3k sqft792 Capri Isles Blvd APT 134, Venice, FL 34292For Sale

- $1,5002 bd2 ba1.3k sqft802 Capri Isles Blvd APT 233, Venice, FL 34292For Rent
- $187,2002 bd2 ba1.3k sqft798 Capri Isles Blvd APT 237, Venice, FL 34292Off Market
- $1,5002 bd2 ba1.3k sqft802 Capri Isles Blvd #233-282, Venice, FL 34292For Rent
- $234,7002 bd2 ba1.3k sqft802 Capri Isles Blvd APT 121, Venice, FL 34292Off Market
Nearby schools
GreatSchools rating
- 6/10Garden Elementary SchoolGrades: K-5Distance: 2.1 mi
- 7/10Venice Middle SchoolGrades: 6-8Distance: 4 mi
- 7/10Venice Senior High SchoolGrades: 9-12Distance: 2.2 mi
Schools provided by the listing agent
- Elementary: Garden Elementary
- Middle: Venice Area Middle
- High: Venice Senior High
Source: Stellar MLS. This data may not be complete. We recommend contacting the local school district to confirm school assignments for this home.
Get a cash offer in 3 minutes
Find out how much your home could sell for in as little as 3 minutes with a no-obligation cash offer.
Estimated market value
$174,900
Get a cash offer in 3 minutes
Find out how much your home could sell for in as little as 3 minutes with a no-obligation cash offer.
Estimated market value
$174,900
- Florida
- Sarasota County
- Venice
- 34292
- Pinebrook
- 800 CAPRI ISLES BOULEVARD Unit 124
