Virtually Staged. This Ground-Level condo is in a terrific location just 2.7 Miles from downtown Venice and Venice beach, and it's very close to the Capri Isles Golf Course. The seller has just reduced the price by $8,000 Dollars. A terrific price for this move in ready unit in this wonderful complex. It is also conveniently close to Publix shopping, I75 and US41. The impeccably maintained community offers a great combination of comfort, convenience and amenities. There are 2 beautiful pools, including one overlooking the pond and the golf course that provides a peaceful and relaxing setting. Both pools have covered pavilions, wet bars and BBQ grills. The community also features lighted walking paths, illuminated pond fountains pest control, roof maintenance on-sight maintenance staff, tennis and pickleball. The condo has been freshly painted and is bright, light and airy with 2 updated bathrooms, new window blinds, a 2023 hot water heater and stainless steel appliances a new furnace thermostat and freon. The living and dining room have been combined to create a comfortable and open space. The lanai has a partial view of the pond and offers a nice spot to relax and enjoy the surroundings. it also has its very own Private Garage. The condo is move-in ready for immediate occupancy, and the Seller is offering a home warranty for added peace of mind. only the guest bedroom has been virtually staged..
For sale
Price cut: $7.9K (9/11)
$177,000
808 CAPRI ISLES BLVD #111, VENICE, FL 34292
2beds
1,120sqft
Condominium
Built in 1985
-- sqft lot
$169,100 Zestimate®
$158/sqft
$750/mo HOA
What's special
New window blindsLighted walking pathsStainless steel appliancesIlluminated pond fountains
- 68 days
- 673
- 24
Zillow last checked:
Listing updated:
Listed by:
Carole Gold 941-408-5029,
COLDWELL BANKER REALTY 941-493-1000
Source: Stellar MLS,MLS#: N6145196 Originating MLS: Venice
Originating MLS: Venice
Facts & features
Interior
Bedrooms & bathrooms
- Bedrooms: 2
- Bathrooms: 2
- Full bathrooms: 2
Rooms
- Room types: Utility Room
Primary bedroom
- Features: Shower No Tub, Walk-In Closet(s)
- Level: First
- Area: 221 Square Feet
- Dimensions: 17x13
Bedroom 2
- Features: Ceiling Fan(s), Built-in Closet
- Level: First
- Area: 110 Square Feet
- Dimensions: 11x10
Balcony porch lanai
- Features: Ceiling Fan(s)
- Level: First
- Area: 187 Square Feet
- Dimensions: 17x11
Dining room
- Level: First
- Area: 108 Square Feet
- Dimensions: 12x9
Kitchen
- Features: Ceiling Fan(s)
- Level: First
- Area: 84 Square Feet
- Dimensions: 12x7
Living room
- Level: First
- Area: 240 Square Feet
- Dimensions: 20x12
Heating
- Electric
Cooling
- Central Air, Humidity Control
Appliances
- Included: Oven, Cooktop, Dishwasher, Electric Water Heater, Microwave, Refrigerator, Washer
- Laundry: Electric Dryer Hookup, Laundry Room, Washer Hookup
Features
- Ceiling Fan(s), Eating Space In Kitchen, Living Room/Dining Room Combo, Primary Bedroom Main Floor, Walk-In Closet(s)
- Flooring: Laminate
- Doors: Sliding Doors
- Windows: Window Treatments
- Has fireplace: No
Interior area
- Total structure area: 1,268
- Total interior livable area: 1,120 sqft
Video & virtual tour
Property
Parking
- Total spaces: 1
- Parking features: Driveway, Garage Door Opener, Guest
- Attached garage spaces: 1
- Has uncovered spaces: Yes
Features
- Levels: One
- Stories: 1
- Patio & porch: Rear Porch
- Exterior features: Irrigation System, Private Entrance, Tennis Court(s)
- Has view: Yes
- View description: Pond
- Has water view: Yes
- Water view: Pond
Lot
- Residential vegetation: Mature Landscaping
Details
- Parcel number: 0411021006
- Special conditions: None
Construction
Type & style
- Home type: Condo
- Property subtype: Condominium
Materials
- Concrete, Stucco
- Foundation: Slab
- Roof: Shingle
Condition
- New construction: No
- Year built: 1985
Details
- Warranty included: Yes
Utilities & green energy
- Sewer: Public Sewer
- Water: Public
- Utilities for property: Cable Available, Electricity Connected, Public, Sewer Connected, Water Connected
Community & HOA
Community
- Features: Buyer Approval Required, Clubhouse, Community Mailbox, Deed Restrictions, Golf Carts OK, Pool, Tennis Court(s)
- Pet fee: $0 monthly
- Subdivision: SUMMER GREEN
HOA
- Has HOA: Yes
- Amenities included: Clubhouse, Fitness Center, Pool, Tennis Court(s)
- Services included: Common Area Taxes, Community Pool, Insurance, Maintenance Structure, Maintenance Grounds, Manager, Pest Control, Pool Maintenance, Private Road, Sewer, Trash, Water
- HOA fee: $750 monthly
- HOA name: Mike and Paula Mitchell
- HOA phone: 941-870-2300
Location
- Region: Venice
Financial & listing details
- Price per square foot: $158/sqft
- Tax assessed value: $155,000
- Annual tax amount: $1,023
- Date on market: 8/15/2026
- Cumulative days on market: 69 days
- Listing terms: Cash,Conventional
- Ownership: Condominium
- Total actual rent: 0
- Electric utility on property: Yes
- Road surface type: Asphalt
Estimated market value
$169,100
$161,000 - $178,000
Not available
Price history
| Date | Event | Price |
|---|---|---|
| 9/11/2026 | Price change | $177,000-4.3%$158/sqft |
Source:  Stellar MLS #N6145196 Report a problem Stellar MLS #N6145196 Report a problem | ||
| 8/15/2026 | Listed for sale | $184,900-7.1%$165/sqft |
Source: Stellar MLS #N6145196 Report a problem | ||
| 6/10/2026 | Listing removed | $199,000$178/sqft |
Source: Stellar MLS #N6140813 Report a problem | ||
| 4/27/2026 | Listed for sale | $199,000-4.8%$178/sqft |
Source: Stellar MLS #N6140813 Report a problem | ||
| 10/6/2025 | Listed for sale | $209,000$187/sqft |
Source: Stellar MLS #N6140813 Report a problem | ||
Public tax history
| Year | Property taxes | Tax assessment |
|---|---|---|
| 2025 | $1,023 +3.4% | $113,745 +2.9% |
| 2024 | $989 +4.1% | $110,539 +3% |
| 2023 | $950 -5.7% | $107,319 +3% |
| 2022 | $1,008 +0.9% | $104,193 +3% |
| 2021 | $999 +0% | $101,158 +1.4% |
| 2020 | $999 +4.1% | $99,761 +2.3% |
| 2019 | $960 | $97,518 +1.9% |
| 2018 | $960 +7.4% | $95,700 +0.9% |
| 2017 | $893 +1% | $94,891 -7.2% |
| 2016 | $885 | $102,200 -5.5% |
| 2015 | $885 +1% | $108,200 +19.9% |
| 2014 | $877 +1% | $90,208 |
| 2013 | $868 +4.5% | $90,208 +1.7% |
| 2012 | $830 +1.8% | $88,700 |
| 2011 | $815 -0.4% | $88,700 +0.8% |
| 2010 | $819 +7.1% | $88,014 +2.7% |
| 2009 | $764 | $85,700 -3% |
| 2008 | $764 -18.6% | $88,342 +3% |
| 2007 | $939 | $85,769 +2.5% |
| 2006 | -- | $83,677 +3% |
| 2005 | -- | $81,240 +3% |
| 2004 | $970 +1.4% | $78,874 +1.9% |
| 2003 | $956 -3.9% | $77,403 +2.4% |
| 2002 | $995 +6.9% | $75,589 +1.6% |
| 2001 | $931 +5% | $74,399 +3% |
| 2000 | $887 | $72,232 |
Find assessor info on the county website
Monthly payment
Est. payment
Payment breakdown
Explore the cost of this home by adjusting the details. Changes won't be saved.Climate risks
Neighborhood: Pinebrook
Nearby schools
Schools provided by the listing agent
- Elementary: Garden Elementary
- Middle: Venice Area Middle
- High: Venice Senior High
Source: Stellar MLS. This data may not be complete. We recommend contacting the local school district to confirm school assignments for this home.
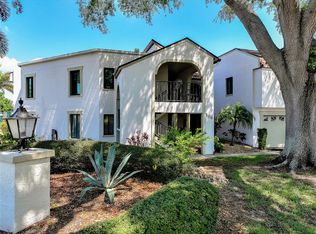
- $180,0002 bd2 ba1.1k sqft806 Capri Isles Blvd APT 109, Venice, FL 34292Sold
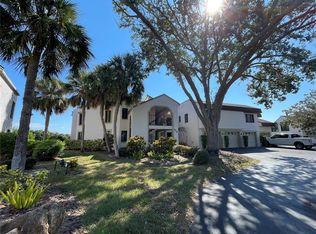
- $191,4542 bd2 ba1.3k sqft808 Capri Isles Blvd APT 216, Venice, FL 34292Sold

- $265,0002 bd2 ba1.1k sqft812 Capri Isles Blvd APT 117, Venice, FL 34292Sold
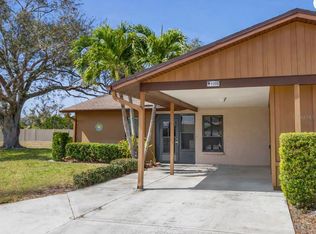
- $217,5002 bd2 ba1.3k sqft810 Capri Isles Blvd APT 230, Venice, FL 34292Sold

Similar homes
- $169,9002 bd2 ba908 sqft937 CAPRI ISLES BOULEVARD #56, VENICE, FL 34292For Sale

 MLS ID #N6145699, Andrew Peterson, EVOLVE REAL ESTATE. Stellar MLS
 - $189,0002 bd2 ba1.3k sqft796 CAPRI ISLES BOULEVARD #130, VENICE, FL 34292For Sale
 MLS ID #N6143476, Mark Floryjanski, PA, COLDWELL BANKER REALTY. Stellar MLS
 - $185,0002 bd2 ba1.1k sqft1700 CURRY TRAIL #35, NOKOMIS, FL 34275For Sale
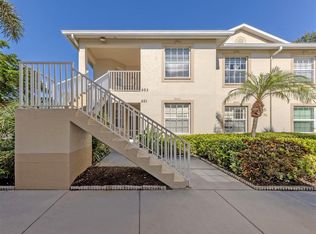
 MLS ID #A4710060, Steve Abbe, COLDWELL BANKER REALTY. Stellar MLS
 - $235,0002 bd2 ba1.3k sqft503 AUBURN LAKES CIRCLE #503, VENICE, FL 34292For Sale
 MLS ID #N6145517, Charlie O'Donnell, MICHAEL SAUNDERS & COMPANY. Stellar MLS
 - $198,0002 bd2 ba1k sqft335 THREE LAKES LANE #B, VENICE, FL 34285For SaleMLS ID #N6143492, Matthew Greenland, KELLER WILLIAMS ISLAND LIFE REAL ESTATE. Stellar MLS
- $161,0002 bd2 ba828 sqft708 TAMIAMI TRAIL S #209, VENICE, FL 34285For SaleMLS ID #N6143491, Matthew Greenland, KELLER WILLIAMS ISLAND LIFE REAL ESTATE. Stellar MLS
- $130,0002 bd2 ba963 sqft104 CAPRI ISLES BOULEVARD #112, VENICE, FL 34292For SaleMLS ID #A4636378, Monica Garcia, BRIGHT REALTY. Stellar MLS
- $199,9002 bd2 ba885 sqft380 BASE AVENUE E #202, VENICE, FL 34285For SaleMLS ID #C7525299, Kevin Bartlett, KNOWLEDGE BASE REAL ESTATE. Stellar MLS
- $249,9002 bd2 ba1k sqft1041 CAPRI ISLES BOULEVARD #209, VENICE, FL 34292For SaleMLS ID #A4696593, Lisa Marie Zambuto, RE/MAX ALLIANCE GROUP. Stellar MLS
- $219,0002 bd2 ba1.1k sqft1211 CAPRI ISLES BOULEVARD #14, VENICE, FL 34292For SaleMLS ID #N6145378, Mark Floryjanski, PA, COLDWELL BANKER REALTY. Stellar MLS
- $220,0002 bd2 ba1k sqft360 THREE LAKES LANE #J, VENICE, FL 34285For SaleMLS ID #N6144216, Sabina Rozak, HOMESMART. Stellar MLS
- $219,9002 bd2 ba1k sqft431 CERROMAR LANE #347, VENICE, FL 34293For SaleMLS ID #A4707376, Karie Gorgone, WAGNER REALTY. Stellar MLS
- $215,0002 bd2 ba1k sqft375 THREE LAKES LANE #A, VENICE, FL 34285For SaleMLS ID #N6145984, Mark Floryjanski, PA, COLDWELL BANKER REALTY. Stellar MLS
- $184,9002 bd2 ba1.1k sqft5725 GREENWOOD AVENUE #4201, NORTH PORT, FL 34287For SaleMLS ID #A4699802, Drew Jacobsen, COMPASS FLORIDA LLC. Stellar MLS
- $218,9002 bd2 ba1k sqft1036 BIRD BAY WAY #281, VENICE, FL 34285For SaleMLS ID #N6145624, Kim Gambo, CENTURY 21 SCHMIDT REAL ESTATE. Stellar MLS
- $265,0003 bd2 ba1.2k sqft868 BIRD BAY WAY #197, VENICE, FL 34285For SaleMLS ID #A4693292, Jeffrey Aranjo, PREMIER SOTHEBYS INTL REALTY. Stellar MLS
- $164,9002 bd2 ba1k sqft1927 TOUCAN WAY #306, SARASOTA, FL 34232For SaleMLS ID #A4702416, Marcia Nelson, PREFERRED SHORE LLC. Stellar MLS
- $130,0002 bd1 ba706 sqft400 BASE AVENUE E #227, VENICE, FL 34285For SaleMLS ID #N6144039, Jody Callan, PREMIER SOTHEBYS INTL REALTY. Stellar MLS
- $135,0002 bd2 ba1.2k sqft203 RUBENS DRIVE #F, NOKOMIS, FL 34275For SaleMLS ID #N6145577, Mila Ostroumova, COLDWELL BANKER REALTY. Stellar MLS
- $185,0003 bd3 ba1.3k sqft3208 RAMBLEWOOD DRIVE N, SARASOTA, FL 34237For SaleMLS ID #A4710478, Max Mann, MICHAEL SAUNDERS & COMPANY. Stellar MLS
