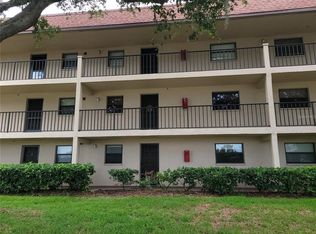
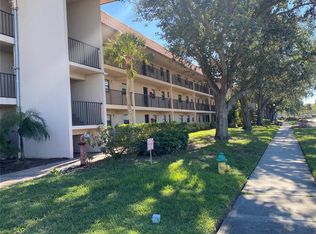
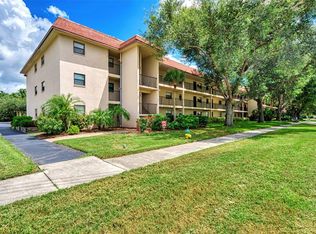
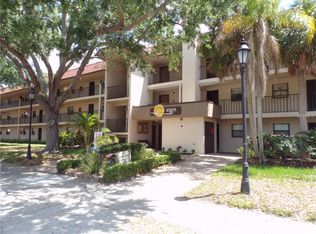
"New Improved Price!" Step inside this beautiful END UNIT to be greeted by neutral wall tones, an abundance of natural light, and stylish newer laminate flooring that together create a warm and inviting atmosphere. The beautifully updated kitchen is a chef’s dream, featuring shaker cabinets with soft-close functionality, granite countertops, newer appliances, and a single-bowl sink. Whether you’re preparing meals or entertaining, this space is as functional as it is stunning. Casual meals are perfect at the breakfast bar, while the separate dining area is ideal for hosting guests. The spacious living/family room easily accommodates ample furniture and gatherings, with sliding doors that lead to the lanai. The lanai provides practical features, including a laundry area on one end and storage on the other. The Owner’s Bedroom comfortably fits king-sized furniture, includes a generously sized walk-in closet, and features an en-suite bathroom for added privacy and convenience. A second bathroom and guest bedroom are thoughtfully positioned on the opposite side of the unit for maximum comfort. Additional upgrades include window blinds, ceiling fans, newer light fixtures, newer HVAC and water heater updates, enhancing the home’s modern appeal. The Villa D’Este community offers fantastic amenities, including a gorgeous pool, tennis courts, and designated parking, all designed for relaxation and convenience. Monthly fees cover water, sewer, and basic cable, making this home an excellent value. Nestled in the heart of Venice, this sought-after condo is just three miles from the Gulf of Mexico’s stunning beaches and the vibrant downtown area. Golf enthusiasts will love being steps away from Capri Isles Golf Club and Waterford Golf Club. Downtown Venice provides a delightful mix of boutique shopping, dining, and entertainment, including the renowned Venice Theatre, farmers' markets, art festivals, and more. Whether you’re drawn to relaxation, recreation, or culture, this home is perfectly positioned to let you enjoy Florida’s laid-back lifestyle. Don’t wait—whether you’re seeking adventure or tranquility, this exceptional residence is ready to exceed your expectations. Call today to schedule your private showing and make this beautiful condo your own!
For sale
$135,000
104 CAPRI ISLES BOULEVARD #112, VENICE, FL 34292
2beds
963sqft
Condominium
Built in 1983
-- sqft lot
$-- Zestimate®
$140/sqft
$809/mo HOA
What's special
Gorgeous poolTennis courtsBeautifully updated kitchenGuest bedroomAbundance of natural lightBreakfast barEn-suite bathroom
- 597 days
- 507
- 10
Zillow last checked:
Listing updated:
Listed by:
Monica Garcia 941-730-3808,
BRIGHT REALTY 941-552-6036,
Alberto Garcia 941-730-5205,
BRIGHT REALTY
Source: Stellar MLS,MLS#: A4636378 Originating MLS: Sarasota - Manatee
Originating MLS: Sarasota - Manatee
Facts & features
Interior
Bedrooms & bathrooms
- Bedrooms: 2
- Bathrooms: 2
- Full bathrooms: 2
Primary bedroom
- Features: Walk-In Closet(s)
- Level: First
- Area: 154 Square Feet
- Dimensions: 14x11
Bedroom 2
- Features: Built-in Closet
- Level: First
- Area: 121 Square Feet
- Dimensions: 11x11
Primary bathroom
- Features: Tub With Shower
- Level: First
Balcony porch lanai
- Level: First
- Area: 105 Square Feet
- Dimensions: 15x7
Dining room
- Level: First
- Area: 56 Square Feet
- Dimensions: 8x7
Kitchen
- Features: Breakfast Bar, Pantry
- Level: First
- Area: 112 Square Feet
- Dimensions: 14x8
Living room
- Level: First
- Area: 240 Square Feet
- Dimensions: 20x12
Heating
- Central
Cooling
- Central Air
Appliances
- Included: Dishwasher, Disposal, Dryer, Electric Water Heater, Range, Range Hood, Refrigerator, Washer
- Laundry: Inside, Laundry Room
Features
- Ceiling Fan(s), Living Room/Dining Room Combo, Open Floorplan
- Flooring: Ceramic Tile, Laminate
- Doors: Sliding Doors
- Has fireplace: No
- Common walls with other units/homes: End Unit
Interior area
- Total structure area: 1,146
- Total interior livable area: 963 sqft
Property
Parking
- Parking features: None
Features
- Levels: Three Or More
- Stories: 3
- Patio & porch: Enclosed, Screened
- Exterior features: Storage
- Pool features: In Ground
- Has view: Yes
- View description: Golf Course, Trees/Woods
Lot
- Features: City Lot
Details
- Parcel number: 0412031112
- Special conditions: None
Construction
Type & style
- Home type: Condo
- Property subtype: Condominium
Materials
- Block
- Foundation: Slab
- Roof: Other
Condition
- New construction: No
- Year built: 1983
Utilities & green energy
- Sewer: Public Sewer
- Water: Public
- Utilities for property: Cable Available, Street Lights, Underground Utilities
Community & HOA
Community
- Features: Association Recreation - Owned, Deed Restrictions, Irrigation-Reclaimed Water, Pool, Tennis Court(s)
- Security: Smoke Detector(s)
- Pet fee: $0 monthly
- Subdivision: VILLA D ESTE SEC B
HOA
- Has HOA: Yes
- Amenities included: Elevator(s), Maintenance, Tennis Court(s)
- Services included: Community Pool, Reserve Fund, Insurance, Maintenance Structure, Maintenance Grounds, Maintenance Repairs, Pest Control, Recreational Facilities, Sewer, Trash, Water
- HOA fee: $809 monthly
- HOA name: Sunstate Mgmt Grp - 941-870-4920
Location
- Region: Venice
Financial & listing details
- Price per square foot: $140/sqft
- Tax assessed value: $133,200
- Annual tax amount: $2,111
- Date on market: 1/18/2025
- Cumulative days on market: 598 days
- Ownership: Condominium
- Total actual rent: 0
- Road surface type: Paved, Asphalt
Estimated market value
Not available
Estimated sales range
Not available
Not available
Price history
| Date | Event | Price |
|---|---|---|
| 4/9/2026 | Price change | $135,000-14.6%$140/sqft |
Source:  Stellar MLS #A4636378 Report a problem Stellar MLS #A4636378 Report a problem | ||
| 3/6/2025 | Price change | $158,000-4.2%$164/sqft |
Source: Stellar MLS #A4636378 Report a problem | ||
| 1/31/2025 | Price change | $165,000-13.1%$171/sqft |
Source: Stellar MLS #A4636378 Report a problem | ||
| 1/19/2025 | Listed for sale | $189,900+58.4%$197/sqft |
Source: Stellar MLS #A4636378 Report a problem | ||
| 11/13/2020 | Listing removed | $1,350$1/sqft |
Source: Home & Condo Rentals and Property Management. Inc. Report a problem | ||
| 11/3/2020 | Listed for rent | $1,350$1/sqft |
Source: Home & Condo Rentals and Property Management. Inc. Report a problem | ||
| 1/27/2017 | Listing removed | $119,900$125/sqft |
Source: RE/MAX ALLIANCE GROUP #N5909937 Report a problem | ||
| 1/27/2017 | Listed for sale | $119,900$125/sqft |
Source: RE/MAX ALLIANCE GROUP #N5909937 Report a problem | ||
| 1/3/2017 | Sold | $119,900$125/sqft |
Source: Public Record Report a problem | ||
| 11/17/2016 | Pending sale | $119,900$125/sqft |
Source: RE/MAX ALLIANCE GROUP #N5909937 Report a problem | ||
| 10/2/2016 | Listed for sale | $119,900+4.4%$125/sqft |
Source: RE/MAX ALLIANCE GROUP #N5909937 Report a problem | ||
| 6/7/2016 | Listing removed | $114,900$119/sqft |
Source: RE/MAX ALLIANCE GROUP #N5906609 Report a problem | ||
| 5/5/2016 | Price change | $114,900-4.2%$119/sqft |
Source: RE/MAX ALLIANCE GROUP #N5906609 Report a problem | ||
| 3/1/2016 | Price change | $119,900-7.7%$125/sqft |
Source: RE/MAX ALLIANCE GROUP #N5906609 Report a problem | ||
| 1/6/2016 | Listed for sale | $129,900+116.9%$135/sqft |
Source: RE/MAX ALLIANCE GROUP #N5906609 Report a problem | ||
| 3/16/1998 | Sold | $59,900$62/sqft |
Source: Public Record Report a problem | ||
Public tax history
| Year | Property taxes | Tax assessment |
|---|---|---|
| 2025 | $1,989 -5.8% | $133,200 +2.1% |
| 2024 | $2,111 -0.5% | $130,438 +10% |
| 2023 | $2,121 +5.5% | $118,580 +10% |
| 2022 | $2,010 +24.9% | $107,800 +10% |
| 2021 | $1,609 +4.3% | $98,000 +6.4% |
| 2020 | $1,542 +0.1% | $92,100 |
| 2019 | $1,540 | $92,100 +0.5% |
| 2018 | $1,540 +0.2% | $91,600 +8.5% |
| 2017 | $1,536 +63.6% | $84,400 +3.3% |
| 2016 | $939 -20.7% | $81,700 +43.8% |
| 2015 | $1,185 +4.3% | $56,800 -19.3% |
| 2014 | $1,136 -4.1% | $70,400 |
| 2013 | $1,185 +2% | $70,400 +0.7% |
| 2012 | $1,161 +1.6% | $69,900 |
| 2011 | $1,143 -1.3% | $69,900 |
| 2010 | $1,157 -40.5% | $69,900 -22.3% |
| 2009 | $1,944 | $90,000 -28.1% |
| 2008 | $1,944 -19.8% | $125,100 -19.6% |
| 2007 | $2,424 | $155,600 -0.6% |
| 2006 | -- | $156,600 +34.4% |
| 2005 | -- | $116,522 +27.1% |
| 2004 | $1,666 +7.5% | $91,694 +9% |
| 2003 | $1,550 +12.1% | $84,123 +17% |
| 2002 | $1,382 +19.2% | $71,900 +15% |
| 2001 | $1,160 +3.3% | $62,539 +3% |
| 2000 | $1,123 | $60,717 |
Find assessor info on the county website
Monthly payment
Est. payment
Payment breakdown
Explore the cost of this home by adjusting the details. Changes won't be saved.Climate risks
Neighborhood: East Venice Ave
Similar homes
- $110,0002 bd2 ba894 sqft104 CAPRI ISLES BOULEVARD #209, VENICE, FL 34292For Sale

 MLS ID #N6142735, Dorene Fitzgerald, EXIT KING REALTY. Stellar MLS
 - $135,0002 bd2 ba902 sqft519 ALBEE FARM ROAD #214, VENICE, FL 34285For Sale
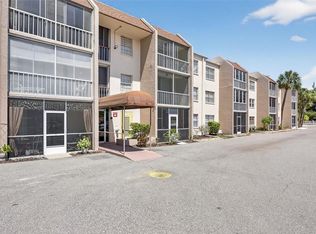 MLS ID #N6143570, Janice Ward, COLDWELL BANKER REALTY. Stellar MLS
 - $155,0002 bd2 ba1.1k sqft942 CAPRI ISLES BOULEVARD #105, VENICE, FL 34292For Sale
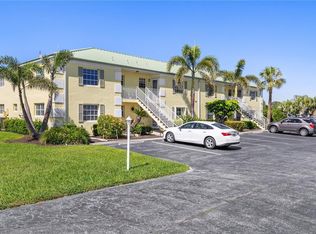 MLS ID #N6145247, Shannon Thinnes, EXP REALTY LLC. Stellar MLS
 - $130,0002 bd1 ba706 sqft400 BASE AVENUE E #227, VENICE, FL 34285For Sale
 MLS ID #N6144039, Jody Callan, PREMIER SOTHEBYS INTL REALTY. Stellar MLS
 - $184,9002 bd2 ba1.1k sqft808 CAPRI ISLES BLVD #111, VENICE, FL 34292For SaleMLS ID #N6145196, Carole Gold, COLDWELL BANKER REALTY. Stellar MLS
- $110,0002 bd2 ba902 sqft519 ALBEE FARM ROAD #111, VENICE, FL 34285For SaleMLS ID #A4683580, Miranda Oswald, KELLER WILLIAMS ON THE WATER. Stellar MLS
- $139,9002 bd2 ba828 sqft708 TAMIAMI TRAIL S #105, VENICE, FL 34285For SaleMLS ID #N6144042, Terri Morris, MICHAEL SAUNDERS & COMPANY. Stellar MLS
- $175,0002 bd2 ba975 sqft649 TAMIAMI TRAIL S #301, VENICE, FL 34285For SaleMLS ID #N6141874, Tom Roberts, PARADISE REALTY OF VENICE INC. Stellar MLS
- $189,0002 bd2 ba1.3k sqft796 CAPRI ISLES BOULEVARD #130, VENICE, FL 34292For SaleMLS ID #N6143476, Mark Floryjanski, PA, COLDWELL BANKER REALTY. Stellar MLS
- $171,0002 bd2 ba828 sqft708 TAMIAMI TRAIL S #209, VENICE, FL 34285For SaleMLS ID #N6143491, Matthew Greenland, KELLER WILLIAMS ISLAND LIFE REAL ESTATE. Stellar MLS
- $198,0002 bd2 ba1k sqft335 THREE LAKES LANE #B, VENICE, FL 34285For SaleMLS ID #N6143492, Matthew Greenland, KELLER WILLIAMS ISLAND LIFE REAL ESTATE. Stellar MLS
- $130,0002 bd3 ba1.1k sqft3365 RAMBLEWOOD DRIVE N #35C8, SARASOTA, FL 34237For SaleMLS ID #A4703066, Lori Sabattini, KW COASTAL LIVING II. Stellar MLS
- $165,0002 bd2 ba1k sqft832 JOLANDA CIRCLE, VENICE, FL 34285For SaleMLS ID #N6145161, Kathy Scanlon, ZENNER REALTY. Stellar MLS
- $138,0002 bd2 ba1k sqft6800 PLACIDA ROAD #235, ENGLEWOOD, FL 34224For SaleMLS ID #C7530104, Patricia Uzar, CENTURY 21 ALLPOINTS REALTY. Stellar MLS
- $133,9002 bd2 ba967 sqft2752 HIDDEN LAKE BOULEVARD #C, SARASOTA, FL 34237For SaleMLS ID #A4701182, Beverly Perez, FINE PROPERTIES. Stellar MLS
- $125,0002 bd2 ba1k sqft6800 PLACIDA ROAD #2014, ENGLEWOOD, FL 34224For SaleMLS ID #D6148041, Julie Starbuck, TALL PINES REALTY. Stellar MLS
- $199,0002 bd2 ba975 sqft436 CERROMAR LANE #478, VENICE, FL 34293For SaleMLS ID #C7525909, Donna Huxstep, COLDWELL BANKER SUNSTAR REALTY. Stellar MLS
- $159,0001 bd1 ba652 sqft612 GUILD DRIVE #18, VENICE, FL 34285For SaleMLS ID #N6145536, Jens Reuter-Runyon, COLDWELL BANKER REALTY. Stellar MLS
- $199,9002 bd2 ba885 sqft380 BASE AVENUE E #202, VENICE, FL 34285For SaleMLS ID #C7525299, Kevin Bartlett, KNOWLEDGE BASE REAL ESTATE. Stellar MLS
- $119,9002 bd2 ba1k sqft5476 SWIFT ROAD #19, SARASOTA, FL 34231For SaleMLS ID #A4689984, Daniel Jasmer, FINE PROPERTIES. Stellar MLS
