Welcome to comfort, convenience, and exceptional value in this move-in-ready, fully furnished first-floor condo, just 2.5 miles from the sandy shores of Venice Beach. Whether you're a snowbird seeking a warm-weather escape, a working couple saving for your forever home, or a savvy investor looking for strong rental potential, this versatile property checks all the boxes. Step inside and enjoy easy, stair-free living with ceramic tile throughout the main living areas and cozy carpeting in both bedrooms. The light-filled interior features neutral tones and tasteful decor that create a warm and inviting ambiance. Want to add your own touch? The wall art and furnishings can stay or go—it’s your choice. You'll love the full-size washer and dryer discreetly tucked into the lanai closet, adding to the everyday convenience. The HVAC system, new in 2017, ensures comfort year-round. A new metal roof is also reassuring and water, sewer, basic cable and pest control are included with the HOA fee. This well-maintained community offers desirable amenities, including a heated pool for relaxing or entertaining, a tennis court, and a dedicated BBQ area—ideal for gathering with friends or neighbors. Plus, the Capri Isles Golf Club and Waterford Golf Club are just around the corner for your weekly foursome or to take a few practice swings. Need to get around? A public bus stop is just steps from your door, and you're only minutes from Publix, medical clinics, and a variety of shops and restaurants. Downtown Venice and its vibrant charm await just a short drive away. For investors, the generous rental policy and ample guest parking make this a standout opportunity. Don't miss your chance to own a piece of paradise—schedule your private showing today and start living the Venice lifestyle! You have the first parking spot in the south parking lot...Unit 108. Water, sewer, basic cable included. New dryer 2026. Enjoy the pool, tennis, drive to the beach and dine at Sharkey's. The good life!
Sold for $126,000
Zillow last checked:
Listing updated:
Bought with:
Dan Mackinnon, 3484021
REAL BROKER, LLC
Source: Stellar MLS,MLS#: A4660877 Originating MLS: Sarasota - Manatee
Originating MLS: Sarasota - Manatee
Price history
| Date | Event | Price |
|---|---|---|
| 3/23/2026 | Sold | $126,000-6%$141/sqft |
Source:  Stellar MLS #A4660877 Report a problem Stellar MLS #A4660877 Report a problem | ||
| 2/20/2026 | Pending sale | $134,000$150/sqft |
Source: Stellar MLS #A4660877 Report a problem | ||
| 1/6/2026 | Price change | $134,000-3.6%$150/sqft |
Source: Stellar MLS #A4660877 Report a problem | ||
| 9/22/2025 | Price change | $139,000-3.5%$155/sqft |
Source: Stellar MLS #A4660877 Report a problem | ||
| 9/3/2025 | Price change | $144,000-3.4%$161/sqft |
Source: Stellar MLS #A4660877 Report a problem | ||
| 8/24/2025 | Price change | $149,000-2.6%$167/sqft |
Source: Stellar MLS #A4660877 Report a problem | ||
| 8/5/2025 | Listed for sale | $153,000-15%$171/sqft |
Source: Stellar MLS #A4660877 Report a problem | ||
| 2/16/2025 | Listing removed | $179,900$201/sqft |
Source: Stellar MLS #A4630320 Report a problem | ||
| 12/17/2024 | Price change | $179,900-2.2%$201/sqft |
Source: Stellar MLS #A4630320 Report a problem | ||
| 11/25/2024 | Listed for sale | $184,000+64.3%$206/sqft |
Source: Stellar MLS #A4630320 Report a problem | ||
| 11/27/2017 | Sold | $112,000-13.2%$125/sqft |
Source: Public Record Report a problem | ||
| 10/21/2017 | Pending sale | $129,000$144/sqft |
Source: Coldwell Banker Residential Real Estate - South Tampa #T2889692 Report a problem | ||
| 8/7/2017 | Price change | $129,000-7.2%$144/sqft |
Source: Coldwell Banker Residential Real Estate - South Tampa #T2889692 Report a problem | ||
| 6/28/2017 | Listed for sale | $139,000+131.7%$155/sqft |
Source: COLDWELL BANKER RESIDENTIAL #T2889692 Report a problem | ||
| 7/18/2014 | Sold | $60,000+20%$67/sqft |
Source: Public Record Report a problem | ||
| 12/21/1993 | Sold | $50,000$56/sqft |
Source: Public Record Report a problem | ||
Nearby homes
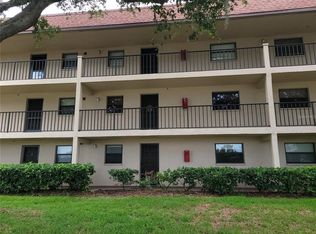
- $1,7002 bd2 ba894 sqft104 Capri Isles Blvd APT 103, Venice, FL 34292For Rent
- $167,5002 bd2 ba894 sqft104 Capri Isles Blvd APT 111, Venice, FL 34292Sold
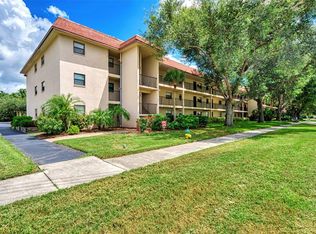
- $135,0002 bd2 ba963 sqft104 Capri Isles Blvd APT 112, Venice, FL 34292For Sale
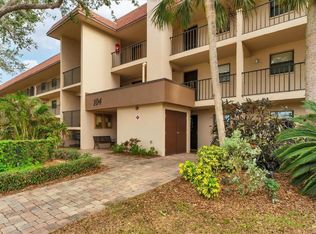
- $100,0001 bd1 ba679 sqft104 Capri Isles Blvd APT 207, Venice, FL 34292Sold
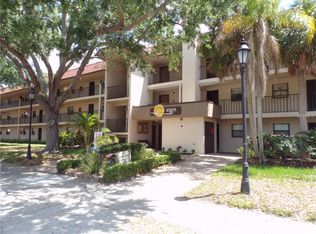
Get a cash offer in 3 minutes
Find out how much your home could sell for in as little as 3 minutes with a no-obligation cash offer.
Estimated market value
$125,900
