Skip main navigation
Sold for $165,000
  • $165,000

    104 Capri Isles Blvd APT 302, Venice, FL 34292

    2beds
    894sqft
    Condominium
    Built in 1983
    -- sqft lot
    $155,700 Zestimate®
    $185/sqft
    $1,789 Estimated rent

    Home value

    $155,700

    $140,000 - $173,000

    $1,789/mo

    Zestimate® history
    Loading
    Loading...

    Owner options

    List your home for rent

    $1,789/mo

    Rent Zestimate®

    Find your next renter with Zillow Rental Manager. Plus, with online applications, you can quickly screen prospective tenants – for free.

    Learn more

    $1,789/mo

    Rent Zestimate®

    Refinance and save

    $2,159/mo

    Est. payment

    Refinancing to a lower rate could help reduce your monthly payments and save thousands over the life of the loan.

    See today's rates

    $2,159/mo

    Est. payment

    Explore your selling options

    Work with a Zillow partner agent

    Leverage their expertise and Zillow's premium Showcase listings to get your home seen by more buyers.

    Get started

    List with your own agent

    Get your home in front of millions of buyers by listing it on Zillow.

    Learn how to do it

    Sell it yourself

    Take full control of how buyers see your home on Zillow by listing For Sale by Owner (FSBO).

    List your home

    What's special

    Master bedroom toiletWell-maintained homeNew carpetGarbage disposalNew electrical panelWater heater
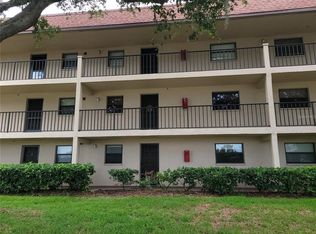
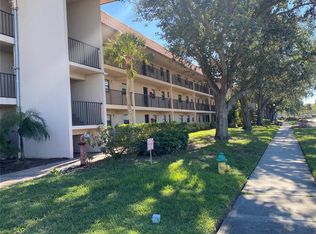
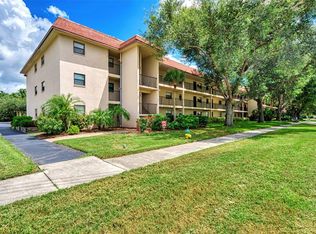
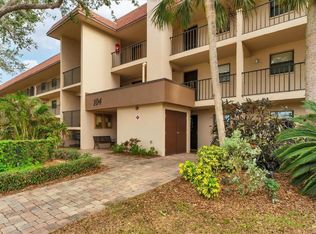
    Convenience, comfort, and an unbeatable location! This 2-bedroom, 2-bathroom condo is situated within the city limits of Venice, offering easy access to Legacy Trail, Downtown Venice, and the sandy shores of Venice Beach—all less than three miles away. Enjoy nearby restaurants, public golf courses, banks, and grocery stores, making everyday living effortless. Inside, you'll find a well-maintained home with valuable updates, including a new electrical panel (2023), garbage disposal (2023), repiping (2018), and a master bedroom toilet (2018). The AC (2018) and water heater (2015) ensure efficiency, while the refrigerator (2023), washer (2024), and range (2015) add to the kitchen’s functionality. Fresh updates such as new carpet (2024), TV (2024), and stylish furniture (2024/2025) make this home move-in ready. Whether you're seeking a primary residence or a seasonal retreat, this condo offers the perfect blend of modern convenience and a prime location in Venice. Schedule your showing today!

    Zillow last checked:

    Listing updated:

    Listed by:

    Cesar Alvarenga 941-232-0395,

    RE/MAX PLATINUM REALTY 941-929-9090

    Bought with:

    Joanna Belka, 3269486

    EXIT KING REALTY

    Source: Stellar MLS,MLS#: N6137543MLS LogoOriginating MLS: Venice

    Facts & features

    Interior

    Bedrooms & bathrooms
    • Bedrooms: 2
    • Bathrooms: 2
    • Full bathrooms: 2
    Rooms
    • Room types: Utility Room
    Primary bedroom
    • Features: Ceiling Fan(s), Walk-In Closet(s)
    • Level: First
    • Area: 168 Square Feet
    • Dimensions: 14x12
    Bedroom 2
    • Features: Ceiling Fan(s), Built-in Closet
    • Level: First
    • Area: 120 Square Feet
    • Dimensions: 12x10
    Primary bathroom
    • Features: Shower No Tub
    • Level: First
    • Area: 48 Square Feet
    • Dimensions: 8x6
    Bathroom 2
    • Features: Tub With Shower
    • Level: First
    • Area: 35 Square Feet
    • Dimensions: 7x5
    Balcony porch lanai
    • Features: Ceiling Fan(s)
    • Level: First
    • Area: 133 Square Feet
    • Dimensions: 19x7
    Kitchen
    • Level: First
    • Area: 77 Square Feet
    • Dimensions: 11x7
    Laundry
    • Level: First
    • Area: 35 Square Feet
    • Dimensions: 7x5
    Living room
    • Features: Ceiling Fan(s)
    • Level: First
    • Area: 247 Square Feet
    • Dimensions: 19x13
    Heating
    • Central, Electric
    Cooling
    • Central Air
    Appliances
    • Included: Dishwasher, Dryer, Electric Water Heater, Range, Refrigerator, Washer
    • Laundry: Inside, Laundry Room
    Features
    • Ceiling Fan(s), Living Room/Dining Room Combo, Walk-In Closet(s)
    • Flooring: Carpet, Ceramic Tile
    • Doors: Sliding Doors
    • Windows: Window Treatments
    • Has fireplace: No
    • Furnished: Yes
    Interior area
    • Total structure area: 1,109
    • Total interior livable area: 894 sqft

    Property

    Features
    • Levels: One
    • Stories: 1
    • Patio & porch: Covered, Enclosed, Patio, Rear Porch, Screened
    • Exterior features: Other, Sidewalk, Tennis Court(s)
    Details
    • Parcel number: 0412031126
    • Zoning: PUD
    • Special conditions: None

    Construction

    Type & style
    • Home type: Condo
    • Property subtype: Condominium
    Materials
    • Block, Stucco
    • Foundation: Slab
    • Roof: Built-Up,Membrane
    Condition
    • New construction: No
    • Year built: 1983

    Utilities & green energy

    • Sewer: Public Sewer
    • Water: Public
    • Utilities for property: Cable Available, Electricity Available, Public, Sewer Connected, Water Available, Water Connected

    Community & HOA

    Community
    • Features: Buyer Approval Required, Deed Restrictions, Pool, Sidewalks
    • Pet fee: $0 monthly
    • Subdivision: VILLA D ESTE SEC B
    HOA
    • Has HOA: Yes
    • Services included: Cable TV, Common Area Taxes, Community Pool, Reserve Fund, Insurance, Maintenance Structure, Maintenance Grounds, Manager, Pest Control, Pool Maintenance, Recreational Facilities, Sewer, Trash, Water
    • HOA fee: $1,015 monthly
    • HOA name: Sunstate Management Group
    Location
    • Region: Venice

    Financial & listing details

    • Price per square foot: $185/sqft
    • Tax assessed value: $126,700
    • Annual tax amount: $611
    • Date on market: 3/1/2025
    • Cumulative days on market: 4 days
    • Listing terms: Cash,Conventional
    • Ownership: Condominium
    • Total actual rent: 0
    • Electric utility on property: Yes
    • Road surface type: Paved

    Price history

    DateEventPrice
    4/7/2025Sold$165,000-2.9%$185/sqft
    Source: Stellar MLS #N6137543 Report a problem
    3/6/2025Pending sale$169,900$190/sqft
    Source: Stellar MLS #N6137543 Report a problem
    3/1/2025Listed for sale$169,900+99.9%$190/sqft
    Source: Stellar MLS #N6137543 Report a problem
    10/16/2014Sold$85,000-8.1%$95/sqft
    Source: Public Record Report a problem
    9/3/2014Price change$92,500-2.5%$103/sqft
    Source: RE/MAX PLATINUM REALTY #N5784190 Report a problem
    8/16/2014Price change$94,900-0.1%$106/sqft
    Source: RE/MAX PLATINUM REALTY #N5784190 Report a problem
    7/24/2014Price change$95,000-3.1%$106/sqft
    Source: Remax Platinum Realty #N5784190 Report a problem
    6/3/2014Price change$98,000-6.6%$110/sqft
    Source: RE/MAX PLATINUM REALTY #N5784190 Report a problem
    4/8/2014Listing removed$2,800$3/sqft
    Source: Zillow Rental Network Report a problem
    4/5/2014Listed for sale$104,900+41.8%$117/sqft
    Source: RE/MAX PLATINUM REALTY #N5784190 Report a problem
    1/29/2014Listed for rent$2,800$3/sqft
    Source: Home & Condo Rentals, Inc Report a problem
    12/13/2013Sold$74,000-7.4%$83/sqft
    Source: Public Record Report a problem
    10/30/2013Listed for sale$79,900$89/sqft
    Source: Horizon Realty International Inc. #N5782197 Report a problem

    Public tax history

    YearProperty taxesTax assessment
    2025$635 +3.9%$82,763 +2.9%
    2024$611 +5.1%$80,431 +3%
    2023$582 +2.8%$78,088 +3%
    2022$566 -0.5%$75,814 +3%
    2021$569 -1.3%$73,606 +1.4%
    2020$576 -59.1%$72,590 -10.5%
    2019$1,407 $81,111 -7.9%
    2018$1,407 +5.2%$88,100 +31.4%
    2017$1,337 +46%$67,034 -15.8%
    2016$916 -20.7%$79,600 +43.7%
    2015$1,155 +10.2%$55,400 -14.6%
    2014$1,048 -4%$64,900
    2013$1,092 +2.1%$64,900 +0.8%
    2012$1,070 +1.6%$64,400
    2011$1,053 -1.3%$64,400
    2010$1,066 -41.4%$64,400 -22.3%
    2009$1,819 $82,900 -29.1%
    2008$1,819 -20.2%$117,000 -20%
    2007$2,279 $146,300 +0.2%
    2006-- $146,000 +35.7%
    2005-- $107,571 +29%
    2004$1,516 +7.5%$83,405 +9%
    2003$1,409 +11.5%$76,518 +17%
    2002$1,264 +19.2%$65,400 +15%
    2001$1,061 +3.4%$56,856 +3%
    2000$1,026 $55,200
    Find assessor info on the county website

    Neighborhood: East Venice Ave

    Nearby schools

    GreatSchools rating
    Schools provided by the listing agent
    • Elementary: Laurel Nokomis Elementary
    • Middle: Laurel Nokomis Middle
    • High: Venice Senior High

    Source: Stellar MLS. This data may not be complete. We recommend contacting the local school district to confirm school assignments for this home.

    Get a cash offer in 3 minutes
    Find out how much your home could sell for in as little as 3 minutes with a no-obligation cash offer.
    Estimated market value
    $155,700
    Get a cash offer in 3 minutes
    Find out how much your home could sell for in as little as 3 minutes with a no-obligation cash offer.
    Estimated market value
    $155,700