~~ ANOTHER PRICE IMPROVENEBT ~ This beautifully updated second-floor unit showcases quality upgrades throughout. Porcelain tiles flow seamlessly through every room, including closets, complemented by textured ceilings, crown molding in the living and dining areas, and new interior doors with brushed nickel lever handles. Double-pane impact-resistant windows and a newer front door provide added peace of mind. French doors from both the living room and primary suite open to the lanai balcony, creating a bright, airy feel. The kitchen is thoughtfully designed with granite countertops, a breakfast bar, rich wood cabinetry, stainless steel appliances, a built-in cooktop, an upper microwave/convection oven, recessed lighting, and a tray ceiling with indirect crown-lit detail. The primary bath features a tiled step-in shower with a glass enclosure and an updated vanity with stylish fixtures and finishing touches, elevating this move-in-ready home. Enjoy community amenities including a heated pool, tennis court, BBQ area, and ample guest parking. Capri Isles and Waterford Golf Clubs are nearby, along with shopping, dining, medical facilities, and public transportation just steps away. Downtown Venice and a variety of restaurants are only minutes away. Assigned parking is located in the south lot. Strong rental potential makes this a smart investment. Schedule your private showing today and start living the relaxed, sun-soaked Venice lifestyle where beach days, golf outings, and waterfront dining are simply part of everyday life.
For sale
Price cut: $14.9K (5/3)
$155,000
104 CAPRI ISLES BOULEVARD #209, VENICE, FL 34292
2beds
894sqft
:
Get pre-qualified$1,858/mo
Condominium
Built in 1983
-- sqft lot
$144,100 Zestimate®
$173/sqft
$809/mo HOA
What's special
Tennis courtHeated poolBreakfast barGranite countertopsAmple guest parkingBuilt-in cooktopBbq area
- 148 days |
- 96 |
- 0 |
Zillow last checked:
Listing updated:
Listed by:
Dorene Fitzgerald 941-468-3142,
EXIT KING REALTY 941-497-6060,
Mike Fitzgerald 941-402-8494,
EXIT KING REALTY
Source: Stellar MLS,MLS#: N6142735 Originating MLS: Venice
Originating MLS: Venice
Facts & features
Interior
Bedrooms & bathrooms
- Bedrooms: 2
- Bathrooms: 2
- Full bathrooms: 2
Primary bedroom
- Features: Ceiling Fan(s), Walk-In Closet(s)
- Level: First
- Area: 252 Square Feet
- Dimensions: 18x14
Bedroom 2
- Features: Built-in Closet
- Level: First
- Area: 120 Square Feet
- Dimensions: 12x10
Primary bathroom
- Features: Shower No Tub
- Level: First
- Area: 32 Square Feet
- Dimensions: 4x8
Bathroom 2
- Features: Tub With Shower
- Level: First
- Area: 16 Square Feet
- Dimensions: 4x4
Dinette
- Level: First
- Area: 39 Square Feet
- Dimensions: 13x3
Kitchen
- Features: Ceiling Fan(s)
- Level: First
- Area: 84 Square Feet
- Dimensions: 7x12
Living room
- Features: Ceiling Fan(s)
- Level: First
- Area: 156 Square Feet
- Dimensions: 13x12
Heating
- Electric
Cooling
- Central Air
Appliances
- Included: Dishwasher, Dryer, Electric Water Heater, Microwave, Range, Refrigerator, Washer
- Laundry: Laundry Room
Features
- Ceiling Fan(s), Elevator
- Flooring: Tile
- Doors: French Doors
- Has fireplace: No
Interior area
- Total structure area: 894
- Total interior livable area: 894 sqft
Video & virtual tour
Property
Features
- Levels: Three Or More
- Stories: 3
- Exterior features: Balcony
Lot
- Size: 1.88 Acres
Details
- Parcel number: 0412031121
- Zoning: PUD
- Special conditions: None
Construction
Type & style
- Home type: Condo
- Property subtype: Condominium
Materials
- Stucco
- Foundation: Slab
- Roof: Metal
Condition
- New construction: No
- Year built: 1983
Utilities & green energy
- Sewer: Public Sewer
- Water: Public
- Utilities for property: Cable Connected, Electricity Connected, Street Lights, Water Connected
Community & HOA
Community
- Features: Association Recreation - Owned, Buyer Approval Required, Deed Restrictions, Pool, Tennis Court(s)
- Pet fee: $0 monthly
- Subdivision: VILLA D ESTE SEC B
HOA
- Has HOA: No
- Amenities included: Elevator(s)
- Services included: Community Pool, Maintenance Structure, Maintenance Grounds, Pest Control, Pool Maintenance, Recreational Facilities, Sewer, Trash, Water
- HOA fee: $809 monthly
- HOA name: Sunstate Association, Kristi Mumford
- HOA phone: 941-870-4920
Location
- Region: Venice
Financial & listing details
- Price per square foot: $173/sqft
- Tax assessed value: $157,400
- Annual tax amount: $2,349
- Date on market: 3/2/2026
- Cumulative days on market: 149 days
- Listing terms: Cash,Conventional
- Ownership: Condominium
- Total actual rent: 0
- Electric utility on property: Yes
- Road surface type: Asphalt
Estimated market value
$144,100
$137,000 - $151,000
$1,751/mo
Price history
| Date | Event | Price |
|---|---|---|
| 5/3/2026 | Price change | $155,000-8.8%$173/sqft |
Source:  Stellar MLS #N6142735 Report a problem Stellar MLS #N6142735 Report a problem | ||
| 3/21/2026 | Price change | $169,900-5.6%$190/sqft |
Source: Stellar MLS #N6142735 Report a problem | ||
| 3/2/2026 | Listed for sale | $179,900+34.8%$201/sqft |
Source: Stellar MLS #N6142735 Report a problem | ||
| 4/14/2015 | Sold | $133,500-4.6%$149/sqft |
Source: Stellar MLS #N5902794 Report a problem | ||
| 4/8/2015 | Pending sale | $139,900$156/sqft |
Source: Premier Sotheby's International Realty #N5902794 Report a problem | ||
| 2/13/2015 | Listed for sale | $139,900+56.3%$156/sqft |
Source: Signature Sotheby's International Realty #N5902794 Report a problem | ||
| 2/18/2012 | Listing removed | $89,500$100/sqft |
Source: PRUDENTIAL FLORIDA REALTY #N5769155 Report a problem | ||
| 10/2/2011 | Price change | $89,500-5.3%$100/sqft |
Source: PRUDENTIAL FLORIDA REALTY #N5769155 Report a problem | ||
| 3/12/2011 | Price change | $94,500-5.4%$106/sqft |
Source: Prudential Florida Realty #N5769155 Report a problem | ||
| 2/6/2011 | Listed for sale | $99,900$112/sqft |
Source: Prudential Florida Realty #N5769155 Report a problem | ||
| 12/4/2010 | Listing removed | $99,900$112/sqft |
Source: Charter Real Estate Services, Inc. #N5769155 Report a problem | ||
| 9/26/2010 | Price change | $99,900-5.7%$112/sqft |
Source: Charter Real Estate Services, Inc. #N5769155 Report a problem | ||
| 6/19/2010 | Listed for sale | $105,900+65.7%$118/sqft |
Source: Charter Real Estate Services, Inc. #N5769155 Report a problem | ||
| 6/23/2000 | Sold | $63,900$71/sqft |
Source: Public Record Report a problem | ||
Public tax history
| Year | Property taxes | Tax assessment |
|---|---|---|
| 2025 | $2,350 -18.4% | $157,400 -12.8% |
| 2024 | $2,881 -2.3% | $180,484 +10% |
| 2023 | $2,947 +8.3% | $164,076 +10% |
| 2022 | $2,721 +22.2% | $149,160 +10% |
| 2021 | $2,226 +2% | $135,600 +4% |
| 2020 | $2,183 -0.2% | $130,400 -0.3% |
| 2019 | $2,187 | $130,800 -0.5% |
| 2018 | $2,187 -0.8% | $131,400 +8.8% |
| 2017 | $2,203 +340.6% | $120,800 +4% |
| 2016 | $500 -74.2% | $116,100 +49.6% |
| 2015 | $1,936 +288.3% | $77,600 +24.2% |
| 2014 | $499 -4.2% | $62,500 |
| 2013 | $520 -48.2% | $62,500 +3.3% |
| 2012 | $1,005 +1.6% | $60,500 |
| 2011 | $989 -1.3% | $60,500 |
| 2010 | $1,002 -41.3% | $60,500 -22.2% |
| 2009 | $1,707 | $77,800 -29.1% |
| 2008 | $1,707 +188.3% | $109,800 +74.3% |
| 2007 | $592 | $63,002 +2.5% |
| 2006 | -- | $61,465 +3% |
| 2005 | -- | $59,675 +3% |
| 2004 | $599 +2% | $57,937 +1.9% |
| 2003 | $587 -6.8% | $56,857 +2.4% |
| 2002 | $630 +7.5% | $55,524 +1.6% |
| 2001 | $586 -40.7% | $54,650 +3% |
| 2000 | $989 | $53,058 |
Find assessor info on the county website
Monthly payment
Est. payment
Payment breakdown
Explore the cost of this home by adjusting the details. Changes won't be saved.Climate risks
Neighborhood: East Venice Ave
Nearby schools
GreatSchools rating
- 6/10Garden Elementary SchoolGrades: K-5Distance: 1.8 mi
- 7/10Venice Middle SchoolGrades: 6-8Distance: 4 mi
- 7/10Venice Senior High SchoolGrades: 9-12Distance: 1.8 mi
Schools provided by the listing agent
- Elementary: Garden Elementary
- Middle: Venice Area Middle
- High: Venice Senior High
Source: Stellar MLS. This data may not be complete. We recommend contacting the local school district to confirm school assignments for this home.
- $126,0002 bd2 ba894 sqft104 Capri Isles Blvd APT 108, Venice, FL 34292Sold
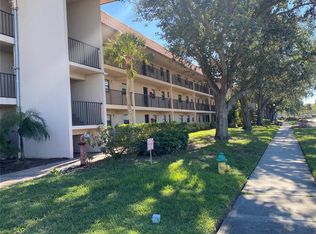
- $167,5002 bd2 ba894 sqft104 Capri Isles Blvd APT 111, Venice, FL 34292Sold
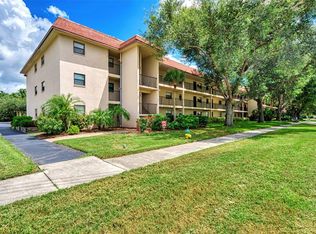
- $135,0002 bd2 ba963 sqft104 Capri Isles Blvd APT 112, Venice, FL 34292For Sale
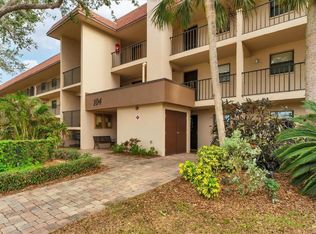
- $100,0001 bd1 ba680 sqft104 Capri Isles Blvd APT 207, Venice, FL 34292Sold
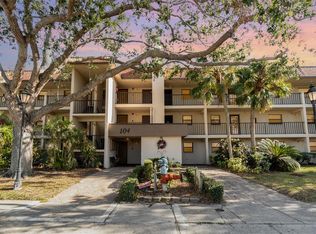
- $175,0002 bd2 ba894 sqft104 Capri Isles Blvd APT 210, Venice, FL 34292Sold
- $165,0002 bd2 ba894 sqft104 Capri Isles Blvd APT 302, Venice, FL 34292Sold
- $110,0002 bd2 ba894 sqft104 Capri Isles Blvd APT 303, Venice, FL 34292Sold
- $168,0002 bd2 ba894 sqft104 Capri Isles Blvd APT 308, Venice, FL 34292Sold
A local agent can set up tours, give advice and negotiate with sellers.
Similar homes
- $135,0002 bd2 ba963 sqft104 CAPRI ISLES BOULEVARD #112, VENICE, FL 34292For Sale
 MLS ID #A4636378, Monica Garcia, BRIGHT REALTY. Stellar MLS
 - $135,0002 bd2 ba902 sqft519 ALBEE FARM ROAD #214, VENICE, FL 34285For Sale
 MLS ID #N6143570, Janice Ward, COLDWELL BANKER REALTY. Stellar MLS
 - $199,9002 bd2 ba1.1k sqft360 THREE LAKES LANE #E, VENICE, FL 34285For Sale
 MLS ID #N6144982, Bobby Lawrence, EXIT KING REALTY. Stellar MLS
 - $179,0002 bd2 ba975 sqft649 TAMIAMI TRAIL S #301, VENICE, FL 34285For Sale
 MLS ID #N6141874, Tom Roberts, PARADISE REALTY OF VENICE INC. Stellar MLS
 - $170,0002 bd2 ba1k sqft634 BIRD BAY DRIVE E #201, VENICE, FL 34285For SaleMLS ID #N6144248, Christopher Keller, PLL, PARADISE REALTY OF VENICE INC. Stellar MLS
- $163,5002 bd1 ba814 sqft320 BASE AVENUE E #224, VENICE, FL 34285For SaleMLS ID #N6143146, Magda Couturier, MEDWAY REALTY. Stellar MLS
- $157,5002 bd2 ba1.2k sqft4438 NARRAGANSET TRAIL #98A, SARASOTA, FL 34233For SaleMLS ID #A4700542, Niki Medlin, PREFERRED SHORE LLC. Stellar MLS
- $220,0002 bd2 ba1k sqft360 THREE LAKES LANE #J, VENICE, FL 34285For SaleMLS ID #N6144216, Sabina Rozak, HOMESMART. Stellar MLS
- $215,0002 bd2 ba1.1k sqft1727 BONITAS CIRCLES #1718-C, VENICE, FL 34293For SaleMLS ID #A4691583, Anna Yavdyk, PALM PARADISE REALTY GROUP. Stellar MLS
- $209,0002 bd2 ba1.1k sqft722 WHITE PINE TREE ROAD #82, VENICE, FL 34285For SaleMLS ID #N6144746, Mitchell Roberts, PA, PARADISE REALTY OF VENICE INC. Stellar MLS
- $199,9002 bd2 ba1.1k sqft360 E Three Lakes Ln, Venice, FL 34285For SaleEXIT Realty broker feed
- $149,9002 bd2 ba964 sqft3221 BENEVA ROAD #102, SARASOTA, FL 34232For SaleMLS ID #A4690828, Kellie Mosier, PREFERRED PROPERTIES OF SARASOTA. Stellar MLS
- $159,9002 bd2 ba921 sqft9 QUAILS RUN BOULEVARD #12, ENGLEWOOD, FL 34223For SaleMLS ID #D6146412, Jayson Burtch, CENTURY 21 SUNBELT REALTY. Stellar MLS
- $230,0002 bd2 ba997 sqft835 WEXFORD BOULEVARD #301, VENICE, FL 34293For SaleMLS ID #A4693953, Traci Bolen, EXP REALTY LLC. Stellar MLS
- $229,0002 bd2 ba1.3k sqft841 WATERSIDE DRIVE #206, VENICE, FL 34285For SaleMLS ID #N6142334, Mitchell Roberts, PA, PARADISE REALTY OF VENICE INC. Stellar MLS
- $169,9003 bd2 ba1.2k sqft3983 MACEACHEN BOULEVARD #434, SARASOTA, FL 34233For SaleMLS ID #A4699600, Jennifer Delbo, DALTON WADE INC. Stellar MLS
- $169,0002 bd2 ba1.1k sqft444 CERROMAR ROAD #298, VENICE, FL 34293For SaleMLS ID #N6144230, Laura Kopple, RE/MAX PALM REALTY. Stellar MLS
- $229,5002 bd2 ba997 sqft918 WEXFORD BOULEVARD #918, VENICE, FL 34293For SaleMLS ID #N6143686, Rob Brooker, MICHAEL SAUNDERS & COMPANY. Stellar MLS
- $150,0002 bd2 ba1.1k sqft5751 HYACINTH ROAD, VENICE, FL 34293For SaleMLS ID #D6147167, Leslie Brown PA, KW COASTAL LIVING. Stellar MLS
- $199,0002 bd2 ba1.1k sqft435 CERROMAR LANE #326, VENICE, FL 34293For SaleMLS ID #N6142886, Crystal Cosby, LLC, PREMIER SOTHEBYS INTL REALTY. Stellar MLS
