For buyers searching for an affordable, move-in ready home inside one of Venice's most prestigious addresses, this is a rare opportunity that is genuinely hard to find at this price point. Unit 301 at 835 Wexford Boulevard is a beautifully maintained 2-bedroom, 2-bath third-floor condo situated directly within Plantation Golf and Country Club, one of Southwest Florida's most celebrated private golf and country club communities. Golf course views, elevator access, covered parking, and a screened balcony. All at $230,000. In Venice. In Plantation. This one will not last. Step out onto your private third-floor screened balcony and the view immediately tells you everything you need to know about what makes this unit special. Sweeping, unobstructed views of the immaculately maintained fairways of the Ron Garl-designed championship golf course stretch out before you, framed by the lush, manicured landscaping that defines the Plantation lifestyle. Whether you golf or simply appreciate a beautiful, serene view, this balcony delivers the kind of daily backdrop that makes living here feel like a permanent vacation. Inside, the condo is clean, bright, and well cared for. The kind of home where pride of ownership shows in every room. The kitchen features granite countertops and is laid out for easy, efficient everyday use. The living and dining areas are comfortable and light-filled, flowing naturally to the balcony through sliding glass doors that bring the golf course views inside. Both bedrooms are well-proportioned with ample closet space, and the split layout provides the privacy that owners and guests both appreciate. The building itself is exceptionally well maintained, with a working elevator that makes third-floor living genuinely easy and convenient, and covered parking that protects your vehicle and adds everyday practicality. These are details that matter and that buyers coming from other buildings will immediately notice and appreciate. Plantation Golf and Country Club is one of the most storied and amenity-rich communities on Florida's Gulf Coast. The centerpiece is a 36-hole Ron Garl championship golf course, the Bobcat and Panther layouts, which have hosted the LPGA Tour Qualifier for over 20 years. Beyond golf, the community offers a 45,000 square foot clubhouse with casual and fine dining, a Junior Olympic heated swimming pool and spa, a fitness center with personal trainers and group classes, 13 Har-Tru tennis courts, pickleball courts, bocce, a full social calendar, and meticulously maintained grounds throughout the entire 1,300-acre community. Club membership is optional, making this an equally compelling choice for buyers who want the lifestyle without the golf commitment. The location adds even more value. Downtown Venice, with its charming boutiques, award-winning restaurants, the Venice Theatre, and the Venice Fishing Pier, is just minutes away. Venice Beach and Caspersen Beach, famous for shark tooth hunting and stunning Gulf sunsets, are a short drive south. Sarasota and its international airport are under 45 minutes north. This is country club living in Venice, Florida at an entry price point that rarely exists inside Plantation. If this community has been on your radar, Unit 301 is your moment. Plantation Golf and Country Club · 835 Wexford Boulevard Unit 301 · Venice FL 34293 · Sarasota County
For sale
$230,000
835 WEXFORD BOULEVARD #301, VENICE, FL 34293
2beds
997sqft
:
Get pre-qualified$2,144/mo
Condominium
Built in 1989
-- sqft lot
$-- Zestimate®
$231/sqft
$635/mo HOA
What's special
Screened balconyGolf course viewsCovered parkingKitchen features granite countertopsLush manicured landscapingPrivate third-floor screened balcony
- 82 days |
- 87 |
- 1 |
Zillow last checked:
Listing updated:
Listed by:
Traci Bolen 941-914-5159,
EXP REALTY LLC 888-883-8509
Source: Stellar MLS,MLS#: A4693953 Originating MLS: Sarasota - Manatee
Originating MLS: Sarasota - Manatee
Facts & features
Interior
Bedrooms & bathrooms
- Bedrooms: 2
- Bathrooms: 2
- Full bathrooms: 2
Primary bedroom
- Features: Built-in Closet
- Level: First
Primary bathroom
- Level: First
Dining room
- Level: First
Kitchen
- Level: First
Living room
- Level: First
Heating
- Central
Cooling
- Central Air
Appliances
- Included: Dishwasher, Disposal, Dryer, Microwave, Range, Refrigerator, Washer
- Laundry: Inside
Features
- Ceiling Fan(s), Living Room/Dining Room Combo, Primary Bedroom Main Floor, Stone Counters, Thermostat
- Flooring: Carpet, Tile
- Doors: Sliding Doors
- Windows: Window Treatments
- Has fireplace: No
Interior area
- Total structure area: 1,093
- Total interior livable area: 997 sqft
Video & virtual tour
Property
Parking
- Total spaces: 1
- Parking features: Carport
- Carport spaces: 1
Features
- Levels: One
- Stories: 1
- Patio & porch: Screened
- Exterior features: Rain Gutters, Sidewalk
- Has view: Yes
- View description: Golf Course
Lot
- Size: 2.25 Acres
- Features: On Golf Course
Details
- Parcel number: 0443041026
- Zoning: RSF2
- Special conditions: None
Construction
Type & style
- Home type: Condo
- Property subtype: Condominium
Materials
- Concrete, Stucco
- Foundation: Slab
- Roof: Tile
Condition
- New construction: No
- Year built: 1989
Utilities & green energy
- Sewer: Public Sewer
- Water: Public
- Utilities for property: BB/HS Internet Available, Electricity Connected, Public, Sewer Connected, Water Connected
Community & HOA
Community
- Features: Clubhouse, Community Mailbox, Deed Restrictions, Golf Carts OK, Golf, Pool
- Pet fee: $0 monthly
- Subdivision: EIGHTH FAIRWAY
HOA
- Has HOA: No
- Services included: Cable TV, Community Pool, Insurance, Internet, Maintenance Structure, Maintenance Grounds, Maintenance Repairs, Manager, Pool Maintenance, Sewer, Trash, Water
- HOA fee: $635 monthly
- HOA name: Misty Burnes
- HOA phone: 941-493-0287
- Second HOA name: Plantation Master Association
- Second HOA phone: 317-945-9513
Location
- Region: Venice
Financial & listing details
- Price per square foot: $231/sqft
- Annual tax amount: $2,472
- Date on market: 5/19/2026
- Cumulative days on market: 33 days
- Ownership: Condominium
- Total actual rent: 0
- Electric utility on property: Yes
- Road surface type: Paved
Estimated market value
Not available
Estimated sales range
Not available
Not available
Price history
| Date | Event | Price |
|---|---|---|
| 5/19/2026 | Listed for sale | $230,000$231/sqft |
Source:  Stellar MLS #A4693953 Report a problem Stellar MLS #A4693953 Report a problem | ||
Public tax history
Tax history is unavailable.
Monthly payment
Est. payment
Payment breakdown
Explore the cost of this home by adjusting the details. Changes won't be saved.Climate risks
Neighborhood: Plantation
Nearby schools
GreatSchools rating
- 9/10Taylor Ranch Elementary SchoolGrades: PK-5Distance: 1.3 mi
- 7/10Venice Middle SchoolGrades: 6-8Distance: 1.1 mi
- 7/10Venice Senior High SchoolGrades: 9-12Distance: 5.2 mi
Schools provided by the listing agent
- Elementary: Taylor Ranch Elementary
- Middle: Venice Area Middle
- High: Wellen Park High
Source: Stellar MLS. This data may not be complete. We recommend contacting the local school district to confirm school assignments for this home.
- $190,0002 bd2 ba997 sqft823 Wexford Blvd #823, Venice, FL 34293Sold

- $235,0002 bd2 ba997 sqft824 Wexford Blvd #824, Venice, FL 34293Sold

- $275,0002 bd2 ba997 sqft834 Wexford Blvd #834, Venice, FL 34293Sold

- $200,0002 bd2 ba997 sqft837 Wexford Blvd #837, Venice, FL 34293Sold

- $267,0003 bd2 ba1.3k sqft839 Wexford Blvd #839, Venice, FL 34293Sold
- $210,0002 bd2 ba997 sqft841 Wexford Blvd #841, Venice, FL 34293For Sale
- $200,0002 bd2 ba997 sqft845 Wexford Blvd #845, Venice, FL 34293Sold
- $220,0002 bd2 ba997 sqft849 Wexford Blvd #849, Venice, FL 34293Sold
- $194,1002 bd2 ba997 sqft818 Wexford Blvd #818, Venice, FL 34293Off Market
A local agent can set up tours, give advice and negotiate with sellers.
A local lender can help you make sure your offer is ready when you are.
Similar homes
- $229,5002 bd2 ba997 sqft918 WEXFORD BOULEVARD #918, VENICE, FL 34293For Sale

 MLS ID #N6143686, Rob Brooker, MICHAEL SAUNDERS & COMPANY. Stellar MLS
 - $239,0002 bd2 ba1.1k sqft1040 WEXFORD BOULEVARD #1040, VENICE, FL 34293For Sale
 MLS ID #A4693323, Jan Hlywa, LLC, COLDWELL BANKER REALTY. Stellar MLS
 - $243,0002 bd2 ba1.1k sqft801 MONTROSE DRIVE #202, VENICE, FL 34293For Sale
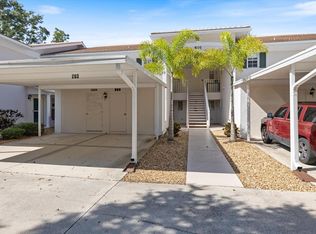 MLS ID #N6144208, Mitchell Roberts, PA, PARADISE REALTY OF VENICE INC. Stellar MLS
 - $249,9002 bd2 ba1k sqft433 CERROMAR LANE #341, VENICE, FL 34293For Sale
 MLS ID #A4686663, Heather Ackley, PLLC, RE/MAX ALLIANCE GROUP. Stellar MLS
 - $199,0002 bd2 ba1.1k sqft435 CERROMAR LANE #326, VENICE, FL 34293For SaleMLS ID #N6142886, Crystal Cosby, LLC, PREMIER SOTHEBYS INTL REALTY. Stellar MLS
- $215,0002 bd2 ba1.1k sqft1727 BONITAS CIRCLES #1718-C, VENICE, FL 34293For SaleMLS ID #A4691583, Anna Yavdyk, PALM PARADISE REALTY GROUP. Stellar MLS
- $210,0002 bd2 ba997 sqft841 WEXFORD BOULEVARD #841, VENICE, FL 34293For SaleMLS ID #N6144239, Mark Floryjanski, PA, COLDWELL BANKER REALTY. Stellar MLS
- $195,0002 bd2 ba970 sqft3001 SEAWIND CIRCLE #10C, VENICE, FL 34293For SaleMLS ID #A4701444, Nazar Bas, COLDWELL BANKER REALTY. Stellar MLS
- $220,0002 bd2 ba1k sqft360 THREE LAKES LANE #J, VENICE, FL 34285For SaleMLS ID #N6144216, Sabina Rozak, HOMESMART. Stellar MLS
- $230,0002 bd2 ba1.4k sqft260 SOUTHAMPTON DRIVE #312, VENICE, FL 34293For SaleMLS ID #N6143341, Tammy Kitt, MICHAEL SAUNDERS & COMPANY. Stellar MLS
- $180,0002 bd2 ba1.1k sqft421 CERROMAR TERRACE #370, VENICE, FL 34293For SaleMLS ID #N6144749, Tracy Pierce, MICHAEL SAUNDERS & COMPANY. Stellar MLS
- $199,9002 bd2 ba1.1k sqft360 THREE LAKES LANE #E, VENICE, FL 34285For SaleMLS ID #N6144982, Bobby Lawrence, EXIT KING REALTY. Stellar MLS
- $229,0002 bd2 ba1.3k sqft841 WATERSIDE DRIVE #206, VENICE, FL 34285For SaleMLS ID #N6142334, Mitchell Roberts, PA, PARADISE REALTY OF VENICE INC. Stellar MLS
- $219,0002 bd2 ba1.2k sqft4166 CENTRAL SARASOTA PARKWAY #533, SARASOTA, FL 34238For SaleMLS ID #A4702464, Mike Martino, KELLER WILLIAMS ON THE WATER S. Stellar MLS
- $290,0003 bd2 ba1.3k sqft4213 VICENZA DRIVE #A2, VENICE, FL 34293For SaleMLS ID #A4677010, Samira Easton, PA, PREMIER SOTHEBYS INTL REALTY. Stellar MLS
- $169,0002 bd2 ba1.1k sqft444 CERROMAR ROAD #298, VENICE, FL 34293For SaleMLS ID #N6144230, Laura Kopple, RE/MAX PALM REALTY. Stellar MLS
- $224,9002 bd2 ba1.1k sqft5725 GREENWOOD AVENUE #1201, NORTH PORT, FL 34287For SaleMLS ID #A4695543, Sarah Autry, THE KEYES COMPANY - SARASOTA. Stellar MLS
- $189,0002 bd2 ba1.2k sqft690 CIRCLEWOOD DRIVE #W8, VENICE, FL 34293For SaleMLS ID #N6144022, Shelley Jennings, RE/MAX PALM REALTY OF VENICE. Stellar MLS
- $235,0002 bd2 ba1.1k sqft9630 CLUB SOUTH CIRCLE #6202, SARASOTA, FL 34238For SaleMLS ID #A4688849, Vicki Reilly, BERKSHIRE HATHAWAY HOMESERVICES FLORIDA REALTY. Stellar MLS
- $199,9002 bd2 ba1.2k sqft5725 GREENWOOD AVENUE #7203, NORTH PORT, FL 34287For SaleMLS ID #N6144915, Louise Clapp, POINTE OF PALMS REAL ESTATE. Stellar MLS
