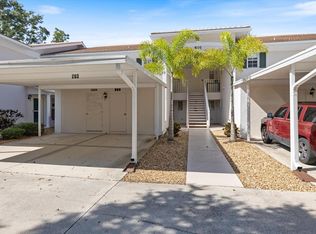
Welcome to this spacious three-bedroom, two-bath residence in sought-after Casa di Amici community in Venetia. Offering 1,383 square feet of heated living space, this unfurnished condominium presents a turnkey opportunity upon request. The updated kitchen features granite countertops, wood cabinetry, stainless steel appliances and ample workspace. Plantation shutters accent every window, while updated flooring and fresh interior paint enhance the modern appeal. The living room opens to a private, south-facing lanai with paver flooring, triple sliding doors and a custom blind, creating a light-filled indoor-outdoor transition. The primary bedroom overlooks a tranquil pond and includes an en-suite bath with granite counters. Both baths have been updated, and the laundry room is equipped with a utility sink for added convenience. Many more updates in this beautiful condominium! A one-car garage completes the property. Residents enjoy access to Venetia's resort-style amenities, including a clubhouse, fitness center, resort pool and spa, tennis courts, pickleball and gated security. Just four miles from Gulf beaches and minutes from downtown Venice, this residence offers proximity to award-winning golf, dining, shopping and year-round recreation. Schedule your private tour today and see why Casa di Amici residents love the Venetia community so much!
For sale
Price cut: $5K (6/1)
$290,000
4213 VICENZA DRIVE #A2, VENICE, FL 34293
3beds
1,383sqft
:
Get pre-qualified$2,463/mo
Condominium
Built in 2004
-- sqft lot
$279,400 Zestimate®
$210/sqft
$579/mo HOA
What's special
One-car garageGranite countertopsFresh interior paintAmple workspaceSpacious three-bedroom two-bath residenceCustom blindPaver flooring
- 210 days |
- 202 |
- 19 |
Zillow last checked:
Listing updated:
Listed by:
Samira Easton, PA 703-963-0622,
PREMIER SOTHEBYS INTL REALTY 941-412-3323
Source: Stellar MLS,MLS#: A4677010 Originating MLS: Venice
Originating MLS: Venice
Facts & features
Interior
Bedrooms & bathrooms
- Bedrooms: 3
- Bathrooms: 2
- Full bathrooms: 2
Rooms
- Room types: Utility Room
Primary bedroom
- Features: Ceiling Fan(s), Walk-In Closet(s)
- Level: First
- Area: 165.6 Square Feet
- Dimensions: 12x13.8
Bedroom 2
- Features: Ceiling Fan(s), Built-in Closet
- Level: First
- Area: 132 Square Feet
- Dimensions: 12x11
Bedroom 3
- Features: Ceiling Fan(s), Built-in Closet
- Level: First
- Area: 121 Square Feet
- Dimensions: 11x11
Bathroom 1
- Features: Dual Sinks, En Suite Bathroom, Exhaust Fan, Stone Counters, Water Closet/Priv Toilet, Linen Closet
- Level: First
- Area: 60 Square Feet
- Dimensions: 8x7.5
Bathroom 2
- Level: First
- Area: 40.56 Square Feet
- Dimensions: 7.8x5.2
Balcony porch lanai
- Features: Ceiling Fan(s)
- Level: First
- Area: 105 Square Feet
- Dimensions: 7x15
Dinette
- Level: First
- Area: 105.84 Square Feet
- Dimensions: 9.8x10.8
Foyer
- Level: First
- Area: 75.9 Square Feet
- Dimensions: 6.9x11
Kitchen
- Features: Pantry, Storage Closet
- Level: First
- Area: 80 Square Feet
- Dimensions: 8x10
Laundry
- Features: Sink - Pedestal
- Level: First
- Area: 57 Square Feet
- Dimensions: 5x11.4
Living room
- Features: Ceiling Fan(s)
- Level: First
- Area: 218.4 Square Feet
- Dimensions: 13x16.8
Heating
- Electric
Cooling
- Central Air
Appliances
- Included: Dishwasher, Disposal, Dryer, Electric Water Heater, Exhaust Fan, Microwave, Range, Refrigerator, Washer
- Laundry: Inside, Same Floor As Condo Unit
Features
- Ceiling Fan(s), Eating Space In Kitchen, High Ceilings, Open Floorplan, Stone Counters, Thermostat, Walk-In Closet(s)
- Flooring: Carpet, Ceramic Tile, Luxury Vinyl
- Doors: Sliding Doors
- Windows: Blinds, Window Treatments
- Has fireplace: No
Interior area
- Total structure area: 1,554
- Total interior livable area: 1,383 sqft
Video & virtual tour
Property
Parking
- Total spaces: 1
- Parking features: Garage Door Opener
- Garage spaces: 1
- Details: Garage Dimensions: 20x10
Features
- Levels: One
- Stories: 1
- Patio & porch: Covered, Enclosed, Front Porch, Rear Porch, Screened
- Exterior features: Irrigation System, Lighting, Rain Gutters, Sidewalk
- Has view: Yes
- View description: Garden, Park/Greenbelt, Water, Pond
- Has water view: Yes
- Water view: Water,Pond
Lot
- Size: 20.13 Acres
- Features: In County, Landscaped, Sidewalk
- Residential vegetation: Mature Landscaping
Details
- Parcel number: 0460021005
- Zoning: RSF4
- Special conditions: None
Construction
Type & style
- Home type: Condo
- Architectural style: Florida
- Property subtype: Condominium
Materials
- Block, Stucco
- Foundation: Slab
- Roof: Tile
Condition
- New construction: No
- Year built: 2004
Details
- Builder name: Waterford Homes
- Warranty included: Yes
Utilities & green energy
- Sewer: Public Sewer
- Water: Public
- Utilities for property: Cable Connected, Electricity Connected, Fiber Optics, Fire Hydrant, Public, Sewer Connected, Street Lights, Water Connected
Community & HOA
Community
- Features: Association Recreation - Owned, Buyer Approval Required, Clubhouse, Community Mailbox, Deed Restrictions, Gated Community - No Guard, Golf Carts OK, Irrigation-Reclaimed Water, Pool
- Pet fee: $0 monthly
- Subdivision: CASA DI AMICI
HOA
- Has HOA: Yes
- Amenities included: Basketball Court, Cable TV, Clubhouse, Fitness Center, Gated, Lobby Key Required, Maintenance, Park, Pickleball Court(s), Pool, Recreation Facilities, Security, Spa/Hot Tub, Tennis Court(s), Vehicle Restrictions
- Services included: Cable TV, Community Pool, Reserve Fund, Insurance, Maintenance Structure, Maintenance Grounds, Maintenance Repairs, Manager, Pool Maintenance, Private Road, Recreational Facilities, Security, Sewer, Trash, Water
- HOA fee: $579 monthly
- HOA name: Brian Rivenbark
- HOA phone: 941-870-4920
- Second HOA name: Venetia
Location
- Region: Venice
Financial & listing details
- Price per square foot: $210/sqft
- Tax assessed value: $266,300
- Annual tax amount: $3,608
- Date on market: 1/12/2026
- Cumulative days on market: 210 days
- Listing terms: Cash,Conventional,FHA,VA Loan
- Ownership: Condominium
- Total actual rent: 0
- Electric utility on property: Yes
- Road surface type: Paved, Asphalt
Estimated market value
$279,400
$265,000 - $293,000
$2,174/mo
Price history
| Date | Event | Price |
|---|---|---|
| 6/1/2026 | Price change | $290,000-1.7%$210/sqft |
Source:  Stellar MLS #A4677010 Report a problem Stellar MLS #A4677010 Report a problem | ||
| 3/4/2026 | Price change | $295,000-3.3%$213/sqft |
Source: Stellar MLS #A4677010 Report a problem | ||
| 1/12/2026 | Listed for sale | $305,000+1.7%$221/sqft |
Source: Stellar MLS #A4677010 Report a problem | ||
| 11/1/2025 | Listing removed | $299,900$217/sqft |
Source: EXIT Realty broker feed #N6138697 Report a problem | ||
| 10/17/2025 | Price change | $299,900-3.2%$217/sqft |
Source: Stellar MLS #N6138697 Report a problem | ||
| 6/11/2025 | Price change | $309,900-3.2%$224/sqft |
Source: Stellar MLS #N6138697 Report a problem | ||
| 4/30/2025 | Listed for sale | $320,000+83.9%$231/sqft |
Source: Stellar MLS #N6138697 Report a problem | ||
| 11/21/2014 | Sold | $174,000+9.5%$126/sqft |
Source: Public Record Report a problem | ||
| 12/21/2004 | Sold | $158,900$115/sqft |
Source: Public Record Report a problem | ||
Public tax history
| Year | Property taxes | Tax assessment |
|---|---|---|
| 2025 | $3,608 +4.3% | $245,237 +10% |
| 2024 | $3,458 +8.1% | $222,943 +10% |
| 2023 | $3,199 +6.8% | $202,675 +10% |
| 2022 | $2,995 +21.8% | $184,250 +10% |
| 2021 | $2,459 +4.6% | $167,500 +7% |
| 2020 | $2,352 +2.3% | $156,500 +0.8% |
| 2019 | $2,298 | $155,200 +0.2% |
| 2018 | $2,298 +1% | $154,900 -2.9% |
| 2017 | $2,275 +8.8% | $159,600 +6.8% |
| 2016 | $2,090 -4.9% | $149,400 +8.7% |
| 2015 | $2,198 +83.1% | $137,400 +31.8% |
| 2014 | $1,200 +0.4% | $104,243 |
| 2013 | $1,195 +3% | $104,243 +1.7% |
| 2012 | $1,161 -2.2% | $102,500 -3.1% |
| 2011 | $1,187 -16.8% | $105,800 -12.9% |
| 2010 | $1,427 -23.3% | $121,400 -12.7% |
| 2009 | $1,860 | $139,000 -14.8% |
| 2008 | $1,860 -4.2% | $163,113 +3% |
| 2007 | $1,941 | $158,362 +2.5% |
| 2006 | -- | $154,500 +3% |
| 2005 | -- | $150,000 |
Find assessor info on the county website
Monthly payment
Est. payment
Payment breakdown
Explore the cost of this home by adjusting the details. Changes won't be saved.Climate risks
Neighborhood: 34293
Nearby schools
GreatSchools rating
- 9/10Taylor Ranch Elementary SchoolGrades: PK-5Distance: 2 mi
- 7/10Venice Middle SchoolGrades: 6-8Distance: 3.1 mi
- 7/10Venice Senior High SchoolGrades: 9-12Distance: 4.4 mi
Schools provided by the listing agent
- Elementary: Taylor Ranch Elementary
- Middle: Venice Area Middle
- High: Venice Senior High
Source: Stellar MLS. This data may not be complete. We recommend contacting the local school district to confirm school assignments for this home.
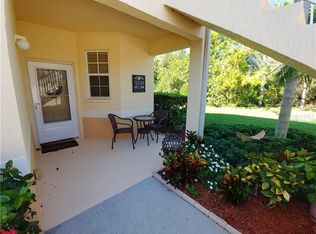
- $137,4003 bd2 ba1.3k sqft4215 Vicenza Dr UNIT B, Venice, FL 34293Off Market
- $245,2003 bd2 ba1.3k sqft4213 Vicenza Dr UNIT B, Venice, FL 34293Off Market
- $245,3003 bd2 ba1.3k sqft4213 Vicenza Dr #C2, Venice, FL 34293Off Market
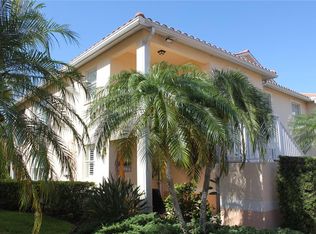
- $320,0003 bd2 ba1.3k sqft4209 Vicenza Dr #A3, Venice, FL 34293Sold
- $297,0003 bd2 ba1.3k sqft4209 Vicenza Dr #B3, Venice, FL 34293Sold
- $244,9003 bd2 ba1.3k sqft4209 Vicenza Dr #D3, Venice, FL 34293Off Market
- $265,6003 bd2 ba1.3k sqft4205 Vicenza Dr #A4, Venice, FL 34293Off Market
- $268,4003 bd2 ba1.3k sqft4205 Vicenza Dr #B4, Venice, FL 34293Off Market
- $257,4003 bd2 ba1.3k sqft4201 Vicenza Dr #A5, Venice, FL 34293Off Market
A local agent can set up tours, give advice and negotiate with sellers.
A local lender can help you make sure your offer is ready when you are.
Similar homes
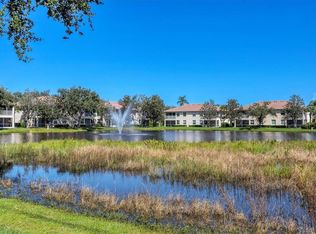
- $289,9003 bd2 ba1.3k sqft4206 VICENZA DRIVE #C24, VENICE, FL 34293For Sale
 MLS ID #A4665185, Samira Easton, PA, PREMIER SOTHEBYS INTL REALTY. Stellar MLS
 - $325,0003 bd2 ba1.7k sqft20151 RAGAZZA CIRCLE E #102, VENICE, FL 34293For Sale
 MLS ID #C7526658, Christopher Grant, GRANT TEAM REAL ESTATE, LLC. Stellar MLS
 - $249,9002 bd2 ba1k sqft433 CERROMAR LANE #341, VENICE, FL 34293For Sale
 MLS ID #A4686663, Heather Ackley, PLLC, RE/MAX ALLIANCE GROUP. Stellar MLS
 - $243,0002 bd2 ba1.1k sqft801 MONTROSE DRIVE #202, VENICE, FL 34293For Sale
 MLS ID #N6144208, Mitchell Roberts, PA, PARADISE REALTY OF VENICE INC. Stellar MLS
 - $269,9992 bd2 ba1.3k sqft608 TYSON TERRACE #8, VENICE, FL 34285For SaleMLS ID #A4696776, Elizabeth Smith, COMPASS FLORIDA LLC. Stellar MLS
- $239,0002 bd2 ba1.1k sqft1040 WEXFORD BOULEVARD #1040, VENICE, FL 34293For SaleMLS ID #A4693323, Jan Hlywa, LLC, COLDWELL BANKER REALTY. Stellar MLS
- $349,0002 bd2 ba1.3k sqft247 SOUTHAMPTON LANE #272, VENICE, FL 34293For SaleMLS ID #N6143873, Bill Sweeney, BERKSHIRE HATHAWAY HOMESERVICES FLORIDA REALTY. Stellar MLS
- $399,9003 bd2 ba1.7k sqft12455 GHIBERTI CIRCLE #101, VENICE, FL 34293For SaleMLS ID #TB8531505, Yelena Golovatyuk, KELLER WILLIAMS ST PETE REALTY. Stellar MLS
- $230,0002 bd2 ba997 sqft835 WEXFORD BOULEVARD #301, VENICE, FL 34293For SaleMLS ID #A4693953, Traci Bolen, EXP REALTY LLC. Stellar MLS
- $229,5002 bd2 ba997 sqft918 WEXFORD BOULEVARD #918, VENICE, FL 34293For SaleMLS ID #N6143686, Rob Brooker, MICHAEL SAUNDERS & COMPANY. Stellar MLS
- $299,9003 bd2 ba1.3k sqft1522 GONDOLA PARK DRIVE #1522, VENICE, FL 34292For SaleMLS ID #A4685801, Jackie Griese, MICHAEL SAUNDERS & COMPANY. Stellar MLS
- $299,0002 bd2 ba1.3k sqft892 COUNTRY CLUB CIRCLE #50, VENICE, FL 34293For SaleMLS ID #A4687901, Derek Edwards, KELLER WILLIAMS ON THE WATER S. Stellar MLS
- $319,9003 bd2 ba1.6k sqft905 BARCLAY COURT, VENICE, FL 34293For SaleMLS ID #A4678789, Peter Lasalle, PREFERRED SHORE LLC. Stellar MLS
- $285,0003 bd3 ba1.9k sqft20333 LAGENTE CIRCLE, VENICE, FL 34293For SaleMLS ID #C7523187, Robbi Olson, EXP REALTY LLC. Stellar MLS
- $319,5003 bd2 ba1.5k sqft173 NAVIGATION CIRCLE #107, OSPREY, FL 34229For SaleMLS ID #N6144704, Tim Weller, EXIT KING REALTY. Stellar MLS
- $237,9003 bd2 ba1.4k sqft5800 SABAL TRACE DRIVE #1204, NORTH PORT, FL 34287For SaleMLS ID #N6144804, Allen Ramsey, Jr., GULF SHORES REALTY ERA POWERED. Stellar MLS
- $189,0002 bd2 ba1.2k sqft690 CIRCLEWOOD DRIVE #W8, VENICE, FL 34293For SaleMLS ID #N6144022, Shelley Jennings, RE/MAX PALM REALTY OF VENICE. Stellar MLS
- $390,0003 bd2 ba1.6k sqft4000 IBIS WAY #101, VENICE, FL 34292For SaleMLS ID #TB8490801, Kathleen Brengle, GULF SHORES REALTY ERA POWERED LLC. Stellar MLS
- $264,9003 bd3 ba1.9k sqft20352 LAGENTE CIRCLE, VENICE, FL 34293For SaleMLS ID #A4690400, Jessica Kenney, PREFERRED SHORE LLC. Stellar MLS
- $249,0002 bd2 ba1.5k sqft900 SAN LINO CIRCLE # 910, VENICE, FL 34292For SaleMLS ID #N6143955, Mark Floryjanski, PA, COLDWELL BANKER REALTY. Stellar MLS
