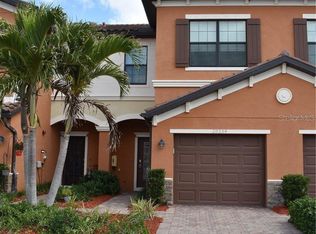
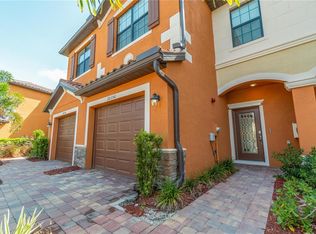
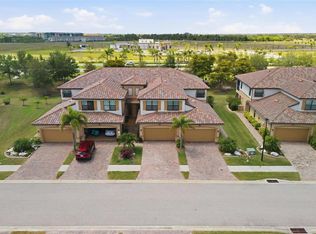
Experience the Florida lifestyle in the Tuscan-inspired, amenity-rich gated community of Gran Paradiso! Perfectly situated in the West Village District of Wellen Park, you’ll enjoy easy access to three beautiful Gulf beaches, historic downtown Venice, CoolToday Park—home of the Atlanta Braves Spring Training—and the vibrant Wellen Park Town Center filled with waterfront dining, shopping, entertainment, and outdoor recreation. Built in 2020, this spacious townhouse offers 3 bedrooms, 2.5 bathrooms, and a one-car garage with a private paver driveway. From the moment you step through the decorative leaded glass front door into the welcoming foyer, you’ll appreciate the thoughtful design and abundant storage. The open-concept kitchen is ideal for both entertaining and everyday living, featuring sparkling granite countertops, upgraded stainless steel appliances, a breakfast bar, and an oversized pantry. Elegant diagonal porcelain tile flooring, decorative crown molding, and a generously sized storage closet beneath the staircase enhance the first floor. One of this home’s standout features is its exceptional setting. Unlike many townhomes that look directly across a pond at neighboring units, this east-facing lanai enjoys water views framed by a tranquil preserve beyond, creating a much more private and picturesque backdrop. Whether you’re sipping your morning coffee while watching the sunrise or relaxing with a glass of wine in the evening, you’ll appreciate the peaceful scenery and added sense of privacy. A convenient exterior storage room on the lanai provides additional space for seasonal items and outdoor gear. Upstairs, the spacious owner’s suite continues to take advantage of the beautiful water and preserve views and includes a versatile bump-out that’s perfect for a home office, reading nook, or sitting area. The en suite bathroom features dual vanities, a walk-in shower, and two walk-in closets. Two additional generously sized bedrooms share a full bathroom with an oversized vanity and linen closet. The second-floor laundry room is conveniently located near all three bedrooms, and an additional storage closet is located on the upstairs landing. Updated lighting and ceiling fans have been installed throughout the home. The one-car garage offers secure parking, additional storage, and is equipped with an electrical generator hookup for added convenience and peace of mind. Gran Paradiso is renowned for its impressive resort-style amenities, including a stunning guard-gated entrance, a luxurious resort pool and spa, an elegant clubhouse with a library, card room, billiards, on-site HOA staff, a state-of-the-art fitness center with scheduled classes, locker rooms with saunas and steam rooms, tennis courts, pickleball courts, and more—all included with no additional membership fees. This golf cart-friendly community also offers a vibrant social calendar for residents to enjoy. Your monthly HOA fee includes ground maintenance, internet, and basic cable. Whether you’re looking for a full-time residence, a seasonal retreat, or an income-producing investment, this home offers the perfect combination of comfort, convenience, and an unusually private water and preserve setting that is difficult to find in townhouse living. Come experience why Gran Paradiso is one of Wellen Park’s most desirable communities and start living your Florida dream.
For sale
Price cut: $10K (7/18)
$264,900
20352 LAGENTE CIRCLE, VENICE, FL 34293
3beds
1,949sqft
Townhouse
Built in 2020
2,432 Square Feet Lot
$258,100 Zestimate®
$136/sqft
$533/mo HOA
What's special
Breakfast barSparkling granite countertopsWalk-in showerWelcoming foyerDecorative crown moldingUpgraded stainless steel appliancesOpen-concept kitchen
- 120 days |
- 914 |
- 28 |
Zillow last checked:
Listing updated:
Listed by:
Jessica Kenney 941-400-0984,
PREFERRED SHORE LLC 941-999-1179
Source: Stellar MLS,MLS#: A4690400 Originating MLS: Sarasota - Manatee
Originating MLS: Sarasota - Manatee
Facts & features
Interior
Bedrooms & bathrooms
- Bedrooms: 3
- Bathrooms: 3
- Full bathrooms: 2
- 1/2 bathrooms: 1
Rooms
- Room types: Storage Rooms
Primary bedroom
- Features: Walk-In Closet(s)
- Level: Second
Bedroom 2
- Features: Built-in Closet
- Level: Second
Bedroom 3
- Features: Built-in Closet
- Level: Second
Dining room
- Level: First
Kitchen
- Level: First
Living room
- Level: First
Heating
- Central
Cooling
- Central Air
Appliances
- Included: Dishwasher, Dryer, Microwave, Range, Refrigerator, Washer
- Laundry: Inside, Laundry Closet, Upper Level
Features
- Crown Molding
- Flooring: Carpet, Tile
- Doors: Sliding Doors
- Windows: Hurricane Shutters
- Has fireplace: No
Interior area
- Total structure area: 2,357
- Total interior livable area: 1,949 sqft
Video & virtual tour
Property
Parking
- Total spaces: 1
- Parking features: Driveway, Guest
- Attached garage spaces: 1
- Has uncovered spaces: Yes
Features
- Levels: Two
- Stories: 2
- Patio & porch: Covered, Enclosed, Porch, Rear Porch, Screened
- Exterior features: Irrigation System, Lighting, Private Mailbox, Sidewalk
- Has view: Yes
- View description: Trees/Woods, Water
- Water view: Water
Lot
- Size: 2,432 Square Feet
- Features: In County, Landscaped
- Residential vegetation: Mature Landscaping, Trees/Landscaped
Details
- Parcel number: 0778112240
- Zoning: V
- Special conditions: None
Construction
Type & style
- Home type: Townhouse
- Property subtype: Townhouse
- Attached to another structure: Yes
Materials
- Block, Concrete, Stucco
- Foundation: Slab
- Roof: Tile
Condition
- New construction: No
- Year built: 2020
Utilities & green energy
- Sewer: Public Sewer
- Water: Public
- Utilities for property: BB/HS Internet Available, Cable Available, Electricity Connected, Public, Sewer Connected, Street Lights, Underground Utilities, Water Connected
Community & HOA
Community
- Features: Buyer Approval Required, Clubhouse, Community Mailbox, Deed Restrictions, Fitness Center, Gated Community - Guard, Golf Carts OK, Park, Playground, Pool, Sidewalks, Tennis Court(s)
- Security: Gated Community, Security Gate, Smoke Detector(s)
- Pet fee: $0 monthly
- Subdivision: GRAN PARADISO TWNHMS 1B
HOA
- Has HOA: Yes
- Services included: Cable TV, Community Pool, Reserve Fund, Maintenance Grounds, Manager, Pool Maintenance, Private Road, Recreational Facilities, Security
- HOA fee: $533 monthly
- HOA name: Tropical Isles - Sylvia Munia
- HOA phone: 941-487-7927
- Second HOA name: Gran Paradiso POA - Castle Group Management
Location
- Region: Venice
Financial & listing details
- Price per square foot: $136/sqft
- Tax assessed value: $255,300
- Annual tax amount: $5,539
- Date on market: 4/18/2026
- Cumulative days on market: 97 days
- Listing terms: Cash,Conventional,VA Loan
- Ownership: Fee Simple
- Total actual rent: 0
- Electric utility on property: Yes
- Road surface type: Asphalt, Paved
Estimated market value
$258,100
$245,000 - $271,000
$2,568/mo
Price history
| Date | Event | Price |
|---|---|---|
| 7/18/2026 | Price change | $264,900-3.6%$136/sqft |
Source:  Stellar MLS #A4690400 Report a problem Stellar MLS #A4690400 Report a problem | ||
| 4/18/2026 | Listed for sale | $274,900+19.5%$141/sqft |
Source: Stellar MLS #A4690400 Report a problem | ||
| 9/29/2020 | Sold | $229,998-2.1%$118/sqft |
Source: Public Record Report a problem | ||
| 4/24/2020 | Listing removed | $234,998$121/sqft |
Source: Lennar Report a problem | ||
| 3/17/2020 | Listed for sale | $234,998$121/sqft |
Source: Lennar Report a problem | ||
Public tax history
| Year | Property taxes | Tax assessment |
|---|---|---|
| 2025 | $5,536 -10.1% | $255,300 -16.7% |
| 2024 | $6,160 -1.3% | $306,600 -0.2% |
| 2023 | $6,238 +8.5% | $307,352 +3% |
| 2022 | $5,750 +23.3% | $298,400 +57.2% |
| 2021 | $4,662 +183.2% | $189,800 +899.1% |
| 2020 | $1,646 -1.8% | $18,997 +10% |
| 2019 | $1,676 | $17,270 +10% |
| 2018 | $1,676 | $15,700 |
Find assessor info on the county website
Monthly payment
Est. payment
Payment breakdown
Explore the cost of this home by adjusting the details. Changes won't be saved.Climate risks
Neighborhood: 34293
Nearby schools
GreatSchools rating
- 9/10Taylor Ranch Elementary SchoolGrades: PK-5Distance: 1.9 mi
- 7/10Venice Middle SchoolGrades: 6-8Distance: 2.2 mi
- 7/10Venice Senior High SchoolGrades: 9-12Distance: 7.5 mi
- $282,4003 bd3 ba1.9k sqft20354 Lagente Cir, Venice, FL 34293Off Market
- $272,1003 bd3 ba1.8k sqft20350 Lagente Cir, Venice, FL 34293Off Market
- $321,2003 bd3 ba1.9k sqft20356 Lagente Cir, Venice, FL 34293Off Market
- $272,1003 bd3 ba1.8k sqft20348 Lagente Cir, Venice, FL 34293Off Market
- $272,2003 bd3 ba1.8k sqft20346 Lagente Cir, Venice, FL 34293Off Market
- $290,4003 bd3 ba1.8k sqft20358 Lagente Cir, Venice, FL 34293Off Market
- $--3 bd2 ba1.9k sqft20358 Lagente Cir #20358, Venice, FL 34293Off Market
- $282,1003 bd3 ba1.8k sqft20344 Lagente Cir, Venice, FL 34293Off Market
A local agent can set up tours, give advice and negotiate with sellers.
A local lender can help you make sure your offer is ready when you are.
Similar homes
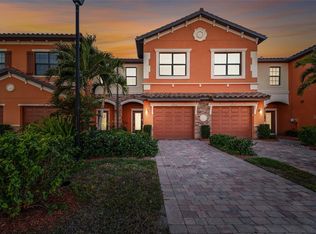
- $285,0003 bd3 ba1.9k sqft20252 LAGENTE CIRCLE, VENICE, FL 34293For Sale
 MLS ID #TB8506190, Steven Weiss, REDFIN CORPORATION. Stellar MLS
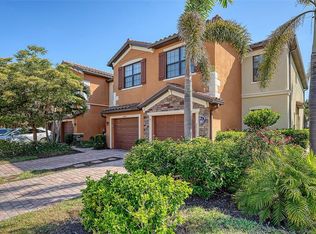
 - $325,0003 bd3 ba1.9k sqft20223 LAGENTE CIRCLE, VENICE, FL 34293For Sale
 MLS ID #A4696951, Mackenzie Longueuil, MICHAEL SAUNDERS & COMPANY. Stellar MLS
 - $355,0003 bd2 ba2.1k sqft20120 RAGAZZA CIRCLE #202, VENICE, FL 34293For Sale
 MLS ID #D6147207, Luisa Schack, COLDWELL BANKER SUNSTAR REALTY. Stellar MLS
 - $325,0003 bd2 ba1.7k sqft20071 RAGAZZA CIRCLE #101, VENICE, FL 34293For Sale
 MLS ID #C7527492, Ryan Joyce, MARINA PARK REALTY LLC. Stellar MLS
 - $244,9003 bd2 ba1.3k sqft4270 VICENZA DRIVE #D40, VENICE, FL 34293For SaleMLS ID #A4686629, Michael Jackson, EXIT KING REALTY. Stellar MLS
- $243,0002 bd2 ba1.1k sqft801 MONTROSE DRIVE #202, VENICE, FL 34293For SaleMLS ID #N6144208, Mitchell Roberts, PA, PARADISE REALTY OF VENICE INC. Stellar MLS
- $310,0002 bd2 ba1.6k sqft11929 TAPESTRY LN, VENICE, FL 34293For SaleMLS ID #A4689407, Rachel Tritschler, RE/MAX ALLIANCE GROUP. Stellar MLS
- $290,0003 bd2 ba1.3k sqft4213 VICENZA DRIVE #A2, VENICE, FL 34293For SaleMLS ID #A4677010, Samira Easton, PA, PREMIER SOTHEBYS INTL REALTY. Stellar MLS
- $340,0002 bd2 ba1.5k sqft12055 AMICA LOOP, VENICE, FL 34293For SaleMLS ID #A4693365, Jessica Acord, KELLER WILLIAMS ON THE WATER S. Stellar MLS
- $357,5003 bd2 ba2.1k sqft20201 RAGAZZA CIRCLE #201, VENICE, FL 34293For SaleMLS ID #A4674689, Jan Hlywa, LLC, COLDWELL BANKER REALTY. Stellar MLS
- $289,9003 bd2 ba1.3k sqft4206 VICENZA DRIVE #C24, VENICE, FL 34293For SaleMLS ID #A4665185, Samira Easton, PA, PREMIER SOTHEBYS INTL REALTY. Stellar MLS
- $341,0002 bd2 ba1.9k sqft10039 CROOKED CREEK DRIVE #201, VENICE, FL 34293For SaleMLS ID #N6143329, Steve Goodwin, EXIT KING REALTY. Stellar MLS
- $308,8802 bd2 ba1.1k sqft12240 WELLEN GOLF STREET #304, VENICE, FL 34293For SaleMLS ID #N6144466, Walter Shepherd, COLDWELL BANKER REALTY. Stellar MLS
- $240,0003 bd3 ba1.6k sqft2345 FELICITY PLACE, NORTH PORT, FL 34289For SaleMLS ID #C7529280, Danielle Gillis, MARINA PARK REALTY LLC. Stellar MLS
- $349,0003 bd2 ba1.7k sqft23321 AWABUKI DRIVE #8-102, VENICE, FL 34293For SaleMLS ID #N6144484, Jessica Marsh, MICHAEL SAUNDERS & COMPANY. Stellar MLS
- $263,0003 bd3 ba1.6k sqft1115 JONAH DRIVE, NORTH PORT, FL 34289For SaleMLS ID #C7520342, Kelly Simmons, ERA ADVANTAGE REALTY, INC.. Stellar MLS
- $279,9002 bd2 ba1.2k sqft12320 WELLEN GOLF STREET #306, VENICE, FL 34293For SaleMLS ID #A4690622, John Werner, BLUE SKY REAL ESTATE. Stellar MLS
- $350,0003 bd2 ba1.5k sqft5283 CANYONLAND WAY, VENICE, FL 34293For SaleMLS ID #A4673552, Denise Conrad, RE/MAX ALLIANCE GROUP. Stellar MLS
- $389,9003 bd2 ba2.2k sqft23516 AWABUKI DRIVE #201, VENICE, FL 34293For SaleMLS ID #N6142603, Lorrie Miller, EXP REALTY LLC. Stellar MLS
- $365,0003 bd3 ba2k sqft1647 LANCASHIRE DRIVE #1647, VENICE, FL 34293For SaleMLS ID #N6136383, Laura Kopple, RE/MAX PALM REALTY. Stellar MLS
