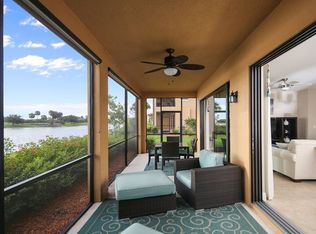
Welcome to a "Golfer's Paradise" in the highly sought-after gated resort community of Sarasota National. THE NEW COURSE RENOVATION GOLF ASSESSMENT PAID IN FULL. This beautifully appointed three-bedroom, two-bath coach home is elegantly "Turnkey Furnished" and perfectly positioned to capture a stunning preserve, water and golf course views. Designed for effortless Florida living. This spacious residence offers comfort, style and an exceptional resort lifestyle all in one. Step through the elegant, beveled glass entry door into a beautifully designed home where timeless architecture meets modern comfort. An inviting dining room with graceful arched details sets the tone, flowing seamlessly into a spacious living room ideal for everyday living and entertaining. The thoughtfully designed kitchen is the heart of the home, featuring quartz countertops, subway tile backsplash and stainless steel appliances. The desirable split-bedroom offers added privacy and flexibility, making it perfect for hosting guests or creating a comfortable retreat for everyone in the household. Relax on your private lanai while enjoying peaceful panoramic scenery and breathtaking sunsets. Residents of Sarasota National enjoy world-class amenities including: Three restaurants and fine dining, Coffee shop with Wi-Fi, Resort style heated pool and spa, Complete fitness center with two dedicated exercise and yoga studios, Pickleball and tennis courts, Bocce ball courts, Two dog parks and children's playground, Pro shop, plus two golf memberships are included for the championship golf course designed by Gordon B. Lewis. Whether you are seeking a seasonal retreat, full-time residence, or investment opportunity, this exceptional home offers luxury resort living at its finest. Experience the ultimate Florida golf and lifestyle community--where every day feels like a vacation.
For sale
$349,000
23321 AWABUKI DRIVE #8-102, VENICE, FL 34293
3beds
1,737sqft
:
Get pre-qualified$3,747/mo
Condominium
Built in 2018
-- sqft lot
$-- Zestimate®
$201/sqft
$1,481/mo HOA
What's special
Three-bedroom two-bath coach home
- 72 days |
- 567 |
- 18 |
Zillow last checked:
Listing updated:
Listed by:
Jessica Marsh 941-525-0373,
MICHAEL SAUNDERS & COMPANY 941-493-2500
Source: Stellar MLS,MLS#: N6144484 Originating MLS: Venice
Originating MLS: Venice
Facts & features
Interior
Bedrooms & bathrooms
- Bedrooms: 3
- Bathrooms: 2
- Full bathrooms: 2
Primary bedroom
- Features: Walk-In Closet(s)
- Level: First
Bedroom 2
- Features: Ceiling Fan(s), Built-in Closet
- Level: First
- Area: 130 Square Feet
- Dimensions: 10x13
Bedroom 3
- Features: Ceiling Fan(s), Built-in Closet
- Level: First
- Area: 216 Square Feet
- Dimensions: 12x18
Kitchen
- Features: Stone Counters, Pantry
- Level: First
- Area: 216 Square Feet
- Dimensions: 12x18
Laundry
- Level: First
- Area: 30 Square Feet
- Dimensions: 6x5
Living room
- Features: Ceiling Fan(s)
- Level: First
- Area: 420 Square Feet
- Dimensions: 14x30
Heating
- Central
Cooling
- Central Air
Appliances
- Included: Dishwasher, Disposal, Dryer, Range, Refrigerator, Washer
- Laundry: Inside, Laundry Room
Features
- Ceiling Fan(s), Crown Molding, Eating Space In Kitchen, High Ceilings, Kitchen/Family Room Combo, Open Floorplan, Stone Counters, Walk-In Closet(s)
- Flooring: Ceramic Tile
- Windows: Window Treatments
- Has fireplace: No
Interior area
- Total structure area: 2,336
- Total interior livable area: 1,737 sqft
Video & virtual tour
Property
Parking
- Total spaces: 2
- Parking features: Covered, Driveway, Garage Door Opener, Guest
- Attached garage spaces: 2
- Has uncovered spaces: Yes
Features
- Levels: One
- Stories: 1
- Patio & porch: Enclosed
- Exterior features: Irrigation System, Lighting, Rain Gutters
- Has view: Yes
- View description: Water
- Water view: Water
Lot
- Features: Landscaped
- Residential vegetation: Trees/Landscaped
Details
- Parcel number: 0465034018
- Zoning: RE1
- Special conditions: None
Construction
Type & style
- Home type: Condo
- Architectural style: Florida
- Property subtype: Condominium
- Attached to another structure: Yes
Materials
- Block, Stucco
- Foundation: Slab
- Roof: Tile
Condition
- Completed
- New construction: No
- Year built: 2018
Details
- Builder name: WCI by Lennar
Utilities & green energy
- Sewer: Public Sewer
- Water: Public
- Utilities for property: BB/HS Internet Available, Cable Connected, Electricity Connected, Phone Available, Sewer Connected, Underground Utilities, Water Connected
Community & HOA
Community
- Features: Gated Community - Guard, Pool
- Security: Gated Community
- Pet fee: $0 monthly
- Subdivision: SARASOTA NATIONAL
HOA
- Has HOA: Yes
- Amenities included: Clubhouse, Fitness Center, Gated, Playground, Pool, Tennis Court(s)
- Services included: Cable TV, Maintenance Grounds, Pest Control, Security, Sewer, Trash, Water
- HOA fee: $1,481 monthly
- HOA name: Icon Property Management/Holly Smith
- HOA phone: 239-561-1444
- Second HOA name: Sarasota National
Location
- Region: Venice
Financial & listing details
- Price per square foot: $201/sqft
- Annual tax amount: $5,922
- Date on market: 5/27/2026
- Cumulative days on market: 73 days
- Listing terms: Cash,Conventional
- Ownership: Fee Simple
- Total actual rent: 0
- Electric utility on property: Yes
- Road surface type: Asphalt, Paved
Estimated market value
Not available
Estimated sales range
Not available
Not available
Price history
| Date | Event | Price |
|---|---|---|
| 5/27/2026 | Listed for sale | $349,000$201/sqft |
Source:  Stellar MLS #N6144484 Report a problem Stellar MLS #N6144484 Report a problem | ||
Public tax history
Tax history is unavailable.
Monthly payment
Est. payment
Payment breakdown
Explore the cost of this home by adjusting the details. Changes won't be saved.Climate risks
Neighborhood: 34293
Nearby schools
GreatSchools rating
- 9/10Taylor Ranch Elementary SchoolGrades: PK-5Distance: 0.4 mi
- 7/10Venice Middle SchoolGrades: 6-8Distance: 2.3 mi
- 7/10Venice Senior High SchoolGrades: 9-12Distance: 6.5 mi
Schools provided by the listing agent
- Elementary: Taylor Ranch Elementary
- Middle: Student Leadership Academy
- High: Venice Senior High
Source: Stellar MLS. This data may not be complete. We recommend contacting the local school district to confirm school assignments for this home.
- $352,0003 bd2 ba1.7k sqft23369 Awabuki Dr #102, Venice, FL 34293Off Market
- $439,7002 bd2 ba2.1k sqft23441 Awabuki #201, Venice, FL 34293Off Market
- $377,4002 bd2 ba1.8k sqft23483 Awabuki Dr, Venice, FL 34293Off Market
- $433,0002 bd2 ba1.8k sqft23491 Awabuki Dr, Venice, FL 34293Off Market
- $570,0003 bd2 ba2.2k sqft23463 Awabuki Dr, Venice, FL 34293Sold
- $394,3002 bd2 ba1.8k sqft23451 Awabuki Dr, Venice, FL 34293Off Market
- $550,0003 bd2 ba2.2k sqft23471 Awabuki Dr, Venice, FL 34293Sold
- $460,8003 bd2 ba2.2k sqft23487 Awabuki Dr, Venice, FL 34293Off Market
A local agent can set up tours, give advice and negotiate with sellers.
A local lender can help you make sure your offer is ready when you are.
Similar homes
- $325,0003 bd2 ba1.7k sqft20151 RAGAZZA CIRCLE E #102, VENICE, FL 34293For Sale

 MLS ID #C7526658, Christopher Grant, GRANT TEAM REAL ESTATE, LLC. Stellar MLS
 - $325,0003 bd2 ba1.5k sqft13275 HUERTA STREET, VENICE, FL 34293For Sale
 MLS ID #N6145229, Christina Burns, EXIT KING REALTY. Stellar MLS
 - $349,9002 bd2 ba1.5k sqft23085 BANBURY WAY #103, VENICE, FL 34293For Sale
 MLS ID #A4690984, Sandra Rubinstein, BERKSHIRE HATHAWAY HOMESERVICE. Stellar MLS
 - $299,9002 bd2 ba1.3k sqft10042 CROOKED CREEK DRIVE #102, VENICE, FL 34293For Sale
 MLS ID #NS1087210, Cody Sammons, VENTURE REALTY CO LLC. Stellar MLS
 - $385,0002 bd2 ba1.4k sqft13908 ALAFAYA STREET, VENICE, FL 34293For SaleMLS ID #N6145182, Rene Richardson, COLDWELL BANKER REALTY. Stellar MLS
- $399,0003 bd2 ba2.1k sqft12460 GHIBERTI CIRCLE #202, VENICE, FL 34293For SaleMLS ID #N6144426, Mariia Guseva, PREFERRED SHORE LLC. Stellar MLS
- $425,0002 bd2 ba1.9k sqft10065 COZY GROVE DRIVE, VENICE, FL 34293For SaleMLS ID #N6145166, Walter Shepherd, COLDWELL BANKER REALTY. Stellar MLS
- $299,0002 bd2 ba1.3k sqft10055 CROOKED CREEK DRIVE #102, VENICE, FL 34293For SaleMLS ID #N6143842, Curtis Romp, KELLER WILLIAMS ISLAND LIFE REAL ESTATE. Stellar MLS
- $249,9002 bd2 ba1k sqft433 CERROMAR LANE #341, VENICE, FL 34293For SaleMLS ID #A4686663, Heather Ackley, PLLC, RE/MAX ALLIANCE GROUP. Stellar MLS
- $349,0002 bd2 ba1.3k sqft12520 GALAPAGOS COURT #102, VENICE, FL 34293For SaleMLS ID #N6144862, Lori Turkovics, COLDWELL BANKER REALTY. Stellar MLS
- $445,0003 bd2 ba2.2k sqft10821 TARFLOWER DRIVE #202, VENICE, FL 34293For SaleMLS ID #D6148279, Debi Harman, KELLER WILLIAMS ISLAND LIFE REAL ESTATE. Stellar MLS
- $308,8802 bd2 ba1.1k sqft12240 WELLEN GOLF STREET #304, VENICE, FL 34293For SaleMLS ID #N6144466, Walter Shepherd, COLDWELL BANKER REALTY. Stellar MLS
- $390,0003 bd2 ba1.6k sqft4000 IBIS WAY #101, VENICE, FL 34292For SaleMLS ID #TB8490801, Kathleen Brengle, GULF SHORES REALTY ERA POWERED LLC. Stellar MLS
- $299,0002 bd2 ba1.1k sqft17625 OPAL SAND DRIVE #304, VENICE, FL 34293For SaleMLS ID #N6144323, Danny Wehunt, COLDWELL BANKER REALTY. Stellar MLS
- $462,0003 bd2 ba1.8k sqft9082 COACHMAN DRIVE, VENICE, FL 34293For SaleMLS ID #N6145202, Frank Koziel, PA, COLDWELL BANKER REALTY. Stellar MLS
- $324,9002 bd2 ba1.3k sqft9367 CARNABY DRIVE, VENICE, FL 34293For SaleMLS ID #N6144204, Frank Koziel, PA, COLDWELL BANKER REALTY. Stellar MLS
- $243,0002 bd2 ba1.1k sqft801 MONTROSE DRIVE #202, VENICE, FL 34293For SaleMLS ID #N6144208, Mitchell Roberts, PA, PARADISE REALTY OF VENICE INC. Stellar MLS
- $285,0003 bd3 ba1.9k sqft20252 LAGENTE CIRCLE, VENICE, FL 34293For SaleMLS ID #TB8506190, Steven Weiss, REDFIN CORPORATION. Stellar MLS
- $349,0002 bd2 ba1.6k sqft20567 CORNARO COURT, VENICE, FL 34292For SaleMLS ID #N6144634, Betty Rucci, COLDWELL BANKER REALTY. Stellar MLS
- $285,0003 bd3 ba1.9k sqft20333 LAGENTE CIRCLE, VENICE, FL 34293For SaleMLS ID #C7523187, Robbi Olson, EXP REALTY LLC. Stellar MLS
