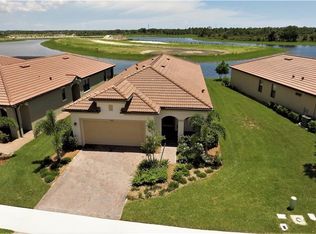
Now is your opportunity to own this like-new meticulously maintained home being sold TURN-KEY FURNISHED in the highly sought-after guard gated community of Sarasota National. Situated on a beautifully landscaped street and close to the private owner’s gate for easy access, this popular Roma floor plan is positioned on a beautiful South facing water lot. Purchase with peace of mind knowing the builder windows were replaced with HURRICANE IMPACT windows, the front door has an easy to close roll down hurricane shutter, and automated roll down hurricane protection was added to the lanai, making this home's storm prep quick and easy. The entire exterior was recently painted and the roof has been professionally cleaned. As you step inside through the glass entry door you are greeted by a proper foyer with convenient storage closet. Around the corner is a spacious den/flex room with glass French doors that can easily transform into a third bedroom or a space that fits your needs and lifestyle. The main living space is open and airy and is the perfect place to entertain, and the kitchen has sparkling granite countertops, a large corner pantry, tons of cabinet storage, and a stainless-steel appliance package. The massive island is great for serving buffet style or for enjoying a morning cup of coffee, and the light-filled dining area has more than enough space to accommodate friends and family. Relax and unwind while you enjoy the beautiful Florida weather on the South facing screened lanai, and there is more than enough room to install a pool and create the backyard oasis of your dreams should you choose. The private primary suite is large on space, with a walk-in closet, and a spa inspired bathroom with dual sink vanity, seamless glass walk-in shower, and separate water closet for privacy. The second bedroom in the front of the house overlooks a front porch, and there is a large second bathroom. Just off the 2-car garage is a convenient drop zone area, and around the corner is an oversized laundry room with sink. Sarasota National is a maintenance free community managed by the coveted golf management team of Troon Prive. The HOA includes irrigation, mowing, trimming, edging, fertilization, re-mulching once a year, cable, attended guard gate, resort style amenities, and so much more! Live like you are on a 5-star vacation with a 30,000sf clubhouse with resort pool, hot tub, outdoor tiki bar serving food and drinks daily, coffee house, fine dining restaurant, 7,000sf fitness center with top-of-the-line equipment and classes, card room, bocce ball, pickle ball, tennis, dog park, playground, and event lawn! Sarasota National is a coveted 2400-acre International Audubon Bird Sanctuary that offers some of the most beautiful water and preserve views in all of Venice. This home is minutes from the new and exciting town center of Wellen Park, the Atlanta Brave's spring training camp at CoolToday Park Stadium, and tons of convenient shopping and restaurants. Explore 3 local beaches and historic downtown Venice, all less than 15 minutes from your front door! If you have dreamed of owning a piece of Florida's paradise, look no further than Sarasota National... one of Venice's premiere communities!
For sale
$425,000
10065 COZY GROVE DRIVE, VENICE, FL 34293
2beds
1,907sqft
Single Family Residence
Built in 2018
6,237 Square Feet Lot
$-- Zestimate®
$223/sqft
$496/mo HOA
What's special
Massive islandSouth facing screened lanaiLarge corner pantryLarge second bathroomSparkling granite countertopsSouth facing water lotHurricane impact windows
- 10 days |
- 1,153 |
- 40 |
Likely to sell faster than
Zillow last checked:
Listing updated:
Listed by:
Walter Shepherd 941-445-2455,
COLDWELL BANKER REALTY 941-493-1000
Source: Stellar MLS,MLS#: N6145166 Originating MLS: Venice
Originating MLS: Venice
Facts & features
Interior
Bedrooms & bathrooms
- Bedrooms: 2
- Bathrooms: 2
- Full bathrooms: 2
Rooms
- Room types: Den/Library/Office
Primary bedroom
- Features: Dual Sinks, En Suite Bathroom, Shower No Tub, Stone Counters, Tall Countertops, Water Closet/Priv Toilet, Walk-In Closet(s)
- Level: First
- Area: 210 Square Feet
- Dimensions: 14x15
Bedroom 2
- Features: Built-in Closet
- Level: First
- Area: 168 Square Feet
- Dimensions: 14x12
Balcony porch lanai
- Level: First
Den
- Features: No Closet
- Level: First
- Area: 144 Square Feet
- Dimensions: 12x12
Dining room
- Level: First
- Area: 130 Square Feet
- Dimensions: 13x10
Kitchen
- Level: First
- Area: 192 Square Feet
- Dimensions: 12x16
Living room
- Level: First
- Area: 340 Square Feet
- Dimensions: 17x20
Heating
- Central
Cooling
- Central Air
Appliances
- Included: Dishwasher, Disposal, Dryer, Electric Water Heater, Microwave, Range, Refrigerator, Washer
- Laundry: Electric Dryer Hookup, Inside, Laundry Room, Washer Hookup
Features
- Ceiling Fan(s), Crown Molding, Eating Space In Kitchen, High Ceilings, In Wall Pest System, Kitchen/Family Room Combo, Living Room/Dining Room Combo, Open Floorplan, Solid Surface Counters, Thermostat, Walk-In Closet(s)
- Flooring: Carpet, Tile
- Doors: Sliding Doors
- Windows: Window Treatments, Hurricane Shutters
- Has fireplace: No
Interior area
- Total structure area: 2,694
- Total interior livable area: 1,907 sqft
Video & virtual tour
Property
Parking
- Total spaces: 2
- Parking features: Driveway, Garage Door Opener
- Attached garage spaces: 2
- Has uncovered spaces: Yes
- Details: Garage Dimensions: 23x20
Features
- Levels: One
- Stories: 1
- Patio & porch: Covered, Front Porch, Rear Porch, Screened
- Exterior features: Irrigation System, Lighting, Sidewalk
- Has view: Yes
- View description: Water, Lake
- Has water view: Yes
- Water view: Water,Lake
- Waterfront features: Lake, Lake Front
Lot
- Size: 6,237 Square Feet
- Residential vegetation: Mature Landscaping, Trees/Landscaped
Details
- Parcel number: 0463032057
- Zoning: RE1
- Special conditions: None
Construction
Type & style
- Home type: SingleFamily
- Architectural style: Florida
- Property subtype: Single Family Residence
Materials
- Block, Stucco
- Foundation: Slab
- Roof: Tile
Condition
- New construction: No
- Year built: 2018
Details
- Builder model: Roma
- Builder name: WCI by Lennar
Utilities & green energy
- Sewer: Public Sewer
- Water: Public
- Utilities for property: Cable Connected, Electricity Connected, Phone Available, Public, Sewer Connected, Sprinkler Recycled, Street Lights, Underground Utilities, Water Connected
Community & HOA
Community
- Features: Lake, Clubhouse, Deed Restrictions, Dog Park, Fitness Center, Gated Community - Guard, Golf, Irrigation-Reclaimed Water, Playground, Pool, Restaurant, Sidewalks, Tennis Court(s)
- Security: Gated Community, Security Lights, Smoke Detector(s)
- Pet fee: $0 monthly
- Subdivision: SARASOTA NATIONAL PH 6 & 7
HOA
- Has HOA: Yes
- Amenities included: Cable TV, Clubhouse, Fence Restrictions, Fitness Center, Gated, Golf Course, Pickleball Court(s), Playground, Pool, Recreation Facilities, Security, Spa/Hot Tub, Tennis Court(s)
- Services included: Cable TV, Common Area Taxes, Community Pool, Maintenance Grounds, Manager, Pest Control, Pool Maintenance, Private Road, Recreational Facilities, Security
- HOA fee: $496 monthly
- HOA name: Troon Prive - Christine Orsburn
- HOA phone: 941-244-4819
Location
- Region: Venice
Financial & listing details
- Price per square foot: $223/sqft
- Tax assessed value: $394,300
- Annual tax amount: $4,816
- Date on market: 8/4/2026
- Cumulative days on market: 11 days
- Listing terms: Cash,Conventional
- Ownership: Fee Simple
- Total actual rent: 0
- Electric utility on property: Yes
- Road surface type: Asphalt, Paved
Estimated market value
Not available
Estimated sales range
Not available
Not available
Price history
| Date | Event | Price |
|---|---|---|
| 8/4/2026 | Listed for sale | $425,000+29.5%$223/sqft |
Source:  Stellar MLS #N6145166 Report a problem Stellar MLS #N6145166 Report a problem | ||
| 1/30/2019 | Listing removed | $328,298$172/sqft |
Source: WCI Communities Report a problem | ||
| 12/19/2018 | Listed for sale | $328,298$172/sqft |
Source: WCI Communities Report a problem | ||
Public tax history
| Year | Property taxes | Tax assessment |
|---|---|---|
| 2025 | $4,816 +3.3% | $297,143 +2.9% |
| 2024 | $4,664 +3.3% | $288,769 +3% |
| 2023 | $4,515 +2.4% | $280,358 +3% |
| 2022 | $4,410 +1.6% | $272,192 +3.8% |
| 2021 | $4,339 -2.6% | $262,322 +1.4% |
| 2020 | $4,455 -7.8% | $258,700 +0.7% |
| 2019 | $4,835 | $256,900 +298.9% |
| 2018 | $4,835 | $64,400 |
Find assessor info on the county website
Monthly payment
Est. payment
Payment breakdown
Explore the cost of this home by adjusting the details. Changes won't be saved.Climate risks
Neighborhood: 34293
Nearby schools
GreatSchools rating
- 9/10Taylor Ranch Elementary SchoolGrades: PK-5Distance: 1.2 mi
- 7/10Venice Middle SchoolGrades: 6-8Distance: 3 mi
- 7/10Venice Senior High SchoolGrades: 9-12Distance: 5.5 mi
- $480,4002 bd2 ba1.9k sqft10061 Cozy Grove Dr, Venice, FL 34293Off Market
- $524,7002 bd2 ba1.9k sqft10069 Cozy Grove Dr, Venice, FL 34293Off Market
- $544,9002 bd2 ba1.9k sqft10073 Cozy Grove Dr, Venice, FL 34293Sold
- $560,0002 bd2 ba1.9k sqft10057 Cozy Grove Dr, Venice, FL 34293Sold
- $417,1002 bd2 ba1.9k sqft10077 Cozy Grove Dr, Venice, FL 34293Off Market
- $427,7002 bd2 ba1.9k sqft10053 Cozy Grove Dr, Venice, FL 34293Off Market
- $420,7002 bd2 ba1.9k sqft10076 Cozy Grove Dr, Venice, FL 34293Off Market
- $439,0002 bd2 ba1.9k sqft10072 Cozy Grove Dr, Venice, FL 34293Sold
A local agent can set up tours, give advice and negotiate with sellers.
A local lender can help you make sure your offer is ready when you are.
Similar homes
- $399,0003 bd2 ba2.2k sqft10797 TARFLOWER DRIVE #201, VENICE, FL 34293For Sale
 MLS ID #N6145322, Walter Shepherd, COLDWELL BANKER REALTY. Stellar MLS
 - $462,0003 bd2 ba1.8k sqft9082 COACHMAN DRIVE, VENICE, FL 34293For Sale
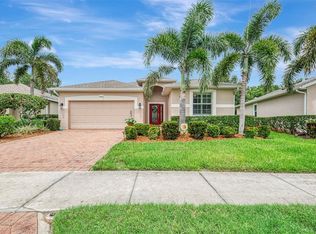 MLS ID #N6145202, Frank Koziel, PA, COLDWELL BANKER REALTY. Stellar MLS
 - $489,0002 bd2 ba1.9k sqft24173 SPARTINA DRIVE, VENICE, FL 34293For Sale
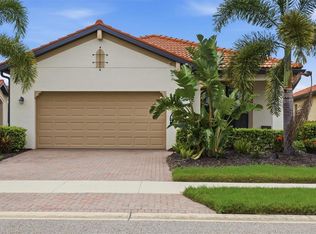 MLS ID #N6145245, Kate Hosein, CENTURY 21 SCHMIDT REAL ESTATE. Stellar MLS
 - $485,0003 bd2 ba1.9k sqft11595 RENAISSANCE BOULEVARD, VENICE, FL 34293For Sale
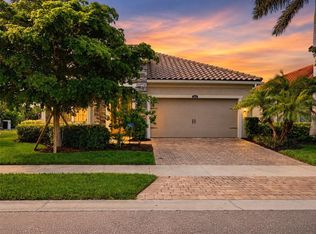 MLS ID #N6145208, Regina Melman, RE/MAX PALM REALTY OF VENICE. Stellar MLS
 - $450,0004 bd3 ba2k sqft20722 ROMAGNA PLACE, VENICE, FL 34293For SaleMLS ID #A4695090, Alain Gardner, COLDWELL BANKER REALTY. Stellar MLS
- $350,0003 bd2 ba1.5k sqft5283 CANYONLAND WAY, VENICE, FL 34293For SaleMLS ID #A4673552, Denise Conrad, RE/MAX ALLIANCE GROUP. Stellar MLS
- $475,9003 bd2 ba1.9k sqft762 Silk Oak Dr, Venice, FL 34293Off Market
- $531,9002 bd2 ba1.9k sqft24113 SPARTINA DRIVE, VENICE, FL 34293For SaleMLS ID #N6144040, Caleb Frick, SHARK TOOTH REALTY. Stellar MLS
- $424,9003 bd2 ba1.5k sqft1842 SAN SILVESTRO DRIVE, VENICE, FL 34285For SaleMLS ID #N6144590, Frank Koziel, PA, COLDWELL BANKER REALTY. Stellar MLS
- $534,8004 bd2 ba2.2k sqft4327 MANFIELD DRIVE, VENICE, FL 34293For SaleMLS ID #C7528224, Rhonda Gustitus, KW PEACE RIVER PARTNERS. Stellar MLS
- $469,9003 bd2 ba1.7k sqft2542 CORTENOVA COURT, VENICE, FL 34292For SaleMLS ID #N6145176, Kelley Ann Ayers, AYERS AND ASSOCIATES REAL ESTATE. Stellar MLS
- $509,7002 bd2 ba1.8k sqft19770 QUISTO STREET, VENICE, FL 34293For SaleMLS ID #A4681689, Jennifer Ford, FINE PROPERTIES. Stellar MLS
- $449,0003 bd2 ba2k sqft1986 MESIC HAMMOCK WAY, VENICE, FL 34292For SaleMLS ID #A4696089, Joanna Petriccione, PLLC, KELLER WILLIAMS ON THE WATER S. Stellar MLS
- $434,9993 bd3 ba1.8k sqft19393 CRUISE DRIVE, VENICE, FL 34292For SaleMLS ID #A4682391, Valarie Summa, EDG REALTY LLC. Stellar MLS
- $349,9002 bd2 ba1.5k sqft23085 BANBURY WAY #103, VENICE, FL 34293For SaleMLS ID #A4690984, Sandra Rubinstein, BERKSHIRE HATHAWAY HOMESERVICE. Stellar MLS
- $579,9004 bd2 ba2.3k sqft107 WAYFOREST DRIVE, VENICE, FL 34292For SaleMLS ID #A4702744, Lisa Marie Zambuto, RE/MAX ALLIANCE GROUP. Stellar MLS
- $589,9002 bd2 ba2.1k sqft19454 RIZZUTO STREET, VENICE, FL 34293For SaleMLS ID #A4692340, Sheryl O'Keefe, MEDWAY REALTY. Stellar MLS
- $349,0003 bd2 ba1.7k sqft23321 AWABUKI DRIVE #8-102, VENICE, FL 34293For SaleMLS ID #N6144484, Jessica Marsh, MICHAEL SAUNDERS & COMPANY. Stellar MLS
- $485,0004 bd3 ba2k sqft9824 HILLTOP DRIVE, VENICE, FL 34292For SaleMLS ID #N6144955, Val Sablowski, SHOWTIME REALTY. Stellar MLS
- $499,0002 bd2 ba2k sqft20541 CAPELLO DRIVE, VENICE, FL 34292For SaleMLS ID #N6144483, Chris Shiparski, HOMESMART. Stellar MLS
