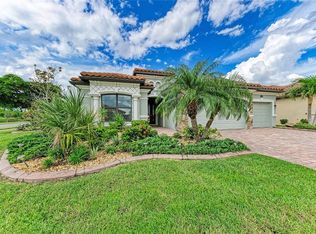
LAKEFRONT LIVING WITH RESORT-STYLE AMENITIES! Experience the best of Florida living in this beautifully maintained 2-bedroom, 2-bath lakefront home with a versatile den, ideally situated on a peaceful lakefront homesite in a sought-after maintenance-free, gated community. Enjoy tranquil water views from the spacious enclosed lanai—perfect for morning coffee, relaxing afternoons, beautiful sunsets, or entertaining guests year-round. Inside, the bright and welcoming open-concept floor plan is filled with natural light and features tile flooring throughout the main living areas. The flexible den offers endless possibilities as a home office, hobby room, or additional guest space. A newer A/C system and newer hot water heater provide added comfort and peace of mind, while the two-car garage offers convenient parking, storage, and everyday ease. Enjoy an exceptional resort-style lifestyle with a staffed guard gate, clubhouse, resort-style pools, fitness center, tennis and pickleball courts, playgrounds, dog park, and a full calendar of social activities. Lawn maintenance is included, allowing you to spend less time on upkeep and more time enjoying the Florida lifestyle. Ideally located just minutes from historic downtown Venice, top-rated restaurants, shopping, golf courses, and Venice Beach, this home offers easy access to the Gulf Coast's beautiful beaches, boating, fishing, and the area's famous shark tooth hunting. Whether you're looking for a full-time residence, seasonal retreat, or low-maintenance Florida getaway, this lakefront home offers the perfect combination of comfort, convenience, and resort-style living. Wake up to peaceful lake views, spend your days enjoying an incredible selection of amenities, and make the most of everything the Venice area has to offer. Come see this special home and discover why so many love calling this community home. Schedule your private showing today!
For sale
Price cut: $10K (8/7)
$509,700
19770 QUISTO STREET, VENICE, FL 34293
2beds
1,800sqft
Single Family Residence
Built in 2014
7,034 Square Feet Lot
$-- Zestimate®
$283/sqft
$378/mo HOA
What's special
Two-car garageFlexible denLakefront homePeaceful lakefront homesiteSpacious enclosed lanaiNewer hot water heaterNatural light
- 255 days
- 241
- 9
Zillow last checked:
Listing updated:
Listed by:
Jennifer Ford 941-376-5366,
FINE PROPERTIES 941-782-0000
Source: Stellar MLS,MLS#: A4681689 Originating MLS: Sarasota - Manatee
Originating MLS: Sarasota - Manatee
Facts & features
Interior
Bedrooms & bathrooms
- Bedrooms: 2
- Bathrooms: 2
- Full bathrooms: 2
Primary bedroom
- Features: Walk-In Closet(s)
- Level: First
- Area: 183.96 Square Feet
- Dimensions: 12.6x14.6
Bedroom 2
- Features: Storage Closet
- Level: First
- Area: 117 Square Feet
- Dimensions: 11.7x10
Den
- Level: First
- Area: 10.02 Square Feet
- Dimensions: 1.1x9.11
Dining room
- Level: First
- Area: 94.86 Square Feet
- Dimensions: 10.2x9.3
Great room
- Level: First
- Area: 239.2 Square Feet
- Dimensions: 13x18.4
Kitchen
- Level: First
- Area: 160.8 Square Feet
- Dimensions: 12x13.4
Heating
- Central, Heat Pump
Cooling
- Central Air
Appliances
- Included: Dishwasher, Dryer, Microwave, Range, Refrigerator, Washer
- Laundry: Inside, Laundry Room
Features
- Ceiling Fan(s), Open Floorplan, Stone Counters, Walk-In Closet(s)
- Flooring: Carpet, Ceramic Tile
- Doors: Sliding Doors
- Windows: Window Treatments, Hurricane Shutters
- Has fireplace: No
Interior area
- Total structure area: 2,396
- Total interior livable area: 1,800 sqft
Video & virtual tour
Property
Parking
- Total spaces: 2
- Parking features: Garage - Attached
- Attached garage spaces: 2
Features
- Levels: One
- Stories: 1
- Patio & porch: Covered, Enclosed, Screened
- Exterior features: Irrigation System, Rain Gutters, Sidewalk
- Has view: Yes
- View description: Lake
- Has water view: Yes
- Water view: Lake
Lot
- Size: 7,034 Square Feet
Details
- Parcel number: 0781030257
- Zoning: V
- Special conditions: None
Construction
Type & style
- Home type: SingleFamily
- Property subtype: Single Family Residence
Materials
- Block, Stucco
- Foundation: Block, Slab
- Roof: Tile
Condition
- New construction: No
- Year built: 2014
Utilities & green energy
- Sewer: Public Sewer
- Water: Public
- Utilities for property: Cable Connected, Electricity Connected
Community & HOA
Community
- Features: Buyer Approval Required, Clubhouse, Community Mailbox, Deed Restrictions, Dog Park, Fitness Center, Gated Community - Guard, Golf Carts OK, Park, Playground, Pool, Sidewalks, Special Community Restrictions, Tennis Court(s)
- Pet fee: $0 monthly
- Subdivision: ISLANDWALK AT THE WEST VILLAGE
HOA
- Has HOA: Yes
- Amenities included: Clubhouse, Fitness Center, Gated, Park, Pickleball Court(s), Playground, Pool, Recreation Facilities, Spa/Hot Tub, Tennis Court(s), Vehicle Restrictions
- Services included: 24-Hour Guard, Common Area Taxes, Community Pool, Reserve Fund, Fidelity Bond, Maintenance Grounds, Manager, Private Road, Recreational Facilities
- HOA fee: $378 monthly
- HOA name: Anita McGillin
Location
- Region: Venice
Financial & listing details
- Price per square foot: $283/sqft
- Tax assessed value: $412,300
- Annual tax amount: $5,615
- Date on market: 2/8/2026
- Cumulative days on market: 255 days
- Listing terms: Cash,Conventional
- Ownership: Fee Simple
- Total actual rent: 0
- Electric utility on property: Yes
- Road surface type: Asphalt, Paved
Estimated market value
Not available
Estimated sales range
Not available
Not available
Price history
| Date | Event | Price |
|---|---|---|
| 8/7/2026 | Price change | $509,700-1.9%$283/sqft |
Source:  Stellar MLS #A4681689 Report a problem Stellar MLS #A4681689 Report a problem | ||
| 3/18/2026 | Price change | $519,700-1.9%$289/sqft |
Source: Stellar MLS #A4681689 Report a problem | ||
| 2/8/2026 | Listed for sale | $529,700+57.2%$294/sqft |
Source: Stellar MLS #A4681689 Report a problem | ||
| 7/24/2025 | Listing removed | $2,800$2/sqft |
Source: Zillow Rentals Report a problem | ||
| 6/7/2025 | Price change | $2,800-3.4%$2/sqft |
Source: Zillow Rentals Report a problem | ||
| 4/19/2025 | Price change | $2,900-3.3%$2/sqft |
Source: Zillow Rentals Report a problem | ||
| 3/22/2025 | Listed for rent | $3,000$2/sqft |
Source: Zillow Rentals Report a problem | ||
| 11/7/2016 | Sold | $337,000-0.9%$187/sqft |
Source: Public Record Report a problem | ||
| 7/29/2016 | Listed for sale | $339,900+20.8%$189/sqft |
Source: Coldwell Banker Residential Real Estate - Venice/Englewood #A4160509 Report a problem | ||
| 10/31/2014 | Sold | $281,374$156/sqft |
Source: Stellar MLS #A4107585 Report a problem | ||
Public tax history
| Year | Property taxes | Tax assessment |
|---|---|---|
| 2025 | $5,611 +4.5% | $317,103 +2.9% |
| 2024 | $5,371 +3.8% | $308,166 +3% |
| 2023 | $5,173 +1.8% | $299,190 +3% |
| 2022 | $5,082 +2.9% | $290,476 +3% |
| 2021 | $4,937 +0.3% | $282,016 +1.4% |
| 2020 | $4,924 +2.4% | $278,122 +2.3% |
| 2019 | $4,807 | $271,869 +1.9% |
| 2018 | $4,807 +4.3% | $266,800 +2% |
| 2017 | $4,607 +15.8% | $261,500 -0.5% |
| 2016 | $3,979 +1.6% | $262,900 +14.7% |
| 2015 | $3,918 +174.1% | $229,200 |
| 2014 | $1,430 | -- |
Find assessor info on the county website
Monthly payment
Est. payment
Payment breakdown
Explore the cost of this home by adjusting the details. Changes won't be saved.Climate risks
Neighborhood: 34293
Nearby schools
Schools provided by the listing agent
- Elementary: Taylor Ranch Elementary
- Middle: Venice Area Middle
- High: Venice Senior High
Source: Stellar MLS. This data may not be complete. We recommend contacting the local school district to confirm school assignments for this home.


Similar homes
- $500,0003 bd3 ba2k sqft13180 IPOLITA STREET, VENICE, FL 34293For Sale

 MLS ID #A4623160, Tina Renta, KELLER WILLIAMS ISLAND LIFE REAL ESTATE. Stellar MLS
 - $549,0004 bd2 ba2.2k sqft20700 GRANLAGO DR DRIVE, VENICE, FL 34293For Sale
 MLS ID #N6145819, Liz Van Osdol, GRAND HOMES REAL ESTATE. Stellar MLS
 - $415,0002 bd2 ba1.4k sqft19241 SERAFINA STREET, VENICE, FL 34293For Sale
 MLS ID #A4706570, Kaitlyn Collins, KW COASTAL LIVING III. Stellar MLS
 - $624,9905 bd4 ba2.5k sqft13485 BASTIANO STREET, VENICE, FL 34293For Sale
 MLS ID #A4708066, Kathy Marlowe, YOUR FLORIDA LIFESTYLE REALTY LLC. Stellar MLS
 - $395,0003 bd2 ba1.6k sqft630 DARWIN ROAD, VENICE, FL 34293For SaleMLS ID #A4708405, Greg Wood, CERUS REALTY. Stellar MLS
- $595,0002 bd2 ba1.9k sqft24080 SPARTINA DRIVE, VENICE, FL 34293For SaleMLS ID #N6145791, Walter Shepherd, COLDWELL BANKER REALTY. Stellar MLS
- $519,9004 bd3 ba2k sqft19345 CRUISE DRIVE, VENICE, FL 34292For SaleMLS ID #TB8502654, John Keller, JACK KELLER INC. Stellar MLS
- $400,0002 bd2 ba1.9k sqft255 RIGEL ROAD, VENICE, FL 34293For SaleMLS ID #N6144355, Laura Kopple, RE/MAX PALM REALTY. Stellar MLS
- $719,9004 bd2 ba2.2k sqft13834 VANCANZA DRIVE, VENICE, FL 34293For SaleMLS ID #A4704082, Sean Seward, PA, KELLER WILLIAMS ISLAND LIFE REAL ESTATE. Stellar MLS
- $640,0003 bd3 ba2.4k sqft1632 LANCASHIRE DRIVE, VENICE, FL 34293For SaleMLS ID #N6145667, Shannon Thinnes, EXP REALTY LLC. Stellar MLS
- $579,9004 bd2 ba2.3k sqft107 WAYFOREST DRIVE, VENICE, FL 34292For SaleMLS ID #A4702744, Lisa Marie Zambuto, RE/MAX ALLIANCE GROUP. Stellar MLS
- $437,0003 bd2 ba1.6k sqft9845 HILLTOP DRIVE, VENICE, FL 34292For SaleMLS ID #N6145729, Val Sablowski, SHOWTIME REALTY. Stellar MLS
- $474,9003 bd3 ba1.6k sqft215 AUSTRALIAN DRIVE, ROTONDA WEST, FL 33947For SaleMLS ID #D6149252, Debbie Jones, RE/MAX ALLIANCE GROUP. Stellar MLS
- $420,0003 bd3 ba2.1k sqft5301 LAUREL OAK COURT, NORTH PORT, FL 34287For SaleMLS ID #A4592177, Grant Burns, SANDERLING REAL ESTATE. Stellar MLS
- $419,9003 bd2 ba2.1k sqft12475 GHIBERTI CIRCLE #201, VENICE, FL 34293For SaleMLS ID #A4705605, Stephanie Rundek Bronzino, KW COASTAL LIVING III. Stellar MLS
- $395,5003 bd2 ba1.9k sqft2156 MESIC HAMMOCK WAY, VENICE, FL 34292For SaleMLS ID #TB8534679, Jonathan Minerick, HOMECOIN.COM. Stellar MLS
- $484,9003 bd3 ba1.9k sqft5494 SABAL TRACE DRIVE, NORTH PORT, FL 34287For SaleMLS ID #C7529192, Jason Ester, RE/MAX ALLIANCE GROUP. Stellar MLS
- $500,0003 bd2 ba1.9k sqft5283 PINE SHADOW LANE, NORTH PORT, FL 34287For SaleMLS ID #C7530133, Holly Henry, KELLER WILLIAMS ISLAND LIFE REAL ESTATE. Stellar MLS
- $265,0002 bd2 ba1.5k sqft57 SANDSTONE CIRCLE, VENICE, FL 34293For SaleMLS ID #N6145550, Kevin Hanley, KELLER WILLIAMS ISLAND LIFE REAL ESTATE. Stellar MLS
- $445,0003 bd2 ba2.2k sqft10821 TARFLOWER DRIVE #202, VENICE, FL 34293For SaleMLS ID #D6148279, Debi Harman, KELLER WILLIAMS ISLAND LIFE REAL ESTATE. Stellar MLS
