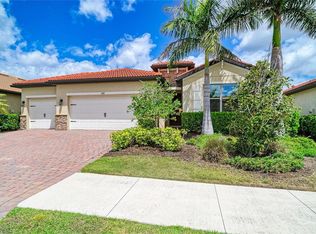
19345 Cruise Dr, Venice, FL – Elevated Living in Watercrest Step into refined Florida living in this beautifully reimagined 4-bedroom, 3-bath Trevi model by Lennar, perfectly positioned within the gated, maintenance-free community of Watercrest. Offering over 2,000 sq ft of thoughtfully curated space, this residence blends modern upgrades with effortless comfort. From the moment you enter, you’ll notice the seamless flow of the open-concept design, enhanced by brand-new luxury vinyl plank flooring, fresh designer paint, and stylish ceiling fans in every room. The primary suite is a true retreat, highlighted by a spa-inspired bathroom featuring dual walk-in showers, elegant tilework, and a sleek double vanity—designed for both relaxation and function. Just steps away, enjoy resort-style amenities including a zero-entry heated pool, fitness center, and bocce courts—all maintained for you. With low HOA fees, no CDD, and a location outside of a flood zone, this home offers both value and peace of mind. Ideally located minutes from Downtown Venice, pristine Gulf beaches, championship golf, and the vibrant Wellen Park district—plus quick access to I-75—this home delivers the perfect balance of lifestyle and convenience. A rare opportunity to own a move-in-ready home in one of Venice’s most desirable communities. Disclosure: One or more photos have been virtually staged.
For sale
$519,900
19345 CRUISE DRIVE, VENICE, FL 34292
4beds
2,025sqft
:
Get pre-qualified$3,575/mo
Single Family Residence
Built in 2019
6,638 Square Feet Lot
$500,100 Zestimate®
$257/sqft
$267/mo HOA
What's special
Zero-entry heated poolElegant tileworkSpa-inspired bathroomOpen-concept designFresh designer paintSleek double vanityDual walk-in showers
- 90 days |
- 264 |
- 7 |
Zillow last checked:
Listing updated:
Listed by:
John Keller 727-586-1497,
JACK KELLER INC 727-586-1497
Source: Stellar MLS,MLS#: TB8502654 Originating MLS: Suncoast Tampa
Originating MLS: Suncoast Tampa
Facts & features
Interior
Bedrooms & bathrooms
- Bedrooms: 4
- Bathrooms: 3
- Full bathrooms: 3
Rooms
- Room types: Great Room, Utility Room
Primary bedroom
- Features: Walk-In Closet(s)
- Level: First
- Area: 210 Square Feet
- Dimensions: 15x14
Kitchen
- Level: First
- Area: 160 Square Feet
- Dimensions: 10x16
Living room
- Level: First
- Area: 288 Square Feet
- Dimensions: 18x16
Heating
- Central
Cooling
- Central Air
Appliances
- Included: Convection Oven, Dishwasher, Disposal, Dryer, Electric Water Heater, Exhaust Fan, Microwave, Range, Refrigerator, Washer
- Laundry: Inside, Laundry Room
Features
- Ceiling Fan(s), Crown Molding, Eating Space In Kitchen, High Ceilings, Living Room/Dining Room Combo, Open Floorplan, Primary Bedroom Main Floor, Smart Home, Solid Surface Counters, Solid Wood Cabinets, Split Bedroom, Thermostat, Walk-In Closet(s), In-Law Floorplan
- Flooring: Luxury Vinyl, Porcelain Tile
- Doors: Sliding Doors
- Windows: Hurricane Shutters
- Has fireplace: No
- Fireplace features: Electric
Interior area
- Total structure area: 2,621
- Total interior livable area: 2,025 sqft
Video & virtual tour
Property
Parking
- Total spaces: 2
- Parking features: Driveway, Garage Door Opener, Guest
- Attached garage spaces: 2
- Has uncovered spaces: Yes
Features
- Levels: One
- Stories: 1
- Patio & porch: Covered, Enclosed, Rear Porch
- Exterior features: Irrigation System, Private Mailbox, Rain Gutters, Sidewalk
- Pool features: Lighting
Lot
- Size: 6,638 Square Feet
- Dimensions: 060 x 118
Details
- Parcel number: 0415120057
- Zoning: RMF1
- Special conditions: None
Construction
Type & style
- Home type: SingleFamily
- Architectural style: Patio
- Property subtype: Single Family Residence
Materials
- Concrete
- Foundation: Concrete Perimeter, Slab
- Roof: Tile
Condition
- New construction: No
- Year built: 2019
Utilities & green energy
- Sewer: Public Sewer
- Water: Public
- Utilities for property: Cable Connected, Electricity Connected, Phone Available, Sewer Connected, Street Lights, Underground Utilities, Water Connected
Community & HOA
Community
- Features: Association Recreation - Owned, Clubhouse, Community Mailbox, Gated Community - No Guard, Irrigation-Reclaimed Water, Sidewalks
- Security: Gated Community, Security Gate, Security System
- Pet fee: $0 monthly
- Subdivision: WATERCREST UN 1
HOA
- Has HOA: Yes
- Amenities included: Gated, Maintenance, Shuffleboard Court
- Services included: Common Area Taxes, Community Pool, Maintenance Grounds, Manager, Pest Control, Pool Maintenance, Recreational Facilities
- HOA fee: $267 monthly
- HOA name: SEAN NOONAN
- HOA phone: 941-870-4920
Location
- Region: Venice
Financial & listing details
- Price per square foot: $257/sqft
- Tax assessed value: $395,700
- Annual tax amount: $5,211
- Date on market: 4/28/2026
- Cumulative days on market: 90 days
- Listing terms: Cash,Conventional,FHA,Lease Purchase
- Ownership: Fee Simple
- Total actual rent: 0
- Electric utility on property: Yes
- Road surface type: Other
Estimated market value
$500,100
$475,000 - $525,000
$2,768/mo
Price history
| Date | Event | Price |
|---|---|---|
| 4/28/2026 | Listed for sale | $519,900+78%$257/sqft |
Source:  Stellar MLS #TB8502654 Report a problem Stellar MLS #TB8502654 Report a problem | ||
| 9/16/2019 | Sold | $292,000-2.7%$144/sqft |
Source: Public Record Report a problem | ||
| 6/29/2019 | Listed for sale | $299,999$148/sqft |
Source: FINE PROPERTIES #A4439986 Report a problem | ||
Public tax history
| Year | Property taxes | Tax assessment |
|---|---|---|
| 2025 | $5,211 -0.8% | $387,548 +10% |
| 2024 | $5,254 +3.1% | $352,316 +10% |
| 2023 | $5,098 +11.6% | $320,287 +10% |
| 2022 | $4,568 +23.9% | $291,170 +10% |
| 2021 | $3,688 +7% | $264,700 +9.9% |
| 2020 | $3,447 +434.9% | $240,900 +440.7% |
| 2019 | $644 | $44,550 +10% |
| 2018 | $644 +22.1% | $40,500 -5.6% |
| 2017 | $528 | $42,900 |
Find assessor info on the county website
Monthly payment
Est. payment
Payment breakdown
Explore the cost of this home by adjusting the details. Changes won't be saved.Climate risks
Neighborhood: 34292
Nearby schools
GreatSchools rating
- 9/10Taylor Ranch Elementary SchoolGrades: PK-5Distance: 4.2 mi
- 7/10Venice Middle SchoolGrades: 6-8Distance: 2.4 mi
- 7/10Venice Senior High SchoolGrades: 9-12Distance: 3.8 mi
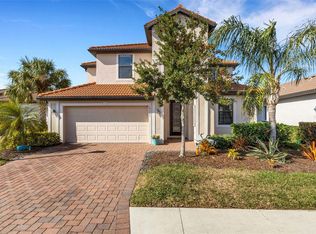
- $575,0005 bd3 ba3.2k sqft19341 Cruise Dr, Venice, FL 34292Sold
- $583,5003 bd2 ba1.6k sqft9844 Hilltop Dr, Venice, FL 34292Sold

- $625,0003 bd3 ba2.1k sqft19337 Cruise Dr, Venice, FL 34292Sold
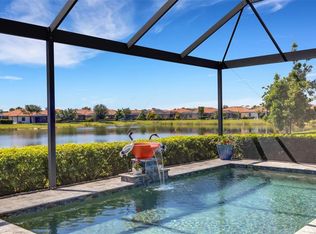
- $515,0005 bd3 ba3.2k sqft19353 Cruise Dr, Venice, FL 34292Sold
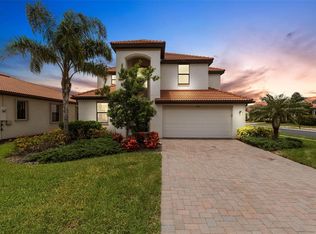
- $379,700-- bd-- ba-- sqft19381 Cruise Dr, Venice, FL 34292Off Market
- $547,7004 bd3 ba2k sqft9840 Hilltop Dr, Venice, FL 34292Off Market
- $410,4003 bd2 ba1.6k sqft9845 Hilltop Dr, Venice, FL 34292Off Market
- $437,5002 bd2 ba1.8k sqft19333 Cruise Dr, Venice, FL 34292Off Market
A local agent can set up tours, give advice and negotiate with sellers.
Similar homes
- $465,0003 bd3 ba1.8k sqft9903 WINGOOD DRIVE, VENICE, FL 34292For Sale

 MLS ID #N6144694, Mark Floryjanski, PA, COLDWELL BANKER REALTY. Stellar MLS
 - $499,0003 bd3 ba1.9k sqft1251 HARBOR TOWN WAY, VENICE, FL 34292For Sale
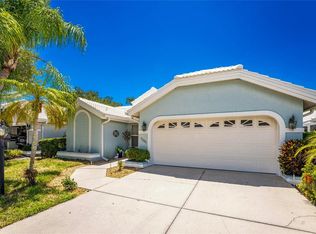 MLS ID #N6144805, Sandi Tresh, RE/MAX PALM REALTY OF VENICE. Stellar MLS
 - $449,0003 bd2 ba2k sqft1986 MESIC HAMMOCK WAY, VENICE, FL 34292For Sale
 MLS ID #A4696089, Joanna Petriccione, PLLC, KELLER WILLIAMS ON THE WATER S. Stellar MLS
 - $509,9004 bd2 ba2k sqft564 MARAVIYA BOULEVARD, NOKOMIS, FL 34275For Sale
 MLS ID #A4690294, Ron Suponcic, JR, COLDWELL BANKER REALTY. Stellar MLS
 - $519,7002 bd2 ba1.8k sqft19770 QUISTO STREET, VENICE, FL 34293For SaleMLS ID #A4681689, Jennifer Ford, FINE PROPERTIES. Stellar MLS
- $449,9004 bd3 ba2k sqft12736 RICHEZZA DRIVE, VENICE, FL 34293For SaleMLS ID #D6147591, Kristen Conti, PA, PEACOCK PREMIER PROPERTIES LLC. Stellar MLS
- $519,9003 bd3 ba2.3k sqft20458 BANDERA PLACE, VENICE, FL 34293For SaleMLS ID #A4692518, Isabel Pinheiro, THE AGENCY SARASOTA. Stellar MLS
- $531,9002 bd2 ba1.9k sqft24113 SPARTINA DRIVE, VENICE, FL 34293For SaleMLS ID #N6144040, Caleb Frick, SHARK TOOTH REALTY. Stellar MLS
- $555,0003 bd3 ba1.8k sqft917 CHURCH STREET, VENICE, FL 34285For SaleMLS ID #D6147025, Katie Smallwood, PA, KELLER WILLIAMS ISLAND LIFE REAL ESTATE. Stellar MLS
- $395,9003 bd2 ba1.6k sqft4000 IBIS WAY #101, VENICE, FL 34292For SaleMLS ID #TB8490801, Kathleen Brengle, GULF SHORES REALTY ERA POWERED LLC. Stellar MLS
- $484,9003 bd3 ba2.3k sqft11759 ALESSANDRO LANE, VENICE, FL 34293For SaleMLS ID #TB8458109, Marty Zachrison, PREMIER REALTY CONSULTANTS. Stellar MLS
- $464,9004 bd2 ba1.7k sqft105 DARTMOUTH ROAD, VENICE, FL 34293For SaleMLS ID #U8255950, Yelena Golovatyuk, KELLER WILLIAMS ST PETE REALTY. Stellar MLS
- $349,0002 bd2 ba1.6k sqft20567 CORNARO COURT, VENICE, FL 34292For SaleMLS ID #N6144634, Betty Rucci, COLDWELL BANKER REALTY. Stellar MLS
- $500,0003 bd3 ba2k sqft13180 IPOLITA STREET, VENICE, FL 34293For SaleMLS ID #A4623160, Tina Renta, KELLER WILLIAMS ISLAND LIFE REAL ESTATE. Stellar MLS
- $599,9003 bd3 ba1.8k sqft10157 COLUBRINA DRIVE, VENICE, FL 34293For SaleMLS ID #N6143994, Colleen Martens, EXP REALTY LLC. Stellar MLS
- $400,0003 bd2 ba1.7k sqft213 ALFERO WAY, NOKOMIS, FL 34275For SaleMLS ID #A4693686, Jessica Cruse, LLC, EXP REALTY LLC. Stellar MLS
- $525,0002 bd2 ba1.6k sqft5749 SEMOLINO STREET, NOKOMIS, FL 34275For SaleMLS ID #N6144814, Allyson Zweifel, KELLER WILLIAMS ISLAND LIFE REAL ESTATE. Stellar MLS
- $499,9003 bd2 ba2.4k sqft6172 ALHAMBRA AVENUE, NORTH PORT, FL 34291For SaleMLS ID #N6141395, Ruth Laurent, ENGEL & VOELKERS VENICE DOWNTOWN. Stellar MLS
- $499,9002 bd2 ba1.7k sqft209 VINADIO BOULEVARD, NOKOMIS, FL 34275For SaleMLS ID #A4677841, Yuhong Wan, U-HOME REALTY LLC. Stellar MLS
- $299,9002 bd2 ba1.1k sqft442 PENDLETON DRIVE, VENICE, FL 34292For SaleMLS ID #A4695822, Nikki Weiss, KW COASTAL LIVING III. Stellar MLS
