Virtually Staged. Attractive three bedroom, three bath home, with beautiful, long lake views, in desirable Watercrest community. This Venice model, by Lennar Homes, features an open floor plan, with your kitchen open to the combination living room and dining area. The kitchen has granite counter tops, stainless appliances, breakfast bar and a large closet pantry. Your home has tiles floors throughout. The living room has sliders out to your lanai, that has desirable rear south exposure and those beautiful views. The master bedroom has 2 walk-in closets and water views as well. You have an oversize shower in your master bath. The second bedroom has an en suite bath. Watercrest offers a clubhouse, fitness room and heated pool. This is a great location for this small private community, minutes to get on the interstate and just over five miles to charming downtown Venice and the beautiful beaches on the Gulf of America. Come see this great buy today!
For sale
Price cut: $10K (7/27)
$465,000
9903 WINGOOD DRIVE, VENICE, FL 34292
3beds
1,831sqft
Single Family Residence
Built in 2019
6,360 Square Feet Lot
$-- Zestimate®
$254/sqft
$264/mo HOA
What's special
Beautiful long lake viewsBreakfast barGranite counter topsOpen floor planStainless appliancesLarge closet pantry
- 87 days
- 786
- 28
Zillow last checked:
Listing updated:
Listed by:
Mark Floryjanski, PA 941-468-0830,
COLDWELL BANKER REALTY 941-493-1000
Source: Stellar MLS,MLS#: N6144694 Originating MLS: Venice
Originating MLS: Venice
Facts & features
Interior
Bedrooms & bathrooms
- Bedrooms: 3
- Bathrooms: 3
- Full bathrooms: 3
Primary bedroom
- Features: Walk-In Closet(s)
- Level: First
- Area: 224 Square Feet
- Dimensions: 16x14
Bedroom 2
- Features: Built-in Closet
- Level: First
- Area: 120 Square Feet
- Dimensions: 12x10
Bedroom 3
- Features: Built-in Closet
- Level: First
- Area: 110 Square Feet
- Dimensions: 11x10
Balcony porch lanai
- Level: First
- Area: 108 Square Feet
- Dimensions: 12x9
Dining room
- Level: First
- Area: 90 Square Feet
- Dimensions: 10x9
Kitchen
- Level: First
- Area: 160 Square Feet
- Dimensions: 16x10
Living room
- Level: First
- Area: 192 Square Feet
- Dimensions: 16x12
Heating
- Baseboard, Central, Electric
Cooling
- Central Air
Appliances
- Included: Dishwasher, Disposal, Dryer, Electric Water Heater, Microwave, Range, Refrigerator, Washer
- Laundry: Inside, Laundry Room
Features
- Ceiling Fan(s), Living Room/Dining Room Combo, Open Floorplan, Split Bedroom, Stone Counters, Wet Bar
- Flooring: Carpet, Tile
- Doors: Sliding Doors
- Windows: Window Treatments
- Has fireplace: No
Interior area
- Total structure area: 2,494
- Total interior livable area: 1,831 sqft
Video & virtual tour
Property
Parking
- Total spaces: 2
- Parking features: Garage - Attached
- Attached garage spaces: 2
Features
- Levels: One
- Stories: 1
- Exterior features: Irrigation System, Lighting, Sidewalk
- Pool features: Gunite, Heated, In Ground
- Has view: Yes
- View description: Water, Lake
- Has water view: Yes
- Water view: Water,Lake
Lot
- Size: 6,360 Square Feet
Details
- Parcel number: 0415110096
- Zoning: RMF1
- Special conditions: None
Construction
Type & style
- Home type: SingleFamily
- Property subtype: Single Family Residence
Materials
- Block, Stucco
- Foundation: Slab
- Roof: Tile
Condition
- New construction: No
- Year built: 2019
Utilities & green energy
- Sewer: Public Sewer
- Water: Public
- Utilities for property: Cable Available, Electricity Connected, Sewer Connected, Water Connected
Community & HOA
Community
- Features: Association Recreation - Owned, Buyer Approval Required, Clubhouse, Community Mailbox, Deed Restrictions, Fitness Center, Gated Community - No Guard, Irrigation-Reclaimed Water, Pool, Sidewalks
- Pet fee: $0 monthly
- Subdivision: WATERCREST UN 2
HOA
- Has HOA: Yes
- Amenities included: Clubhouse, Fitness Center, Gated, Pool
- Services included: Community Pool, Reserve Fund, Maintenance Grounds, Manager, Pool Maintenance, Private Road, Recreational Facilities
- HOA fee: $264 monthly
- HOA name: Sunstate Management/Brian Lewis
- HOA phone: 941-870-4920
Location
- Region: Venice
Financial & listing details
- Price per square foot: $254/sqft
- Tax assessed value: $390,300
- Annual tax amount: $5,162
- Date on market: 6/12/2026
- Cumulative days on market: 73 days
- Listing terms: Cash,Conventional
- Ownership: Fee Simple
- Total actual rent: 0
- Electric utility on property: Yes
- Road surface type: Paved
Estimated market value
Not available
Estimated sales range
Not available
Not available
Price history
| Date | Event | Price |
|---|---|---|
| 7/27/2026 | Price change | $465,000-2.1%$254/sqft |
Source:  Stellar MLS #N6144694 Report a problem Stellar MLS #N6144694 Report a problem | ||
| 6/12/2026 | Listed for sale | $475,000+53%$259/sqft |
Source: Stellar MLS #N6144694 Report a problem | ||
| 11/8/2019 | Sold | $310,500$170/sqft |
Source: Public Record Report a problem | ||
Public tax history
| Year | Property taxes | Tax assessment |
|---|---|---|
| 2025 | $5,162 -7.3% | $390,300 -9.3% |
| 2024 | $5,568 -4.6% | $430,500 -5.7% |
| 2023 | $5,836 +30.8% | $456,700 +58.3% |
| 2022 | $4,463 +22.4% | $288,420 +10% |
| 2021 | $3,645 +4.4% | $262,200 +6.8% |
| 2020 | $3,490 +281.2% | $245,400 +241.3% |
| 2019 | $916 | $71,900 |
Find assessor info on the county website
Monthly payment
Est. payment
Payment breakdown
Explore the cost of this home by adjusting the details. Changes won't be saved.Climate risks
Neighborhood: 34292


Similar homes
- $485,0004 bd3 ba2k sqft9824 HILLTOP DRIVE, VENICE, FL 34292For Sale
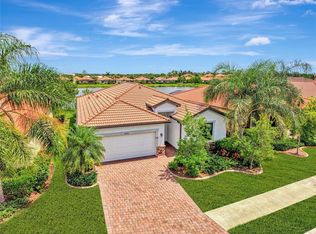
 MLS ID #N6144955, Val Sablowski, SHOWTIME REALTY. Stellar MLS
 - $434,9993 bd3 ba1.8k sqft19393 CRUISE DRIVE, VENICE, FL 34292For Sale
 MLS ID #A4682391, Valarie Summa, EDG REALTY LLC. Stellar MLS
 - $499,0004 bd3 ba2.3k sqft2199 TERRACINA DRIVE, VENICE, FL 34292For Sale
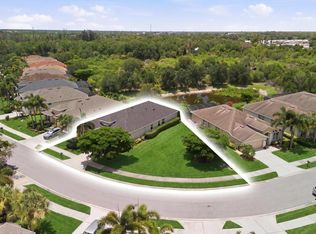 MLS ID #A4701098, Kate Marcotte, LLC, ENGEL & VOELKERS VENICE DOWNTOWN. Stellar MLS
 - $435,0003 bd2 ba2k sqft1986 MESIC HAMMOCK WAY, VENICE, FL 34292For Sale
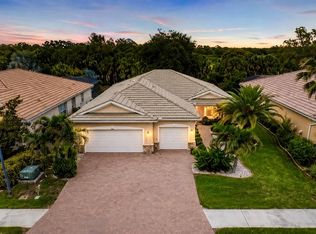 MLS ID #A4696089, Joanna Petriccione, PLLC, KELLER WILLIAMS ON THE WATER S. Stellar MLS
 - $530,0003 bd2 ba2.2k sqft20277 PEZZANA DRIVE, VENICE, FL 34292For SaleMLS ID #N6145542, Betty Rucci, COLDWELL BANKER REALTY. Stellar MLS
- $474,9003 bd2 ba1.9k sqft131 MARAVIYA BOULEVARD, NOKOMIS, FL 34275For SaleMLS ID #A4674530, Ron Suponcic, JR, COLDWELL BANKER REALTY. Stellar MLS
- $579,9004 bd2 ba2.3k sqft107 WAYFOREST DRIVE, VENICE, FL 34292For SaleMLS ID #A4702744, Lisa Marie Zambuto, RE/MAX ALLIANCE GROUP. Stellar MLS
- $390,0003 bd2 ba1.6k sqft4000 IBIS WAY #101, VENICE, FL 34292For SaleMLS ID #TB8490801, Kathleen Brengle, GULF SHORES REALTY ERA POWERED LLC. Stellar MLS
- $414,9003 bd2 ba1.5k sqft1842 SAN SILVESTRO DRIVE, VENICE, FL 34285For SaleMLS ID #N6144590, Frank Koziel, PA, COLDWELL BANKER REALTY. Stellar MLS
- $499,9003 bd3 ba1.9k sqft288 SOLIERA STREET, NOKOMIS, FL 34275For SaleMLS ID #A4703589, Ron Suponcic, JR, COLDWELL BANKER REALTY. Stellar MLS
- $489,0003 bd2 ba1.9k sqft1050 BLUFFWOOD DRIVE, NOKOMIS, FL 34275For SaleMLS ID #N6141062, Svatava Bernstein, BRIGHT REALTY. Stellar MLS
- $415,0002 bd2 ba1.5k sqft10496 CROOKED CREEK DRIVE, VENICE, FL 34293For SaleMLS ID #A4699787, Toni Zarghami, KW COASTAL LIVING III. Stellar MLS
- $629,9003 bd2 ba2.1k sqft763 EGRET WALK LANE, VENICE, FL 34292For SaleMLS ID #N6144257, Betty Rucci, COLDWELL BANKER REALTY. Stellar MLS
- $495,0003 bd2 ba1.4k sqft145 SOLIERA STREET, NORTH VENICE, FL 34275For SaleMLS ID #N6145361, Chris Costello, RE/MAX PALM. Stellar MLS
- $445,0003 bd2 ba2.2k sqft10821 TARFLOWER DRIVE #202, VENICE, FL 34293For SaleMLS ID #D6148279, Debi Harman, KELLER WILLIAMS ISLAND LIFE REAL ESTATE. Stellar MLS
- $489,0002 bd2 ba1.9k sqft24173 SPARTINA DRIVE, VENICE, FL 34293For SaleMLS ID #N6145245, Kate Hosein, CENTURY 21 SCHMIDT REAL ESTATE. Stellar MLS
- $399,0003 bd2 ba2.2k sqft10797 TARFLOWER DRIVE #201, VENICE, FL 34293For SaleMLS ID #N6145322, Walter Shepherd, COLDWELL BANKER REALTY. Stellar MLS
- $425,0002 bd2 ba1.9k sqft10065 COZY GROVE DRIVE, VENICE, FL 34293For SaleMLS ID #N6145166, Walter Shepherd, COLDWELL BANKER REALTY. Stellar MLS
- $509,7002 bd2 ba1.8k sqft19770 QUISTO STREET, VENICE, FL 34293For SaleMLS ID #A4681689, Jennifer Ford, FINE PROPERTIES. Stellar MLS
- $495,0003 bd3 ba2.2k sqft11177 PINOT DRIVE, VENICE, FL 34293For SaleMLS ID #O6410141, Steven Koleno, BEYCOME OF FLORIDA LLC. Stellar MLS
