Discover Your Dream Home at 763 Egret Walk Lane in the Highly Sought-After Sawgrass Community, Venice, FL! This beautifully maintained home offers a spacious, light-filled floor plan with high ceilings, elegant crown molding, oversized rooms, and abundant large windows that create a bright and airy atmosphere throughout. Enter through impressive double doors into a welcoming layout perfect for both relaxing and entertaining. The private backyard is an entertainer’s paradise, featuring a freshly refinished pool, a cozy breakfast area with views of the water, and three sets of sliding glass doors that open to an expansive covered lanai—ideal for enjoying Florida’s beautiful weather. Additional highlights include a new roof (2025), hurricane shutters, ceiling fans, stainless steel appliances, a separate laundry room, and a luxurious primary bath with soaking tub and separate shower. Best of all, this home sits on a quiet cul-de-sac with no flood zone. Residents enjoy low HOA fees, no CDD, and access to a welcoming clubhouse with a resort-style pool, fitness center, and pickleball courts. The community is nestled amid over 50 acres of lakes and preserves surrounding the optional Waterford Golf Course. Just minutes away is charming downtown Venice, with its weekly farmers market, cultural events, diverse dining options, and pristine beaches. This is truly Florida living at its finest—come make this exceptional property your own!
For sale
Price cut: $24.1K (8/23)
$629,900
763 EGRET WALK LANE, VENICE, FL 34292
3beds
2,140sqft
Single Family Residence
Built in 1999
0.31 Acres Lot
$-- Zestimate®
$294/sqft
$192/mo HOA
What's special
- 118 days
- 1,107
- 46
Zillow last checked:
Listing updated:
Listed by:
Betty Rucci 508-277-5486,
COLDWELL BANKER REALTY 941-493-1000,
Mary Marciante 941-221-9173,
COLDWELL BANKER REALTY
Source: Stellar MLS,MLS#: N6144257 Originating MLS: Venice
Originating MLS: Venice
Facts & features
Interior
Bedrooms & bathrooms
- Bedrooms: 3
- Bathrooms: 2
- Full bathrooms: 2
Primary bedroom
- Features: Walk-In Closet(s)
- Level: First
- Area: 252 Square Feet
- Dimensions: 18x14
Bedroom 2
- Features: Built-in Closet
- Level: First
- Area: 228 Square Feet
- Dimensions: 19x12
Bedroom 3
- Features: Built-in Closet
- Level: First
- Area: 168 Square Feet
- Dimensions: 14x12
Dinette
- Level: First
- Area: 49 Square Feet
- Dimensions: 7x7
Family room
- Level: First
- Area: 285 Square Feet
- Dimensions: 19x15
Kitchen
- Features: Built-in Closet
- Level: First
- Area: 192 Square Feet
- Dimensions: 16x12
Living room
- Level: First
- Area: 224 Square Feet
- Dimensions: 16x14
Heating
- Electric
Cooling
- Central Air
Appliances
- Included: Dishwasher, Disposal, Dryer, Electric Water Heater, Microwave, Range, Refrigerator, Washer
- Laundry: Laundry Room
Features
- Ceiling Fan(s), High Ceilings
- Flooring: Tile
- Doors: Sliding Doors
- Windows: Hurricane Shutters
- Has fireplace: No
Interior area
- Total structure area: 2,874
- Total interior livable area: 2,140 sqft
Video & virtual tour
Property
Parking
- Total spaces: 2
- Parking features: Garage - Attached
- Attached garage spaces: 2
Features
- Levels: One
- Stories: 1
- Exterior features: Irrigation System, Private Mailbox, Rain Gutters, Sidewalk
- Has private pool: Yes
- Pool features: Gunite
Lot
- Size: 0.31 Acres
Details
- Parcel number: 0401010012
- Zoning: PUD
- Special conditions: None
Construction
Type & style
- Home type: SingleFamily
- Property subtype: Single Family Residence
Materials
- Block, Stucco
- Foundation: Slab
- Roof: Tile
Condition
- New construction: No
- Year built: 1999
Utilities & green energy
- Sewer: Public Sewer
- Water: Public
- Utilities for property: Cable Available
Community & HOA
Community
- Pet fee: $0 monthly
- Subdivision: SAWGRASS
HOA
- Has HOA: Yes
- HOA fee: $192 monthly
- HOA name: Sunstate Management/Brian Riverbank
- HOA phone: 941-870-4920
Location
- Region: Venice
Financial & listing details
- Price per square foot: $294/sqft
- Tax assessed value: $476,300
- Annual tax amount: $5,048
- Date on market: 5/13/2026
- Cumulative days on market: 118 days
- Ownership: Fee Simple
- Total actual rent: 0
- Road surface type: Asphalt
Estimated market value
Not available
Estimated sales range
Not available
Not available
Price history
| Date | Event | Price |
|---|---|---|
| 8/23/2026 | Price change | $629,900-3.7%$294/sqft |
Source:  Stellar MLS #N6144257 Report a problem Stellar MLS #N6144257 Report a problem | ||
| 5/13/2026 | Listed for sale | $654,000+95.2%$306/sqft |
Source: Stellar MLS #N6144257 Report a problem | ||
| 7/2/2013 | Sold | $335,000-6.9%$157/sqft |
Source: Public Record Report a problem | ||
| 2/25/2013 | Price change | $359,900-2.7%$168/sqft |
Source: Prudential Florida Realty #N5778417 Report a problem | ||
| 1/15/2013 | Price change | $369,900-2.6%$173/sqft |
Source: Prudential Florida Realty #N5778417 Report a problem | ||
| 11/14/2012 | Listed for sale | $379,900+16.9%$178/sqft |
Source: Prudential Florida Realty #N5778417 Report a problem | ||
| 8/4/2009 | Sold | $325,000$152/sqft |
Source: Public Record Report a problem | ||
Public tax history
| Year | Property taxes | Tax assessment |
|---|---|---|
| 2025 | $5,049 +2.3% | $378,415 +2.9% |
| 2024 | $4,937 +2.3% | $367,750 +3% |
| 2023 | $4,826 -0.7% | $357,039 +3% |
| 2022 | $4,860 -0.2% | $346,640 +3% |
| 2021 | $4,872 -0.4% | $336,544 +1.4% |
| 2020 | $4,894 +2.8% | $331,897 +2.3% |
| 2019 | $4,761 | $324,435 +1.9% |
| 2018 | $4,761 +1.8% | $318,386 +2.1% |
| 2017 | $4,676 +6.7% | $311,837 -6% |
| 2016 | $4,382 -1.4% | $331,800 +9.4% |
| 2015 | $4,445 -3.4% | $303,300 +4.3% |
| 2014 | $4,602 -6% | $290,700 |
| 2013 | $4,893 +33.5% | $290,700 +12.3% |
| 2012 | $3,665 +5.3% | $258,839 +3% |
| 2011 | $3,482 -10.7% | $251,300 -8.1% |
| 2010 | $3,897 +10.4% | $273,500 +2.8% |
| 2009 | $3,531 | $266,130 +0.1% |
| 2008 | $3,531 -2.7% | $265,864 +3% |
| 2007 | $3,631 | $258,120 +2.5% |
| 2006 | -- | $251,824 +3% |
| 2005 | -- | $244,489 +3% |
| 2004 | $3,859 +0.8% | $237,368 +1.9% |
| 2003 | $3,830 +1.9% | $232,942 +2.4% |
| 2002 | $3,758 +6.1% | $227,482 +1.6% |
| 2001 | $3,541 +1.8% | $223,900 +1.7% |
| 2000 | $3,478 | $220,100 |
Find assessor info on the county website
Monthly payment
Est. payment
Payment breakdown
Explore the cost of this home by adjusting the details. Changes won't be saved.Climate risks
Neighborhood: Pinebrook

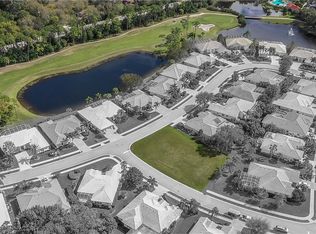
Similar homes
- $620,0003 bd3 ba2.4k sqft1633 ASHLAND PLACE, VENICE, FL 34292For Sale
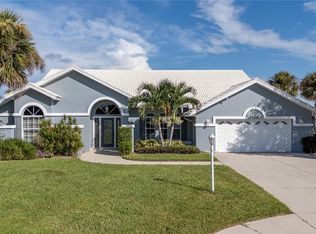
 MLS ID #N6145468, Charlotte Clark, MEDWAY REALTY. Stellar MLS
 - $638,7003 bd2 ba2.3k sqft507 CHEVAL DRIVE, VENICE, FL 34292For Sale
 MLS ID #L4962071, Daniel Farber, HELLOSOLD LLC. Stellar MLS
 - $499,0003 bd3 ba1.9k sqft401 MARSH CREEK ROAD, VENICE, FL 34292For Sale
 MLS ID #N6145506, Jennifer Magoon, COLDWELL BANKER REALTY. Stellar MLS
 - $559,9002 bd2 ba2.1k sqft625 MISTY PINE DRIVE, VENICE, FL 34292For Sale
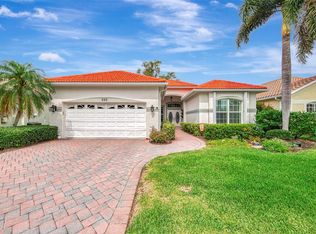 MLS ID #N6144325, Barbara Burton Richardson, COLDWELL BANKER REALTY. Stellar MLS
 - $595,0003 bd2 ba2.2k sqft514 SUMMERFIELD WAY, VENICE, FL 34292For SaleMLS ID #A4677836, Lisa Marie Zambuto, RE/MAX ALLIANCE GROUP. Stellar MLS
- $579,9004 bd2 ba2.3k sqft107 WAYFOREST DRIVE, VENICE, FL 34292For SaleMLS ID #A4702744, Lisa Marie Zambuto, RE/MAX ALLIANCE GROUP. Stellar MLS
- $530,0003 bd2 ba2.2k sqft20277 PEZZANA DRIVE, VENICE, FL 34292For SaleMLS ID #N6145542, Betty Rucci, COLDWELL BANKER REALTY. Stellar MLS
- $559,9003 bd2 ba2.1k sqft316 ROSELING CIRCLE, VENICE, FL 34293For SaleMLS ID #A4701705, Michael Trapani, Jr, PREFERRED SHORE LLC. Stellar MLS
- $465,0003 bd3 ba1.8k sqft9903 WINGOOD DRIVE, VENICE, FL 34292For SaleMLS ID #N6144694, Mark Floryjanski, PA, COLDWELL BANKER REALTY. Stellar MLS
- $680,0003 bd2 ba2.3k sqft1956 WHITE FEATHER LANE, NOKOMIS, FL 34275For SaleMLS ID #A4693232, Bill Cantrell, WILLIAM RAVEIS - FLORIDA LLC. Stellar MLS
- $515,0003 bd2 ba1.5k sqft11455 BLACKFIN STREET, VENICE, FL 34292For SaleMLS ID #A4687737, Brenda Hill, EXIT KING REALTY. Stellar MLS
- $395,0003 bd2 ba1.6k sqft1739 SAN SILVESTRO DRIVE, VENICE, FL 34285For SaleMLS ID #N6145652, Jennifer Magoon, COLDWELL BANKER REALTY. Stellar MLS
- $749,0003 bd3 ba1.8k sqft125 RIO TERRA, VENICE, FL 34285For SaleMLS ID #N6145204, Kathleen Stansfield, EXIT KING REALTY. Stellar MLS
- $489,0003 bd2 ba1.9k sqft1050 BLUFFWOOD DRIVE, NOKOMIS, FL 34275For SaleMLS ID #N6141062, Svatava Bernstein, BRIGHT REALTY. Stellar MLS
- $639,0003 bd3 ba2.3k sqft8684 WOODBRIAR DRIVE, SARASOTA, FL 34238For SaleMLS ID #A4684548, Andrea Williams, EXIT KING REALTY. Stellar MLS
- $549,0002 bd2 ba1.9k sqft185 SAVONA WAY, NOKOMIS, FL 34275For SaleMLS ID #A4700806, William Kelly, THE REAL ESTATE STORE. Stellar MLS
- $474,9003 bd2 ba1.9k sqft131 MARAVIYA BOULEVARD, NOKOMIS, FL 34275For SaleMLS ID #A4674530, Ron Suponcic, JR, COLDWELL BANKER REALTY. Stellar MLS
- $505,0003 bd2 ba2.2k sqft2087 TIMUCUA TRAIL, NOKOMIS, FL 34275For SaleMLS ID #O6433794, Diane Hill, KELLER WILLIAMS WINTER PARK. Stellar MLS
- $832,0003 bd3 ba1.8k sqft111 CORTE DEL ASOLO, VENICE, FL 34285For SaleMLS ID #N6145367, Kathleen Stansfield, EXIT KING REALTY. Stellar MLS
- $635,0004 bd3 ba2.6k sqft1166 EAGLES FLIGHT WAY, NORTH PORT, FL 34287For SaleMLS ID #N6143906, Louise Clapp, POINTE OF PALMS REAL ESTATE. Stellar MLS
