Welcome to 1633 Ashland Place, where peaceful lake views, a private pool and beautifully updated interiors come together for the Florida lifestyle you've been looking for. This spacious Venice home immediately impresses with its attractive curb appeal, bright open spaces and an abundance of natural light. Inside, you'll find updated flooring throughout and a refreshed kitchen featuring beautiful countertops, plenty of cabinetry, new stainless steel appliances, a breakfast bar and soaring ceilings. The generous primary suite enjoys tranquil water views and a spacious ensuite bath with dual vanities, soaking tub and separate updated shower. Additional bedrooms provide plenty of flexibility for family, guests or a home office. Step outside and you'll quickly see what makes this home special. The expansive screened lanai features a private pool, brick paver deck, covered outdoor dining area and gorgeous wide lake views, creating the perfect setting for morning coffee, entertaining or relaxing at the end of the day. With a newer A/C (2025) and water heater (2022), new stainless steel appliances (2025), updated flooring (2025) and numerous interior improvements, much of the work has already been done. Conveniently located in Venice with easy access to shopping, dining, golf, downtown Venice and the beautiful Gulf Coast beaches. Come experience the views, space and Florida lifestyle at 1633 Ashland Place for yourself!
For sale
$620,000
1633 ASHLAND PLACE, VENICE, FL 34292
3beds
2,499sqft
Single Family Residence
Built in 1991
0.27 Acres Lot
$589,700 Zestimate®
$248/sqft
$186/mo HOA
What's special
Private poolPeaceful lake viewsGorgeous wide lake viewsExpansive screened lanaiAbundance of natural lightBreakfast barBeautifully updated interiors
- 6 days
- 591
- 48
Likely to sell faster than
Zillow last checked:
Listing updated:
Listed by:
Charlotte Clark 941-928-6054,
MEDWAY REALTY 941-375-2456
Source: Stellar MLS,MLS#: N6145468 Originating MLS: Venice
Originating MLS: Venice
Facts & features
Interior
Bedrooms & bathrooms
- Bedrooms: 3
- Bathrooms: 3
- Full bathrooms: 2
- 1/2 bathrooms: 1
Rooms
- Room types: Breakfast Room Separate, Family Room, Dining Room, Living Room
Primary bedroom
- Features: Walk-In Closet(s)
- Level: First
- Area: 280 Square Feet
- Dimensions: 20x14
Bedroom 2
- Features: Built-in Closet
- Level: First
- Area: 154 Square Feet
- Dimensions: 14x11
Bedroom 3
- Features: Built-in Closet
- Level: First
- Area: 176 Square Feet
- Dimensions: 16x11
Balcony porch lanai
- Level: First
- Area: 324 Square Feet
- Dimensions: 27x12
Dinette
- Level: First
- Area: 72 Square Feet
- Dimensions: 9x8
Dining room
- Level: First
- Area: 154 Square Feet
- Dimensions: 14x11
Family room
- Level: First
- Area: 285 Square Feet
- Dimensions: 19x15
Kitchen
- Level: First
- Area: 156 Square Feet
- Dimensions: 13x12
Living room
- Level: First
- Area: 234 Square Feet
- Dimensions: 18x13
Heating
- Central, Electric
Cooling
- Central Air
Appliances
- Included: Dishwasher, Disposal, Dryer, Electric Water Heater, Microwave, Range, Refrigerator, Washer
- Laundry: Laundry Room
Features
- Built-in Features, Cathedral Ceiling(s), Ceiling Fan(s), Solid Wood Cabinets, Split Bedroom, Stone Counters, Walk-In Closet(s)
- Flooring: Engineered Hardwood, Tile, Vinyl
- Doors: Sliding Doors
- Windows: Skylight(s), Window Treatments, Hurricane Shutters/Windows
- Has fireplace: No
Interior area
- Total structure area: 3,235
- Total interior livable area: 2,499 sqft
Property
Parking
- Total spaces: 2
- Parking features: Garage - Attached
- Attached garage spaces: 2
Features
- Levels: One
- Stories: 1
- Exterior features: Irrigation System, Lighting, Rain Gutters
- Pool features: Gunite, Heated, In Ground, Screen Enclosure
- Has spa: Yes
- Spa features: In Ground
- Has view: Yes
- View description: Pool, Water, Lake
- Has water view: Yes
- Water view: Water,Lake
Lot
- Size: 0.27 Acres
- Features: Cul-De-Sac
Details
- Parcel number: 0388060026
- Zoning: PUD
- Special conditions: None
Construction
Type & style
- Home type: SingleFamily
- Property subtype: Single Family Residence
Materials
- Block, Stucco
- Foundation: Slab
- Roof: Tile
Condition
- New construction: No
- Year built: 1991
Utilities & green energy
- Sewer: Public Sewer
- Water: Public
- Utilities for property: Cable Available, Electricity Connected, Phone Available, Sewer Connected, Sprinkler Recycled, Water Connected
Community & HOA
Community
- Features: Association Recreation - Owned, Clubhouse, Deed Restrictions, Fitness Center, Gated Community - No Guard, Golf Carts OK, Golf, Irrigation-Reclaimed Water, Pool, Sidewalks, Tennis Court(s)
- Pet fee: $0 monthly
- Subdivision: WATERFORD
HOA
- Has HOA: Yes
- Amenities included: Clubhouse, Fitness Center, Gated, Pool, Recreation Facilities, Spa/Hot Tub, Tennis Court(s)
- Services included: Community Pool, Reserve Fund, Manager, Pool Maintenance, Private Road, Recreational Facilities
- HOA fee: $186 monthly
- HOA name: Waterford Master Owners Association/Barb Fager
- HOA phone: 941-484-8879
Location
- Region: Venice
Financial & listing details
- Price per square foot: $248/sqft
- Tax assessed value: $466,700
- Annual tax amount: $6,688
- Date on market: 9/1/2026
- Cumulative days on market: 7 days
- Listing terms: Cash,Conventional
- Ownership: Fee Simple
- Total actual rent: 0
- Electric utility on property: Yes
- Road surface type: Paved
Estimated market value
$589,700
$560,000 - $619,000
$3,599/mo
Price history
| Date | Event | Price |
|---|---|---|
| 9/1/2026 | Listed for sale | $620,000+31.9%$248/sqft |
Source:  Stellar MLS #N6145468 Report a problem Stellar MLS #N6145468 Report a problem | ||
| 3/19/2025 | Sold | $470,000-5.9%$188/sqft |
Source: Stellar MLS #N6129323 Report a problem | ||
| 1/4/2025 | Pending sale | $499,500$200/sqft |
Source: Stellar MLS #N6129323 Report a problem | ||
| 1/1/2025 | Price change | $499,500-6.6%$200/sqft |
Source: Stellar MLS #N6129323 Report a problem | ||
| 12/11/2024 | Price change | $535,000-2.6%$214/sqft |
Source: Stellar MLS #N6129323 Report a problem | ||
| 8/17/2024 | Pending sale | $549,000$220/sqft |
Source: Stellar MLS #N6129323 Report a problem | ||
| 8/8/2024 | Listed for sale | $549,000-2%$220/sqft |
Source: Stellar MLS #N6129323 Report a problem | ||
| 6/17/2024 | Listing removed | -- |
Source: Stellar MLS #N6129323 Report a problem | ||
| 5/26/2024 | Pending sale | $560,000$224/sqft |
Source: Stellar MLS #N6129323 Report a problem | ||
| 4/7/2024 | Price change | $560,000-2.6%$224/sqft |
Source: Stellar MLS #N6129323 Report a problem | ||
| 3/15/2024 | Price change | $575,000-1.7%$230/sqft |
Source: Stellar MLS #N6129323 Report a problem | ||
| 2/19/2024 | Price change | $585,000-2.3%$234/sqft |
Source: Stellar MLS #N6129323 Report a problem | ||
| 12/26/2023 | Price change | $599,000-7.8%$240/sqft |
Source: Stellar MLS #N6129323 Report a problem | ||
| 12/13/2023 | Price change | $649,500-1.6%$260/sqft |
Source: Stellar MLS #N6129323 Report a problem | ||
| 11/1/2023 | Listed for sale | $660,000+114.6%$264/sqft |
Source: Stellar MLS #N6129323 Report a problem | ||
| 4/21/2003 | Sold | $307,500$123/sqft |
Source: Public Record Report a problem | ||
Public tax history
| Year | Property taxes | Tax assessment |
|---|---|---|
| 2025 | $6,967 +92.6% | $466,700 +66.7% |
| 2024 | $3,617 +2.5% | $280,034 +3% |
| 2023 | $3,530 -0.5% | $271,878 +3% |
| 2022 | $3,549 -0.1% | $263,959 +3% |
| 2021 | $3,554 -0.4% | $256,271 +1.4% |
| 2020 | $3,568 +2.9% | $252,733 +2.3% |
| 2019 | $3,468 | $247,051 +1.9% |
| 2018 | $3,468 +1.9% | $242,445 +2.1% |
| 2017 | $3,402 +6.8% | $237,458 -22.6% |
| 2016 | $3,186 -1.4% | $306,600 +9.8% |
| 2015 | $3,230 +1.9% | $279,200 +23.7% |
| 2014 | $3,170 +0.4% | $225,738 |
| 2013 | $3,157 +3.4% | $225,738 +1.7% |
| 2012 | $3,052 +5.4% | $221,965 +3% |
| 2011 | $2,896 -8.5% | $215,500 -6% |
| 2010 | $3,166 -30.8% | $229,300 -10.8% |
| 2009 | $4,578 | $257,000 -22.9% |
| 2008 | $4,578 -2.1% | $333,200 +2.4% |
| 2007 | $4,678 | $325,357 +2.5% |
| 2006 | -- | $317,421 +3% |
| 2005 | -- | $308,176 +3% |
| 2004 | $4,983 +44.5% | $299,200 +41% |
| 2003 | $3,447 +1.6% | $212,151 +2.3% |
| 2002 | $3,392 +6.2% | $207,348 +1.6% |
| 2001 | $3,195 +3.3% | $204,083 +3% |
| 2000 | $3,093 | $198,139 |
Find assessor info on the county website
Monthly payment
Est. payment
Payment breakdown
Explore the cost of this home by adjusting the details. Changes won't be saved.Climate risks
Neighborhood: Pinebrook
Nearby schools
Schools provided by the listing agent
- Elementary: Garden Elementary
- Middle: Venice Area Middle
- High: Venice Senior High
Source: Stellar MLS. This data may not be complete. We recommend contacting the local school district to confirm school assignments for this home.


Similar homes
- $629,9003 bd2 ba2.1k sqft763 EGRET WALK LANE, VENICE, FL 34292For Sale
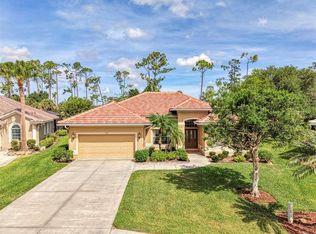
 MLS ID #N6144257, Betty Rucci, COLDWELL BANKER REALTY. Stellar MLS
 - $499,0003 bd3 ba1.9k sqft401 MARSH CREEK ROAD, VENICE, FL 34292For Sale
 MLS ID #N6145506, Jennifer Magoon, COLDWELL BANKER REALTY. Stellar MLS
 - $595,0003 bd2 ba2.2k sqft514 SUMMERFIELD WAY, VENICE, FL 34292For Sale
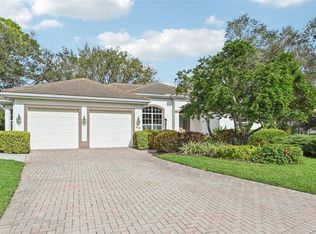 MLS ID #A4677836, Lisa Marie Zambuto, RE/MAX ALLIANCE GROUP. Stellar MLS
 - $579,9004 bd2 ba2.3k sqft107 WAYFOREST DRIVE, VENICE, FL 34292For Sale
 MLS ID #A4702744, Lisa Marie Zambuto, RE/MAX ALLIANCE GROUP. Stellar MLS
 - $530,0003 bd2 ba2.2k sqft20277 PEZZANA DRIVE, VENICE, FL 34292For SaleMLS ID #N6145542, Betty Rucci, COLDWELL BANKER REALTY. Stellar MLS
- $559,9003 bd2 ba2.1k sqft316 ROSELING CIRCLE, VENICE, FL 34293For SaleMLS ID #A4701705, Michael Trapani, Jr, PREFERRED SHORE LLC. Stellar MLS
- $680,0003 bd2 ba2.3k sqft1956 WHITE FEATHER LANE, NOKOMIS, FL 34275For SaleMLS ID #A4693232, Bill Cantrell, WILLIAM RAVEIS - FLORIDA LLC. Stellar MLS
- $489,0003 bd2 ba1.9k sqft1050 BLUFFWOOD DRIVE, NOKOMIS, FL 34275For SaleMLS ID #N6141062, Svatava Bernstein, BRIGHT REALTY. Stellar MLS
- $395,0003 bd2 ba1.6k sqft1739 SAN SILVESTRO DRIVE, VENICE, FL 34285For SaleMLS ID #N6145652, Jennifer Magoon, COLDWELL BANKER REALTY. Stellar MLS
- $505,0003 bd2 ba2.2k sqft2087 TIMUCUA TRAIL, NOKOMIS, FL 34275For SaleMLS ID #O6433794, Diane Hill, KELLER WILLIAMS WINTER PARK. Stellar MLS
- $515,0003 bd2 ba1.5k sqft11455 BLACKFIN STREET, VENICE, FL 34292For SaleMLS ID #A4687737, Brenda Hill, EXIT KING REALTY. Stellar MLS
- $390,0003 bd2 ba1.6k sqft4000 IBIS WAY #101, VENICE, FL 34292For SaleMLS ID #TB8490801, Kathleen Brengle, GULF SHORES REALTY ERA POWERED LLC. Stellar MLS
- $549,0002 bd2 ba1.9k sqft185 SAVONA WAY, NOKOMIS, FL 34275For SaleMLS ID #A4700806, William Kelly, THE REAL ESTATE STORE. Stellar MLS
- $575,0004 bd3 ba2.2k sqft13238 FAMIGLIA DRIVE, VENICE, FL 34293For SaleMLS ID #A4684623, Marcus Faufata-Pedrina, EXP REALTY LLC. Stellar MLS
- $832,0003 bd3 ba1.8k sqft111 CORTE DEL ASOLO, VENICE, FL 34285For SaleMLS ID #N6145367, Kathleen Stansfield, EXIT KING REALTY. Stellar MLS
- $675,0003 bd3 ba2k sqft5127 HANGING MOSS LANE, SARASOTA, FL 34238For SaleMLS ID #OM730682, Nancy Minch, LPT REALTY, LLC. Stellar MLS
- $315,0002 bd2 ba1.5k sqft249 VISTA DEL LAGO WAY, VENICE, FL 34292For SaleMLS ID #N6144379, Kimberly Werla, PA, RE/MAX ALLIANCE GROUP. Stellar MLS
- $450,0004 bd3 ba2k sqft11720 SPOTTED MARGAY AVENUE, VENICE, FL 34292For SaleMLS ID #D6144403, Jayson Burtch, CENTURY 21 SUNBELT REALTY. Stellar MLS
- $599,9005 bd3 ba2.8k sqft17368 NORSEMAN AVENUE, PORT CHARLOTTE, FL 33948For SaleMLS ID #D6148436, Anna Rae, EXIT KING REALTY. Stellar MLS
- $589,0003 bd3 ba2.5k sqft7891 KAVANAGH COURT, SARASOTA, FL 34240For SaleMLS ID #A4682445, Jennifer Ford, FINE PROPERTIES. Stellar MLS
