Welcome to 13238 Famiglia Dr, an elegant 4-bedroom, 3-bathroom residence offering 2,254 square feet of refined living within the gates of Gran Paradiso, one of Venice’s premier resort-style communities. Thoughtfully designed with both comfort and sophistication in mind, this home showcases a seamless open-concept layout filled with natural light and elevated finishes. The expansive living and dining spaces flow effortlessly into a well-appointed kitchen, creating the perfect setting for intimate evenings or upscale entertaining. The split floor plan offers a true sense of privacy, with a spacious primary suite that serves as a serene retreat, complete with a luxurious ensuite bath and generous walk-in closet. Three additional bedrooms and two full baths provide flexibility for guests, family, or a private office space. Step outside to your oversized screened and enclosed lanai, a private oasis featuring a jacuzzi, designed for year-round relaxation. Whether enjoying peaceful mornings or sunset evenings, this outdoor living space embodies the essence of Florida luxury. As a resident of Gran Paradiso, you’ll enjoy world-class amenities including a grand clubhouse, resort-style pool, state of the art fitness center, tennis courts, and impeccably maintained grounds, all just minutes from Gulf Coast beaches, fine dining, and the charm of historic downtown Venice. 13238 Famiglia Dr is more than a home, it’s a lifestyle defined by elegance, comfort, and resort-inspired living.
For sale
Price cut: $15K (6/20)
$575,000
13238 FAMIGLIA DRIVE, VENICE, FL 34293
4beds
2,254sqft
Single Family Residence
Built in 2016
8,500 Square Feet Lot
$554,100 Zestimate®
$255/sqft
$329/mo HOA
What's special
Elevated finishesSpacious primary suiteSplit floor planWell-appointed kitchenImpeccably maintained groundsGenerous walk-in closetLuxurious ensuite bath
- 164 days |
- 666 |
- 11 |
Zillow last checked:
Listing updated:
Listed by:
Marcus Faufata-Pedrina 808-222-1910,
EXP REALTY LLC 888-883-8509
Source: Stellar MLS,MLS#: A4684623 Originating MLS: Sarasota - Manatee
Originating MLS: Sarasota - Manatee
Facts & features
Interior
Bedrooms & bathrooms
- Bedrooms: 4
- Bathrooms: 3
- Full bathrooms: 3
Rooms
- Room types: Attic, Dining Room, Living Room, Great Room, Utility Room
Primary bedroom
- Features: Ceiling Fan(s), En Suite Bathroom, Walk-In Closet(s)
- Level: First
- Area: 182 Square Feet
- Dimensions: 13x14
Bedroom 2
- Features: Ceiling Fan(s), Built-in Closet
- Level: First
- Area: 121 Square Feet
- Dimensions: 11x11
Bedroom 3
- Features: Ceiling Fan(s), Built-in Closet
- Level: First
- Area: 120 Square Feet
- Dimensions: 12x10
Bedroom 4
- Features: Ceiling Fan(s), En Suite Bathroom, Exhaust Fan, Tub With Shower, Built-in Closet
- Level: First
- Area: 110 Square Feet
- Dimensions: 11x10
Primary bathroom
- Features: Dual Sinks, En Suite Bathroom, Exhaust Fan, Garden Bath, Granite Counters, Tub with Separate Shower Stall, Water Closet/Priv Toilet, Window/Skylight in Bath, Built-in Closet
- Level: First
Bathroom 2
- Features: Dual Sinks, Exhaust Fan, Tub With Shower, Window/Skylight in Bath, Linen Closet
- Level: First
Bathroom 3
- Features: En Suite Bathroom, Exhaust Fan, Tub With Shower, Linen Closet
- Level: First
Balcony porch lanai
- Level: First
- Area: 400 Square Feet
- Dimensions: 20x20
Dinette
- Features: Ceiling Fan(s)
- Level: First
- Area: 90 Square Feet
- Dimensions: 9x10
Dining room
- Level: First
- Area: 120 Square Feet
- Dimensions: 12x10
Great room
- Features: Ceiling Fan(s)
- Level: First
- Area: 272 Square Feet
- Dimensions: 16x17
Kitchen
- Features: Ceiling Fan(s), Pantry, Kitchen Island, Granite Counters, Built-in Closet
- Level: First
- Area: 256 Square Feet
- Dimensions: 16x16
Laundry
- Level: First
- Area: 42 Square Feet
- Dimensions: 7x6
Heating
- Central
Cooling
- Central Air
Appliances
- Included: Dishwasher, Disposal, Dryer, Exhaust Fan, Microwave, Range, Refrigerator, Washer
- Laundry: Inside, Laundry Room, Washer Hookup
Features
- Ceiling Fan(s), Crown Molding, Eating Space In Kitchen, Open Floorplan, Primary Bedroom Main Floor, Solid Surface Counters, Split Bedroom, Stone Counters, Thermostat, Walk-In Closet(s)
- Flooring: Carpet, Tile
- Doors: Sliding Doors
- Windows: Window Treatments, Hurricane Shutters, Hurricane Shutters/Windows
- Has fireplace: No
Interior area
- Total structure area: 3,027
- Total interior livable area: 2,254 sqft
Video & virtual tour
Property
Parking
- Total spaces: 3
- Parking features: Driveway, Garage Door Opener, Golf Cart Garage, Ground Level
- Attached garage spaces: 3
- Has uncovered spaces: Yes
Features
- Levels: One
- Stories: 1
- Patio & porch: Covered, Enclosed, Patio, Screened
- Exterior features: Garden, Irrigation System, Lighting, Rain Gutters, Sidewalk
- Has spa: Yes
- Spa features: Heated, In Ground
- Has view: Yes
- View description: Garden, Water, Pond
- Has water view: Yes
- Water view: Water,Pond
Lot
- Size: 8,500 Square Feet
- Features: Landscaped, Sidewalk
- Residential vegetation: Trees/Landscaped
Details
- Parcel number: 0780025160
- Zoning: V
- Special conditions: None
Construction
Type & style
- Home type: SingleFamily
- Architectural style: Ranch,Mediterranean
- Property subtype: Single Family Residence
Materials
- Block, Concrete, Stone, Stucco
- Foundation: Slab
- Roof: Tile
Condition
- New construction: No
- Year built: 2016
Details
- Builder model: Tivoli
- Builder name: Lennar
Utilities & green energy
- Sewer: Public Sewer
- Water: Canal/Lake For Irrigation, Private
- Utilities for property: BB/HS Internet Available, Cable Available, Cable Connected, Electricity Available, Electricity Connected, Fire Hydrant, Public, Sewer Available, Sewer Connected, Sprinkler Recycled, Street Lights, Water Available, Water Connected
Green energy
- Energy efficient items: Exposure/Shade, HVAC
- Indoor air quality: HVAC Cartridge/Media Filter, Integrated Pest Management
- Water conservation: Irrigation-Reclaimed Water
Community & HOA
Community
- Features: Clubhouse, Community Mailbox, Deed Restrictions, Fitness Center, Gated Community - Guard, Golf Carts OK, Irrigation-Reclaimed Water, Park, Playground, Pool, Sidewalks, Tennis Court(s)
- Security: Gated Community, Key Card Entry, Security Gate, Smoke Detector(s), Touchless Entry, Fire/Smoke Detection Integration
- Pet fee: $0 monthly
- Subdivision: GRAN PARADISO PH 1
HOA
- Has HOA: Yes
- Amenities included: Basketball Court, Cable TV, Clubhouse, Fitness Center, Park, Pickleball Court(s), Playground, Pool, Recreation Facilities, Sauna, Security, Spa/Hot Tub, Tennis Court(s)
- Services included: Cable TV, Common Area Taxes, Community Pool, Reserve Fund, Internet, Maintenance Grounds, Pool Maintenance, Private Road, Recreational Facilities, Security
- HOA fee: $329 monthly
- HOA name: Castle Group
- HOA phone: 941-234-0450
Location
- Region: Venice
Financial & listing details
- Price per square foot: $255/sqft
- Tax assessed value: $507,200
- Annual tax amount: $7,316
- Date on market: 3/5/2026
- Cumulative days on market: 492 days
- Listing terms: Cash,Conventional,FHA,VA Loan
- Ownership: Fee Simple
- Total actual rent: 0
- Electric utility on property: Yes
- Road surface type: Paved
Estimated market value
$554,100
$526,000 - $582,000
$3,588/mo
Price history
| Date | Event | Price |
|---|---|---|
| 6/20/2026 | Price change | $575,000-2.5%$255/sqft |
Source: eXp Realty #A4684623 Report a problem | ||
| 6/6/2026 | Price change | $590,000-1.7%$262/sqft |
Source: eXp Realty #A4684623 Report a problem | ||
| 6/1/2026 | Price change | $600,000-1.6%$266/sqft |
Source:  Stellar MLS #A4684623 Report a problem Stellar MLS #A4684623 Report a problem | ||
| 4/11/2026 | Price change | $610,000-1.6%$271/sqft |
Source: eXp Realty #A4684623 Report a problem | ||
| 3/26/2026 | Price change | $620,000-1.6%$275/sqft |
Source: Stellar MLS #A4684623 Report a problem | ||
| 3/5/2026 | Listed for sale | $630,000+0.2%$280/sqft |
Source: eXp Realty #A4684623 Report a problem | ||
| 3/1/2026 | Listing removed | $629,000$279/sqft |
Source: Stellar MLS #N6137143 Report a problem | ||
| 8/26/2025 | Price change | $629,000-3.1%$279/sqft |
Source: Stellar MLS #N6137143 Report a problem | ||
| 4/22/2025 | Price change | $649,000-1.5%$288/sqft |
Source: Stellar MLS #N6137143 Report a problem | ||
| 2/14/2025 | Listed for sale | $659,000+92.5%$292/sqft |
Source: Stellar MLS #N6137143 Report a problem | ||
| 3/8/2016 | Sold | $342,300$152/sqft |
Source: Public Record Report a problem | ||
Public tax history
| Year | Property taxes | Tax assessment |
|---|---|---|
| 2025 | $7,575 +3.5% | $360,840 +2.9% |
| 2024 | $7,316 +1.4% | $350,671 +3% |
| 2023 | $7,215 +6.2% | $340,457 +3% |
| 2022 | $6,793 +3.2% | $330,541 +3% |
| 2021 | $6,585 +0.1% | $320,914 +1.4% |
| 2020 | $6,578 +2.4% | $316,483 +2.3% |
| 2019 | $6,422 | $309,368 +1.9% |
| 2018 | $6,422 +3% | $303,600 -0.5% |
| 2017 | $6,234 +152.3% | $305,100 +434.3% |
| 2016 | $2,470 -11.2% | $57,100 +19% |
| 2015 | $2,783 | $48,000 |
Find assessor info on the county website
Monthly payment
Est. payment
Payment breakdown
Explore the cost of this home by adjusting the details. Changes won't be saved.Climate risks
Neighborhood: 34293
Nearby schools
GreatSchools rating
- 9/10Taylor Ranch Elementary SchoolGrades: PK-5Distance: 1.3 mi
- 7/10Venice Middle SchoolGrades: 6-8Distance: 1.8 mi
- 7/10Venice Senior High SchoolGrades: 9-12Distance: 6.9 mi
Schools provided by the listing agent
- Elementary: Taylor Ranch Elementary
- Middle: Venice Area Middle
- High: Venice Senior High
Source: Stellar MLS. This data may not be complete. We recommend contacting the local school district to confirm school assignments for this home.
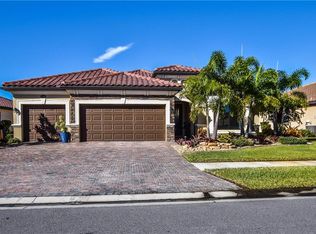
- $645,2004 bd2 ba2.2k sqft13254 Famiglia Dr, Venice, FL 34293Off Market
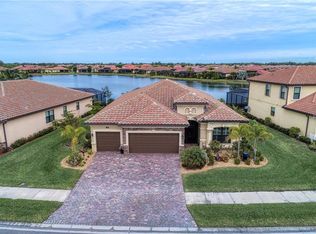
- $646,8004 bd2 ba2.2k sqft13230 Famiglia Dr, Venice, FL 34293Off Market
- $750,0003 bd2 ba2.2k sqft13262 Famiglia Dr, Venice, FL 34293Sold
- $806,2006 bd4 ba3.8k sqft13214 Famiglia Dr, Venice, FL 34293Off Market
- $645,7004 bd3 ba2.2k sqft13245 Famiglia Dr, Venice, FL 34293Off Market
- $691,0003 bd2 ba2.2k sqft13237 Famiglia Dr, Venice, FL 34293Off Market
- $631,3004 bd2 ba2.2k sqft13253 Famiglia Dr, Venice, FL 34293Off Market
- $667,1004 bd2 ba2.2k sqft13229 Famiglia Dr, Venice, FL 34293Off Market
A local agent can set up tours, give advice and negotiate with sellers.
Similar homes
- $515,0004 bd3 ba2k sqft12315 CANAVESE LANE, VENICE, FL 34293For Sale

 MLS ID #N6145069, Regina Melman, RE/MAX PALM REALTY OF VENICE. Stellar MLS
 - $550,0004 bd2 ba2.2k sqft20700 GRANLAGO DRIVE, VENICE, FL 34293For Sale
 MLS ID #N6142226, Ronald Smith, KELLER WILLIAMS ISLAND LIFE REAL ESTATE. Stellar MLS
 - $584,9004 bd3 ba2.6k sqft12541 CINQUETERRE DRIVE, VENICE, FL 34293For Sale
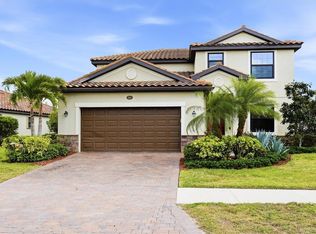 MLS ID #N6144049, Harry T Insley, MICHAEL SAUNDERS & COMPANY. Stellar MLS
 - $579,9004 bd2 ba2.3k sqft107 WAYFOREST DRIVE, VENICE, FL 34292For Sale
 MLS ID #A4702744, Lisa Marie Zambuto, RE/MAX ALLIANCE GROUP. Stellar MLS
 - $450,0004 bd3 ba2k sqft20722 ROMAGNA PLACE, VENICE, FL 34293For SaleMLS ID #A4695090, Alain Gardner, COLDWELL BANKER REALTY. Stellar MLS
- $549,0002 bd2 ba1.7k sqft13920 KARINA STREET, VENICE, FL 34293For SaleMLS ID #N6144655, Kimberly Bellerose, COLDWELL BANKER REALTY. Stellar MLS
- $509,7002 bd2 ba1.8k sqft19770 QUISTO STREET, VENICE, FL 34293For SaleMLS ID #A4681689, Jennifer Ford, FINE PROPERTIES. Stellar MLS
- $760,0004 bd3 ba2.5k sqft20655 VALPRATO COURT, VENICE, FL 34293For SaleMLS ID #A4683314, Stephen Ault, PREMIER SOTHEBY'S INTERNATIONAL REALTY. Stellar MLS
- $779,0005 bd5 ba3.2k sqft20604 BENISSIMO DRIVE, VENICE, FL 34293For SaleMLS ID #A4686532, Margaret Kennedy, MICHAEL SAUNDERS & COMPANY. Stellar MLS
- $750,0004 bd3 ba2.7k sqft13785 TOMARO STREET, VENICE, FL 34293For SaleMLS ID #N6143620, Christina Burns, EXIT KING REALTY. Stellar MLS
- $531,9002 bd2 ba1.9k sqft24113 SPARTINA DRIVE, VENICE, FL 34293For SaleMLS ID #N6144040, Caleb Frick, SHARK TOOTH REALTY. Stellar MLS
- $355,0003 bd2 ba2.1k sqft20120 RAGAZZA CIRCLE #202, VENICE, FL 34293For SaleMLS ID #D6147207, Luisa Schack, COLDWELL BANKER SUNSTAR REALTY. Stellar MLS
- $575,0004 bd3 ba2.4k sqft5302 WHITE IBIS CT., NORTH PORT, FL 34287For SaleMLS ID #C7526872, Holly Henry, KELLER WILLIAMS ISLAND LIFE REAL ESTATE. Stellar MLS
- $375,0003 bd3 ba1.9k sqft12662 SHIMMERING OAK CIRCLE, VENICE, FL 34293For SaleMLS ID #A4701362, Dolores Castellanos, LA ROSA REALTY LLC. Stellar MLS
- $425,0002 bd2 ba1.9k sqft10065 COZY GROVE DRIVE, VENICE, FL 34293For SaleMLS ID #N6145166, Walter Shepherd, COLDWELL BANKER REALTY. Stellar MLS
- $569,9004 bd3 ba2.5k sqft13392 GOLF POINTE DRIVE, PORT CHARLOTTE, FL 33953For SaleMLS ID #D6148124, Janice Fanstill, RIVERWOOD REALTY. Stellar MLS
- $574,9004 bd3 ba2.5k sqft1872 COCONUT PALM CIRCLE, NORTH PORT, FL 34288For SaleMLS ID #C7524092, Gail Okeefe, KW PEACE RIVER PARTNERS. Stellar MLS
- $536,0003 bd2 ba1.9k sqft5219 GUAVA TERRACE, PORT CHARLOTTE, FL 33981For SaleMLS ID #D6148359, Jayson Burtch, CENTURY 21 SUNBELT REALTY. Stellar MLS
- $379,0003 bd2 ba1.3k sqft19060 LAPPACIO STREET, VENICE, FL 34293For SaleMLS ID #N6143793, Wendy Cannizzaro, PA, COLDWELL BANKER REALTY. Stellar MLS
- $450,0004 bd3 ba2k sqft11720 SPOTTED MARGAY AVENUE, VENICE, FL 34292For SaleMLS ID #D6144403, Jayson Burtch, CENTURY 21 SUNBELT REALTY. Stellar MLS
