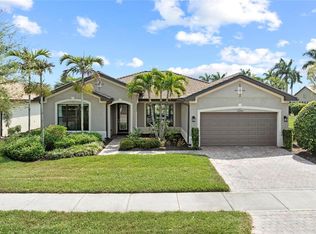
Wake up each day to shimmering lake views, warm Gulf breezes, and the effortless elegance of resort-style living in Gran Paradiso, one of the most sought-after, golf-cart-friendly enclaves in Wellen Park. Perfectly positioned on an oversized waterfront homesite, this four-bedroom, three-bath residence with a three-car garage captures breathtaking sunsets and the serene rhythm of Florida living. From the moment you arrive, the home welcomes you with a sense of space and refinement—soaring ceilings, extended doorways, crown molding, and elegant tile flooring create a light-filled, airy atmosphere designed for both everyday comfort and elevated entertaining. The open great room flows seamlessly into a chef’s kitchen where granite countertops, custom cabinetry, stainless steel appliances, tile backsplash, under-cabinet lighting, and generous pantry space make hosting effortless. Morning coffee becomes a ritual in the sunlit breakfast nook, where aquarium glass frames peaceful water views. Sliding glass doors disappear to reveal over 1,000 square feet of indoor-outdoor living, where a screened paver lanai, resort-style pool and spa, and expansive lake backdrop create a private retreat ideal for sunset dinners, weekend lounging, and unforgettable gatherings. The primary suite is its own sanctuary, offering tranquil lake views, direct lanai access, a walk-in closet, and a spa-inspired bath with dual vanities, soaking tub, and walk-in shower. A thoughtful split floor plan provides privacy for guests, including a bedroom and full bath that doubles as a pool bath, while a formal dining room sets the stage for memorable celebrations. Beyond the home, life in Gran Paradiso feels like a permanent vacation. Residents enjoy a guard-gated entrance, a stunning Tuscan-inspired clubhouse, resort pool and spa, state-of-the-art fitness center, sauna, tennis and pickleball courts, walking trails, and a vibrant calendar of social events that foster a true sense of community. HOA services include cable, high-speed internet, lawn care, and full access to amenities—allowing you to spend more time living and less time maintaining. Additional features include hurricane protection for windows and sliders, UV-enhanced HVAC air purification, mature landscaping for privacy, overhead garage storage, and peace of mind in an X flood zone with no flood insurance required. Just minutes from beaches, downtown Venice, dining, shopping, and the Atlanta Braves’ Spring Training stadium, this home offers not just a place to live—but a lifestyle to love.
For sale
$760,000
20655 Valprato Ct, Venice, FL 34293
4beds
2,548sqft
:
Get pre-qualified$5,167/mo
Single Family Residence
Built in 2019
0.27 Acres Lot
$732,900 Zestimate®
$298/sqft
$332/mo HOA
What's special
Overhead garage storageTranquil lake viewsShimmering lake viewsDirect lanai accessGenerous pantry spaceGranite countertopsSunlit breakfast nook
- 155 days |
- 1,297 |
- 82 |
Zillow last checked:
Listing updated:
Listed by:
Stephen Ault 513-368-8569,
PREMIER SOTHEBY'S INTERNATIONAL REALTY 941-364-4000
Source: Stellar MLS,MLS#: A4683314 Originating MLS: Sarasota - Manatee
Originating MLS: Sarasota - Manatee
Facts & features
Interior
Bedrooms & bathrooms
- Bedrooms: 4
- Bathrooms: 3
- Full bathrooms: 3
Rooms
- Room types: Attic, Dining Room, Living Room
Primary bedroom
- Features: Walk-In Closet(s)
- Level: First
Bedroom 2
- Features: Built-in Closet
- Level: First
Bedroom 3
- Features: Built-in Closet
- Level: First
Bedroom 4
- Features: Built-in Closet
- Level: First
Bathroom 1
- Level: First
Bathroom 2
- Level: First
Bathroom 3
- Level: First
Dining room
- Level: First
Family room
- Level: First
Kitchen
- Level: First
Laundry
- Level: First
Living room
- Level: First
Heating
- Central
Cooling
- Central Air
Appliances
- Included: Cooktop, Dishwasher, Dryer, Microwave, Refrigerator, Washer
- Laundry: Laundry Room
Features
- Crown Molding, High Ceilings, In Wall Pest System, Kitchen/Family Room Combo, Open Floorplan, Primary Bedroom Main Floor, Split Bedroom, Stone Counters, Thermostat, Walk-In Closet(s)
- Flooring: Tile
- Doors: Sliding Doors
- Windows: Hurricane Shutters
- Has fireplace: No
Interior area
- Total structure area: 3,629
- Total interior livable area: 2,548 sqft
Video & virtual tour
Property
Parking
- Total spaces: 3
- Parking features: Driveway, Oversized
- Attached garage spaces: 3
- Has uncovered spaces: Yes
Features
- Levels: One
- Stories: 1
- Patio & porch: Covered, Front Porch
- Exterior features: Irrigation System, Sidewalk
- Has private pool: Yes
- Pool features: Child Safety Fence, Heated, In Ground, Screen Enclosure
- Has spa: Yes
- Spa features: In Ground
- Has view: Yes
- View description: Trees/Woods, Water, Pond
- Has water view: Yes
- Water view: Water,Pond
Lot
- Size: 0.27 Acres
- Features: Cul-De-Sac, Landscaped, Private, Sidewalk
- Residential vegetation: Mature Landscaping, Trees/Landscaped
Details
- Parcel number: 0779021131
- Zoning: V
- Special conditions: None
Construction
Type & style
- Home type: SingleFamily
- Property subtype: Single Family Residence
Materials
- Block, Stucco
- Foundation: Slab
- Roof: Concrete,Tile
Condition
- Completed
- New construction: No
- Year built: 2019
Details
- Builder model: Doral
- Builder name: Lennar Homes
Utilities & green energy
- Sewer: Public Sewer
- Water: Public
- Utilities for property: Cable Connected, Public, Sewer Connected, Water Connected
Community & HOA
Community
- Features: Clubhouse, Deed Restrictions, Fitness Center, Gated Community - Guard, Golf Carts OK, No Truck/RV/Motorcycle Parking, Playground, Pool, Sidewalks, Tennis Court(s)
- Pet fee: $0 monthly
- Subdivision: GRAN PARADISO
HOA
- Has HOA: Yes
- Services included: 24-Hour Guard, Cable TV, Community Pool, Internet
- HOA fee: $332 monthly
- HOA name: Castle Group / Aaron Cook
- HOA phone: 941-234-0450
Location
- Region: Venice
Financial & listing details
- Price per square foot: $298/sqft
- Tax assessed value: $600,500
- Annual tax amount: $8,726
- Date on market: 2/20/2026
- Cumulative days on market: 156 days
- Ownership: Fee Simple
- Total actual rent: 0
- Road surface type: Paved
Estimated market value
$732,900
$696,000 - $770,000
$4,728/mo
Price history
| Date | Event | Price |
|---|---|---|
| 3/31/2026 | Price change | $760,000-4.4%$298/sqft |
Source:  Stellar MLS #A4683314 Report a problem Stellar MLS #A4683314 Report a problem | ||
| 2/20/2026 | Listed for sale | $795,000-0.5%$312/sqft |
Source: Stellar MLS #A4683314 Report a problem | ||
| 10/1/2025 | Listing removed | $799,000$314/sqft |
Source: Stellar MLS #A4649417 Report a problem | ||
| 6/13/2025 | Price change | $799,000-3.2%$314/sqft |
Source: Stellar MLS #A4649417 Report a problem | ||
| 5/14/2025 | Price change | $825,000-2.8%$324/sqft |
Source: Stellar MLS #A4649417 Report a problem | ||
| 4/23/2025 | Listed for sale | $849,000+73%$333/sqft |
Source: Stellar MLS #A4649417 Report a problem | ||
| 8/28/2019 | Sold | $490,800$193/sqft |
Source: Public Record Report a problem | ||
Public tax history
| Year | Property taxes | Tax assessment |
|---|---|---|
| 2025 | $8,721 +3.4% | $429,953 +2.9% |
| 2024 | $8,434 +1.4% | $417,836 +3% |
| 2023 | $8,314 +5.5% | $405,666 +3% |
| 2022 | $7,883 +2.8% | $393,850 +3% |
| 2021 | $7,667 +0.1% | $382,379 +1.4% |
| 2020 | $7,662 +165.5% | $377,100 +661.8% |
| 2019 | $2,886 | $49,500 -45.1% |
| 2018 | $2,886 | $90,200 |
Find assessor info on the county website
Monthly payment
Est. payment
Payment breakdown
Explore the cost of this home by adjusting the details. Changes won't be saved.Climate risks
Neighborhood: 34293
Nearby schools
GreatSchools rating
- 9/10Taylor Ranch Elementary SchoolGrades: PK-5Distance: 1.2 mi
- 7/10Venice Middle SchoolGrades: 6-8Distance: 1.2 mi
- 7/10Venice Senior High SchoolGrades: 9-12Distance: 6.1 mi
Schools provided by the listing agent
- Elementary: Taylor Ranch Elementary
- Middle: Venice Area Middle
- High: Venice Senior High
Source: Stellar MLS. This data may not be complete. We recommend contacting the local school district to confirm school assignments for this home.
- $622,6004 bd2 ba2.3k sqft20679 Valprato Ct, Venice, FL 34293Off Market
- $876,8006 bd5 ba3.9k sqft13810 Vancanza Dr, Venice, FL 34293Off Market

- $634,1004 bd2 ba2.2k sqft13818 Vancanza Dr, Venice, FL 34293Off Market
- $617,7004 bd2 ba2.3k sqft20662 Valprato Ct, Venice, FL 34293Off Market
- $814,1004 bd3 ba2.5k sqft20650 Valprato Ct, Venice, FL 34293Off Market
- $787,9003 bd3 ba2.3k sqft20691 Valprato Ct, Venice, FL 34293Off Market
- $749,0004 bd2 ba2.3k sqft20674 Valprato Ct, Venice, FL 34293Off Market
- $677,5003 bd3 ba2.4k sqft13794 Vancanza Dr, Venice, FL 34293Sold
A local agent can set up tours, give advice and negotiate with sellers.
A local lender can help you make sure your offer is ready when you are.
Similar homes
- $719,0004 bd5 ba2.8k sqft13682 Vancanza Dr, Venice, FL 34293For Sale

 MLS ID #D6147825, Laurie Sandoval, RE/MAX PALM REALTY OF VENICE. Stellar MLS
 - $715,0004 bd3 ba2.3k sqft20186 Cristoforo Pl, Venice, FL 34293For Sale
 MLS ID #D6147509, Katie Smallwood, PA, KELLER WILLIAMS ISLAND LIFE REAL ESTATE. Stellar MLS
 - $775,0004 bd3 ba2.7k sqft13785 Tomaro St, Venice, FL 34293For Sale
 MLS ID #N6143620, Christina Burns, EXIT KING REALTY. Stellar MLS
 - $724,9003 bd3 ba2.4k sqft20706 Benissimo Dr, Venice, FL 34293For Sale
 MLS ID #N6144535, Justin Bauereiss, ZACHOS REALTY AND DESIGN GROUP. Stellar MLS
 - $849,0003 bd3 ba3.3k sqft13280 Campanile Ct, Venice, FL 34293For SaleMLS ID #N6144901, Liz Van Osdol, GRAND HOMES REAL ESTATE. Stellar MLS
- $769,9993 bd4 ba2.3k sqft24252 Gallberry Dr, Venice, FL 34293For SaleMLS ID #N6144907, Pamela Baron, MICHAEL SAUNDERS & COMPANY. Stellar MLS
- $899,0004 bd3 ba2.9k sqft12642 Harney St, Venice, FL 34293For SaleMLS ID #A4695081, Derek Lersch, BRIGHT REALTY. Stellar MLS
- $609,9004 bd3 ba2.6k sqft12541 Cinqueterre Dr, Venice, FL 34293For SaleMLS ID #N6144049, Harry T Insley, MICHAEL SAUNDERS & COMPANY. Stellar MLS
- $550,0004 bd2 ba2.2k sqft20700 Granlago Dr, Venice, FL 34293For SaleMLS ID #N6142226, Ronald Smith, KELLER WILLIAMS ISLAND LIFE REAL ESTATE. Stellar MLS
- $575,0004 bd3 ba2.2k sqft13238 Famiglia Dr, Venice, FL 34293For SaleMLS ID #A4684623, Marcus Faufata-Pedrina, EXP REALTY LLC. Stellar MLS
- $685,0002 bd3 ba1.8k sqft25060 Spartina Dr, Venice, FL 34293For SaleMLS ID #N6144115, Caleb Frick, SHARK TOOTH REALTY. Stellar MLS
- $569,0003 bd2 ba1.6k sqft20930 Valore Ct, Venice, FL 34293For SaleMLS ID #N6144149, Christine Elsasser, MICHAEL SAUNDERS & COMPANY. Stellar MLS
- $789,0003 bd3 ba2.4k sqft295 Marsh Creek Rd, Venice, FL 34292For SaleMLS ID #A4696922, Denise Mattmuller, PREMIER SOTHEBY'S INTERNATIONAL REALTY. Stellar MLS
- $536,4003 bd3 ba2.1k sqft11045 Barnsley Dr, Venice, FL 34293For SaleMLS ID #D6147530, Audrey Smith PA, KELLER WILLIAMS ISLAND LIFE REAL ESTATE. Stellar MLS
- $659,0003 bd2 ba1.8k sqft12667 Brookgreen St, Venice, FL 34293For SaleMLS ID #N6143990, Brandon Insley, MICHAEL SAUNDERS & COMPANY. Stellar MLS
- $1,099,0003 bd4 ba3.2k sqft10730 Ironbridge Dr, Venice, FL 34293For SaleMLS ID #A4689286, Jackie Griese, MICHAEL SAUNDERS & COMPANY. Stellar MLS
- $484,9003 bd3 ba2.3k sqft11759 Alessandro Ln, Venice, FL 34293For SaleMLS ID #TB8458109, Marty Zachrison, PREMIER REALTY CONSULTANTS. Stellar MLS
- $549,0002 bd2 ba1.7k sqft13920 Karina St, Venice, FL 34293For SaleMLS ID #N6144655, Kimberly Bellerose, COLDWELL BANKER REALTY. Stellar MLS
- $519,7002 bd2 ba1.8k sqft19770 Quisto St, Venice, FL 34293For SaleMLS ID #A4681689, Jennifer Ford, FINE PROPERTIES. Stellar MLS
- $414,9003 bd2 ba2.1k sqft12485 Ghiberti Cir #201, Venice, FL 34293For SaleMLS ID #A4685723, Chris Carpenter, COLDWELL BANKER SARASOTA CENT.. Stellar MLS
