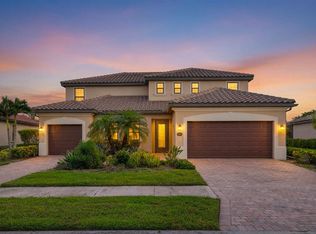
Virtually Staged. Skip the construction delays & move right into this beautifully upgraded lakefront home in the sought-after resort community of Gran Paradiso. Built in 2019 and impeccably maintained, this spacious 4-bedroom home offers 3 full baths, 2 half baths, & breathtaking long lake views extending to a tranquil preserve creating a private backyard setting rarely found in today's market. From the moment you arrive, you'll be greeted by the home's inviting curb appeal featuring a barrel tile roof, paver driveway, lush tropical landscaping, and welcoming covered front porch. Inside, the light & airy formal dining is accented by soaring ceilings, creating an impressive first impression while crown molding, custom staircase wainscoted panels add warmth & sophistication. Designed for everyday living & entertaining, the open-concept floor plan seamlessly connects the living room, dining area, & kitchen with peaceful lake views. A modern tiled custom feature wall with electric fireplace & built-in wine bar serves as the focal point of the living space, creating the perfect atmosphere for relaxing evenings at home. The sparkling lake & preserve provide a very private feel where you can enjoy morning coffee, outdoor dining, or spectacular Florida sunsets while watching wildlife on display. There is ample room in the spacious backyard for a future pool & is already equipped with a convenient lanai-access 1/2 bath. A well-appointed kitchen is sure to impress with 42-inch wood cabinetry, granite countertops, stainless steel appliances, reverse osmosis drinking water system, center island, generous walk-in pantry, & butler's pantry for exceptional storage & organization. A first-floor primary suite provides a peaceful retreat with dual walk-in closets customized by built in drawer organizers by California Closets while also providing plenty of room for a sitting area or home office space. The luxurious ensuite bath features dual vanities, a soaking tub, & a spacious walk-in shower. Upstairs, a versatile loft currently serves as a media room with premium surround sound speakers for an elevated entertainment experience. Three additional bedrooms & two full bathrooms complete the second level, including a super convenient Jack-and-Jill bath arrangement & laundry room. Gran Paradiso offers an exceptional resort lifestyle with a beach-entry pool, poolside cabanas, grand clubhouse, state-of-the-art fitness center, sauna, steam rooms, tennis & pickleball courts, plus a full calendar of social events coordinated by an on-site activities director. Residents enjoy everything from poolside entertainment & food truck nights to tournaments and community gatherings throughout the year. The quarterly HOA fee includes lawn maintenance, cable & internet, adding even more value. Ideally located between Downtown Wellen Park & Historic Downtown Venice, this home places you in the center of everything that makes Florida Gulf Coast living so desirable. Enjoy waterfront restaurants, charming sidewalk cafés, boutique shops, major retailers, weekly farmers markets, concerts, and theater. Easy access to nearby golf courses and the area's stunning Gulf beaches, the new state-of-the-art Sarasota Memorial Hospital, highly rated schools, and so much more. Combining luxury finishes, exceptional space, breathtaking lake-to-preserve backyard views, & a prime Venice location, this move-in-ready home truly offers the best of Florida resort style living you have been dreaming of.
For sale
Price cut: $21K (7/14)
$719,000
13682 VANCANZA DRIVE, VENICE, FL 34293
4beds
2,836sqft
:
Get pre-qualified$4,853/mo
Single Family Residence
Built in 2019
8,382 Square Feet Lot
$-- Zestimate®
$254/sqft
$332/mo HOA
What's special
Luxury finishesCenter islandPeaceful lake viewsThree additional bedroomsGranite countertopsSpacious backyardBreathtaking lake-to-preserve backyard views
- 53 days |
- 375 |
- 11 |
Zillow last checked:
Listing updated:
Listed by:
Laurie Sandoval 941-662-8190,
RE/MAX PALM REALTY OF VENICE 941-451-2025
Source: Stellar MLS,MLS#: D6147825 Originating MLS: Venice
Originating MLS: Venice
Facts & features
Interior
Bedrooms & bathrooms
- Bedrooms: 4
- Bathrooms: 5
- Full bathrooms: 3
- 1/2 bathrooms: 2
Primary bedroom
- Features: Walk-In Closet(s)
- Level: First
- Area: 252 Square Feet
- Dimensions: 18x14
Bedroom 2
- Features: Walk-In Closet(s)
- Level: First
- Area: 208 Square Feet
- Dimensions: 16x13
Bedroom 3
- Features: Walk-In Closet(s)
- Level: First
- Area: 192 Square Feet
- Dimensions: 16x12
Bedroom 4
- Features: Walk-In Closet(s)
- Level: First
- Area: 168 Square Feet
- Dimensions: 12x14
Dining room
- Level: First
- Area: 156 Square Feet
- Dimensions: 13x12
Kitchen
- Level: First
- Area: 152 Square Feet
- Dimensions: 8x19
Living room
- Level: First
- Area: 504 Square Feet
- Dimensions: 24x21
Heating
- Central, Electric
Cooling
- Central Air
Appliances
- Included: Dishwasher, Disposal, Dryer, Electric Water Heater, Exhaust Fan, Microwave, Range, Refrigerator, Washer
- Laundry: Inside, Laundry Room, Upper Level
Features
- Built-in Features, Ceiling Fan(s), Crown Molding, Eating Space In Kitchen, High Ceilings, Kitchen/Family Room Combo, Open Floorplan, Primary Bedroom Main Floor, Stone Counters, Thermostat, Walk-In Closet(s)
- Flooring: Carpet, Tile
- Doors: Sliding Doors
- Windows: Window Treatments, Hurricane Shutters
- Has fireplace: No
- Fireplace features: Electric
Interior area
- Total structure area: 3,580
- Total interior livable area: 2,836 sqft
Video & virtual tour
Property
Parking
- Total spaces: 2
- Parking features: Garage - Attached
- Attached garage spaces: 2
Features
- Levels: Two
- Stories: 2
- Patio & porch: Covered, Front Porch, Patio, Porch, Rear Porch, Screened
- Exterior features: Irrigation System, Sidewalk
- Has view: Yes
- View description: Water
- Water view: Water
Lot
- Size: 8,382 Square Feet
Details
- Parcel number: 0779021080
- Zoning: V
- Special conditions: None
Construction
Type & style
- Home type: SingleFamily
- Property subtype: Single Family Residence
Materials
- Block, Stucco
- Foundation: Slab
- Roof: Tile
Condition
- New construction: No
- Year built: 2019
Utilities & green energy
- Sewer: Public Sewer
- Water: Public
- Utilities for property: Electricity Connected, Public, Sewer Connected, Water Connected
Community & HOA
Community
- Features: Clubhouse, Deed Restrictions, Fitness Center, Gated Community - Guard, Golf Carts OK, Irrigation-Reclaimed Water, Park, Playground, Pool, Sidewalks, Tennis Court(s)
- Security: Gated Community, Smoke Detector(s)
- Pet fee: $0 monthly
- Subdivision: GRAN PARADISO PH 1
HOA
- Has HOA: Yes
- Amenities included: Clubhouse, Fitness Center, Gated, Park, Pickleball Court(s), Playground, Pool, Recreation Facilities, Spa/Hot Tub, Tennis Court(s)
- Services included: 24-Hour Guard, Cable TV, Common Area Taxes, Community Pool, Internet, Maintenance Grounds, Manager, Recreational Facilities
- HOA fee: $332 monthly
- HOA name: Gran Paradiso POA / Castle Group
- HOA phone: 941-234-0450
Location
- Region: Venice
Financial & listing details
- Price per square foot: $254/sqft
- Tax assessed value: $525,500
- Annual tax amount: $7,613
- Date on market: 6/17/2026
- Cumulative days on market: 53 days
- Ownership: Fee Simple
- Total actual rent: 0
- Electric utility on property: Yes
- Road surface type: Asphalt
Estimated market value
Not available
Estimated sales range
Not available
Not available
Price history
| Date | Event | Price |
|---|---|---|
| 7/14/2026 | Price change | $719,000-2.8%$254/sqft |
Source:  Stellar MLS #D6147825 Report a problem Stellar MLS #D6147825 Report a problem | ||
| 6/17/2026 | Listed for sale | $740,000-12.9%$261/sqft |
Source: Stellar MLS #D6147825 Report a problem | ||
| 7/11/2024 | Listing removed | $850,000$300/sqft |
Source: Stellar MLS #A4604997 Report a problem | ||
| 4/12/2024 | Price change | $850,000-2.9%$300/sqft |
Source: Stellar MLS #A4604997 Report a problem | ||
| 4/1/2024 | Listed for sale | $875,000+128%$309/sqft |
Source: Stellar MLS #A4604997 Report a problem | ||
| 5/9/2019 | Sold | $383,800-9%$135/sqft |
Source: Public Record Report a problem | ||
| 3/19/2019 | Listed for sale | $421,795$149/sqft |
Source: Lennar Report a problem | ||
Public tax history
| Year | Property taxes | Tax assessment |
|---|---|---|
| 2025 | $7,609 +3.6% | $362,113 +2.9% |
| 2024 | $7,346 +1.3% | $351,908 +3% |
| 2023 | $7,249 +6.4% | $341,658 +3% |
| 2022 | $6,811 +3.2% | $331,707 +3% |
| 2021 | $6,603 +0.1% | $322,046 +1.4% |
| 2020 | $6,596 +127.7% | $317,600 +541.6% |
| 2019 | $2,896 | $49,500 -23.5% |
| 2018 | $2,896 | $64,700 |
Find assessor info on the county website
Monthly payment
Est. payment
Payment breakdown
Explore the cost of this home by adjusting the details. Changes won't be saved.Climate risks
Neighborhood: 34293
Nearby schools
GreatSchools rating
- 9/10Taylor Ranch Elementary SchoolGrades: PK-5Distance: 1.3 mi
- 7/10Venice Middle SchoolGrades: 6-8Distance: 1.1 mi
- 7/10Venice Senior High SchoolGrades: 9-12Distance: 6.2 mi
Schools provided by the listing agent
- Elementary: Taylor Ranch Elementary
- Middle: Venice Area Middle
- High: Wellen Park High
Source: Stellar MLS. This data may not be complete. We recommend contacting the local school district to confirm school assignments for this home.
- $886,4006 bd5 ba3.9k sqft13690 Vancanza Dr, Venice, FL 34293Off Market
- $720,3003 bd3 ba2.4k sqft13674 Vancanza Dr, Venice, FL 34293Off Market
- $649,7004 bd2 ba2.2k sqft13698 Vancanza Dr, Venice, FL 34293Off Market
- $666,6004 bd2 ba2.2k sqft13666 Vancanza Dr, Venice, FL 34293Off Market
- $875,0003 bd3 ba2.4k sqft13683 Vancanza Dr, Venice, FL 34293Sold
- $705,5003 bd3 ba2.4k sqft13675 Vancanza Dr, Venice, FL 34293Off Market
- $670,5004 bd2 ba2.2k sqft13691 Vancanza Dr, Venice, FL 34293Off Market
- $566,3003 bd3 ba2.4k sqft13706 Vancanza Dr, Venice, FL 34293Off Market
A local agent can set up tours, give advice and negotiate with sellers.
A local lender can help you make sure your offer is ready when you are.
Similar homes
- $799,0006 bd5 ba3.9k sqft20630 GRANLAGO DRIVE, VENICE, FL 34293For Sale
 MLS ID #TB8534781, Denise Antonewitz, KELLER WILLIAMS ST PETE REALTY. Stellar MLS
 - $735,0003 bd3 ba2.4k sqft11876 HUNTERS CREEK ROAD, VENICE, FL 34293For Sale
 MLS ID #N6144188, Tiffany Habedank, EVOLVE REAL ESTATE. Stellar MLS
 - $625,0004 bd2 ba2.3k sqft400 MARLIN ROAD, VENICE, FL 34293For Sale
 MLS ID #N6145164, Regina Melman, RE/MAX PALM REALTY OF VENICE. Stellar MLS
 - $779,0005 bd5 ba3.2k sqft20604 BENISSIMO DRIVE, VENICE, FL 34293For Sale
 MLS ID #A4686532, Margaret Kennedy, MICHAEL SAUNDERS & COMPANY. Stellar MLS
 - $775,0004 bd3 ba2.7k sqft13785 TOMARO STREET, VENICE, FL 34293For SaleMLS ID #N6143620, Christina Burns, EXIT KING REALTY. Stellar MLS
- $599,9004 bd3 ba2.6k sqft12541 CINQUETERRE DRIVE, VENICE, FL 34293For SaleMLS ID #N6144049, Harry T Insley, MICHAEL SAUNDERS & COMPANY. Stellar MLS
- $859,0004 bd4 ba2.3k sqft24268 GALLBERRY DRIVE, VENICE, FL 34293For SaleMLS ID #N6145167, Walter Shepherd, COLDWELL BANKER REALTY. Stellar MLS
- $769,9993 bd4 ba2.3k sqft24252 GALLBERRY DRIVE, VENICE, FL 34293For SaleMLS ID #N6144907, Pamela Baron, MICHAEL SAUNDERS & COMPANY. Stellar MLS
- $550,0004 bd2 ba2.2k sqft20700 GRANLAGO DRIVE, VENICE, FL 34293For SaleMLS ID #N6142226, Ronald Smith, KELLER WILLIAMS ISLAND LIFE REAL ESTATE. Stellar MLS
- $450,0004 bd3 ba2k sqft20722 ROMAGNA PLACE, VENICE, FL 34293For SaleMLS ID #A4695090, Alain Gardner, COLDWELL BANKER REALTY. Stellar MLS
- $575,0004 bd2 ba2.3k sqft11360 DANCING RIVER DRIVE, VENICE, FL 34292For SaleMLS ID #D6147661, Laurie Sandoval, RE/MAX PALM REALTY OF VENICE. Stellar MLS
- $549,0003 bd2 ba1.6k sqft20930 VALORE COURT, VENICE, FL 34293For SaleMLS ID #N6144149, Christine Elsasser, MICHAEL SAUNDERS & COMPANY. Stellar MLS
- $395,0002 bd2 ba1.5k sqft11417 OKALOOSA DRIVE, VENICE, FL 34293For SaleMLS ID #A4700560, Jenna Didiego, KW COASTAL LIVING III. Stellar MLS
- $990,0003 bd4 ba3.2k sqft10730 IRONBRIDGE DRIVE, VENICE, FL 34293For SaleMLS ID #A4689286, Jackie Griese, MICHAEL SAUNDERS & COMPANY. Stellar MLS
- $979,0004 bd3 ba2.4k sqft12515 Galapagos Ct, Venice, FL 34293For Sale By Owner
- $425,0002 bd2 ba1.9k sqft10065 COZY GROVE DRIVE, VENICE, FL 34293For SaleMLS ID #N6145166, Walter Shepherd, COLDWELL BANKER REALTY. Stellar MLS
- $489,0002 bd2 ba1.9k sqft24173 SPARTINA DRIVE, VENICE, FL 34293For SaleMLS ID #N6145245, Kate Hosein, CENTURY 21 SCHMIDT REAL ESTATE. Stellar MLS
- $575,0004 bd4 ba2.4k sqft11542 BLACKFIN STREET, VENICE, FL 34292For SaleMLS ID #C7522848, Matthew Rhoden, PROPERTY LIONS REALTY, INC. Stellar MLS
- $519,9003 bd3 ba2.3k sqft20458 BANDERA PLACE, VENICE, FL 34293For SaleMLS ID #A4692518, Isabel Pinheiro, THE AGENCY SARASOTA. Stellar MLS
- $462,0003 bd2 ba1.8k sqft9082 COACHMAN DRIVE, VENICE, FL 34293For SaleMLS ID #N6145202, Frank Koziel, PA, COLDWELL BANKER REALTY. Stellar MLS
