Own this beautifully maintained one owner WCI built Key Largo model located in the highly sought after gated community of Sarasota National. One of the most desirable floor plans, the Key Largo features 3 en suite bedrooms, a 4th bedroom that easily acts as an office/den, a half bathroom, and an open concept floor plan. Two deeded golf memberships included! Enjoy stunning water views framed by preserve off the back, creating total privacy. Views of holes 9 and 5 can be observed off in the distance, and there is a sparkling heated saltwater pool with spa that will bring you hours of enjoyment as you relax and unwind in your personal tropical oasis. The owners recently installed brand new hurricane impact windows throughout (2025). Storm prep is a breeze with two automated hurricane shutter roll downs that secure the lanai at the touch of a button. This home includes an upgraded Aqua Pure whole house water filtration system with softener and reverse osmosis drinking water plumbed at the kitchen sink. New tropical landscaping was just installed in July of this year! The home has upgrades such as a screened front porch entry, beautiful crown moldings, insulated garage, whole house gutters, custom window treatments, outdoor landscape lighting, and a lanai that is pre-wired for ceiling speakers. On the inside, you will find beautiful plank tile flooring in all of the main living areas, and upgraded plush carpet in the bedrooms. The kitchen is perfect for entertaining and provides tons of storage with loads of cabinets and a beautiful oversized island. Dovetail constructed drawers feature a soft close feature, and the countertops are illuminated with under cabinet lighting. New Samsung microwave and upgraded Bespoke refrigerator (2025). The expansive living room has a tray ceiling, and a wall of sliders that leads to the lanai, and the light filled dining area easily accommodates guests. The primary suite has water views and a tray ceiling, and the primary bathroom has a dual sink vanity, a walk-in shower, private water closet, and a large walk-in closet that provides additional storage. Two additional bedrooms are true suites with en suite bathrooms, both of which showcase tile to the ceiling, and the 4th bedroom easily acts as a den/office with glass French doors. Just off the foyer you will find a half bathroom, additional closets, and an upgraded laundry room with utility sink. The golf course is currently receiving a 5-star renovation by the world renowned team of Fry/Straka! Sarasota National is a maintenance free community that includes irrigation, mowing, trimming, edging, fertilization, re-mulching, cable, guard gate, resort style amenities, championship golf course, and so much more! Live like you are on a 5-star vacation with a 30,000sf clubhouse with resort pool, hot tub, outdoor tiki bar serving food and drinks daily, coffee house, 3 dining options, 7,000sf fitness center with top-of-the-line equipment and classes, card room, bocce ball, pickle ball, tennis, dog park, playground, and event lawn! Sarasota National is a coveted 2400-acre International Audubon Bird Sanctuary that offers some of the most beautiful water and preserve views in all of Venice. This home is minutes from the town center of Wellen Park and the Atlanta Brave's spring training camp at the CoolToday Park Stadium. Explore 3 local beaches and historic downtown Venice within minutes! Look no further than Sarasota National... Venice's premiere golf community!
For sale
$859,000
24268 GALLBERRY DRIVE, VENICE, FL 34293
4beds
2,386sqft
:
Get pre-qualified$6,598/mo
Single Family Residence
Built in 2017
7,925 Square Feet Lot
$-- Zestimate®
$360/sqft
$1,134/mo HOA
What's special
Insulated garageWhole house guttersOpen concept floor planCustom window treatmentsBeautiful crown moldingsScreened front porch entryNew tropical landscaping
- 3 days |
- 326 |
- 15 |
Likely to sell faster than
Zillow last checked:
Listing updated:
Listed by:
Walter Shepherd 941-445-2455,
COLDWELL BANKER REALTY 941-493-1000
Source: Stellar MLS,MLS#: N6145167 Originating MLS: Venice
Originating MLS: Venice
Facts & features
Interior
Bedrooms & bathrooms
- Bedrooms: 4
- Bathrooms: 4
- Full bathrooms: 3
- 1/2 bathrooms: 1
Primary bedroom
- Features: Dual Sinks, En Suite Bathroom, Exhaust Fan, Shower No Tub, Stone Counters, Tall Countertops, Water Closet/Priv Toilet, Walk-In Closet(s)
- Level: First
- Area: 238 Square Feet
- Dimensions: 14x17
Bedroom 2
- Features: En Suite Bathroom, Built-in Closet
- Level: First
- Area: 156 Square Feet
- Dimensions: 12x13
Bedroom 3
- Features: En Suite Bathroom, Built-in Closet
- Level: First
- Area: 165 Square Feet
- Dimensions: 15x11
Bedroom 4
- Features: Built-in Closet
- Level: First
- Area: 132 Square Feet
- Dimensions: 12x11
Dining room
- Level: First
- Area: 153 Square Feet
- Dimensions: 9x17
Kitchen
- Features: Pantry
- Level: First
- Area: 132 Square Feet
- Dimensions: 12x11
Living room
- Level: First
- Area: 272 Square Feet
- Dimensions: 16x17
Heating
- Central
Cooling
- Central Air
Appliances
- Included: Dishwasher, Disposal, Dryer, Electric Water Heater, Microwave, Range, Refrigerator, Washer, Water Filtration System, Water Purifier, Water Softener
- Laundry: Electric Dryer Hookup, Inside, Laundry Room, Washer Hookup
Features
- Built-in Features, Ceiling Fan(s), Crown Molding, Eating Space In Kitchen, High Ceilings, In Wall Pest System, Kitchen/Family Room Combo, Living Room/Dining Room Combo, Open Floorplan, Solid Surface Counters, Solid Wood Cabinets, Split Bedroom, Thermostat, Tray Ceiling(s), Walk-In Closet(s)
- Flooring: Carpet, Tile
- Doors: Sliding Doors
- Windows: Window Treatments, Hurricane Shutters
- Has fireplace: No
Interior area
- Total structure area: 3,152
- Total interior livable area: 2,386 sqft
Video & virtual tour
Property
Parking
- Total spaces: 2
- Parking features: Driveway, Garage Door Opener
- Attached garage spaces: 2
- Has uncovered spaces: Yes
- Details: Garage Dimensions: 20x23
Features
- Levels: One
- Stories: 1
- Patio & porch: Covered, Front Porch, Patio, Rear Porch, Screened
- Exterior features: Irrigation System, Lighting, Rain Gutters, Sidewalk
- Has private pool: Yes
- Pool features: Child Safety Fence, Gunite, Heated, In Ground, Lighting, Salt Water, Screen Enclosure, Tile
- Has spa: Yes
- Spa features: Heated, In Ground
- Has view: Yes
- View description: Golf Course, Trees/Woods, Water, Pond
- Has water view: Yes
- Water view: Water,Pond
- Waterfront features: Lake, Pond
Lot
- Size: 7,925 Square Feet
- Features: In County, Landscaped, Near Golf Course, Private, Sidewalk
- Residential vegetation: Mature Landscaping, Trees/Landscaped
Details
- Parcel number: 0466050039
- Zoning: RE1
- Special conditions: None
Construction
Type & style
- Home type: SingleFamily
- Architectural style: Florida
- Property subtype: Single Family Residence
Materials
- Block, Stucco
- Foundation: Slab
- Roof: Tile
Condition
- New construction: No
- Year built: 2017
Details
- Builder model: Key Largo
- Builder name: WCI Communities
Utilities & green energy
- Sewer: Public Sewer
- Water: Public
- Utilities for property: Cable Connected, Electricity Connected, Phone Available, Sewer Connected, Sprinkler Recycled, Street Lights, Underground Utilities, Water Connected
Community & HOA
Community
- Features: Lake, Clubhouse, Community Mailbox, Deed Restrictions, Dog Park, Fitness Center, Gated Community - Guard, Golf, Irrigation-Reclaimed Water, Playground, Pool, Restaurant, Sidewalks, Tennis Court(s)
- Security: Gated Community, Security Gate, Security Lights, Smoke Detector(s)
- Pet fee: $0 monthly
- Subdivision: SARASOTA NATIONAL PH 4
HOA
- Has HOA: Yes
- Amenities included: Cable TV, Clubhouse, Fence Restrictions, Fitness Center, Gated, Golf Course, Pickleball Court(s), Playground, Pool, Recreation Facilities, Security, Spa/Hot Tub, Tennis Court(s)
- Services included: Cable TV, Common Area Taxes, Community Pool, Maintenance Grounds, Manager, Private Road, Recreational Facilities, Security
- HOA fee: $1,134 monthly
- HOA name: Troon Prive - Christine Orsburn
- HOA phone: 941-244-4819
Location
- Region: Venice
Financial & listing details
- Price per square foot: $360/sqft
- Tax assessed value: $577,000
- Annual tax amount: $6,550
- Date on market: 7/31/2026
- Cumulative days on market: 4 days
- Listing terms: Cash,Conventional
- Ownership: Fee Simple
- Total actual rent: 0
- Electric utility on property: Yes
- Road surface type: Paved, Asphalt
Estimated market value
Not available
Estimated sales range
Not available
Not available
Price history
| Date | Event | Price |
|---|---|---|
| 7/31/2026 | Listed for sale | $859,000+74.1%$360/sqft |
Source:  Stellar MLS #N6145167 Report a problem Stellar MLS #N6145167 Report a problem | ||
| 3/2/2017 | Sold | $493,400$207/sqft |
Source: Public Record Report a problem | ||
Public tax history
| Year | Property taxes | Tax assessment |
|---|---|---|
| 2025 | $6,550 +3.2% | $408,953 +2.9% |
| 2024 | $6,350 +3% | $397,428 +3% |
| 2023 | $6,168 +2.5% | $385,852 +3% |
| 2022 | $6,019 +0.8% | $374,614 +3% |
| 2021 | $5,971 -2.9% | $363,703 +1.4% |
| 2020 | $6,152 +2.5% | $358,681 +2.3% |
| 2019 | $6,002 | $350,617 +1.9% |
| 2018 | $6,002 +2.9% | $344,079 +471.6% |
| 2017 | $5,833 | $60,200 |
Find assessor info on the county website
Monthly payment
Est. payment
Payment breakdown
Explore the cost of this home by adjusting the details. Changes won't be saved.Climate risks
Neighborhood: 34293
Nearby schools
GreatSchools rating
- 9/10Taylor Ranch Elementary SchoolGrades: PK-5Distance: 1.2 mi
- 7/10Venice Middle SchoolGrades: 6-8Distance: 3.5 mi
- 7/10Venice Senior High SchoolGrades: 9-12Distance: 6.6 mi
- $522,4002 bd2 ba1.8k sqft24272 Gallberry Dr, Venice, FL 34293Off Market
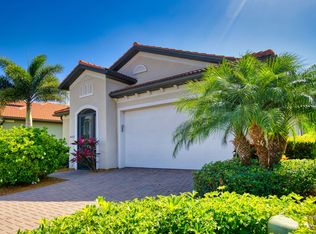
- $774,2003 bd3 ba2.3k sqft24264 Gallberry Dr, Venice, FL 34293Off Market
- $649,7002 bd2 ba1.9k sqft24260 Gallberry Dr, Venice, FL 34293Off Market
- $521,4002 bd2 ba1.8k sqft24256 Gallberry Dr, Venice, FL 34293Off Market
- $722,4003 bd4 ba2.3k sqft24280 Gallberry Dr, Venice, FL 34293Off Market
- $457,6002 bd3 ba1.8k sqft24257 Gallberry Dr, Venice, FL 34293Off Market
- $546,3004 bd3 ba2.2k sqft24261 Gallberry Dr, Venice, FL 34293Off Market
- $580,0004 bd2 ba2.2k sqft24253 Gallberry Dr, Venice, FL 34293Sold
A local agent can set up tours, give advice and negotiate with sellers.
A local lender can help you make sure your offer is ready when you are.
Similar homes
- $975,0003 bd3 ba2.8k sqft13440 CAMPANILE COURT, VENICE, FL 34293For Sale

 MLS ID #N6145234, Kristy Heitl, EXIT KING REALTY. Stellar MLS
 - $869,9004 bd3 ba2.3k sqft13652 CLASSICO COURT, VENICE, FL 34293For Sale
 MLS ID #N6144438, Kate Hosein, CENTURY 21 SCHMIDT REAL ESTATE. Stellar MLS
 - $769,9993 bd4 ba2.3k sqft24252 GALLBERRY DRIVE, VENICE, FL 34293For Sale
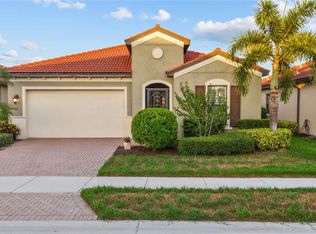 MLS ID #N6144907, Pamela Baron, MICHAEL SAUNDERS & COMPANY. Stellar MLS
 - $979,0004 bd3 ba2.4k sqft12515 Galapagos Ct, Venice, FL 34293For Sale By Owner

- $775,0004 bd3 ba2.7k sqft13785 TOMARO STREET, VENICE, FL 34293For SaleMLS ID #N6143620, Christina Burns, EXIT KING REALTY. Stellar MLS
- $899,0004 bd3 ba2.9k sqft12642 HARNEY STREET, VENICE, FL 34293For SaleMLS ID #A4695081, Derek Lersch, BRIGHT REALTY. Stellar MLS
- $739,9004 bd2 ba2.2k sqft17260 JADESTONE COURT, VENICE, FL 34293For SaleMLS ID #A4701412, Katie Swain, LPT REALTY, LLC. Stellar MLS
- $849,0003 bd3 ba3.3k sqft13280 CAMPANILE COURT, VENICE, FL 34293For SaleMLS ID #N6144901, Liz Van Osdol, GRAND HOMES REAL ESTATE. Stellar MLS
- $990,0003 bd4 ba3.2k sqft10730 IRONBRIDGE DRIVE, VENICE, FL 34293For SaleMLS ID #A4689286, Jackie Griese, MICHAEL SAUNDERS & COMPANY. Stellar MLS
- $925,0004 bd4 ba3.1k sqft11909 HUNTERS CREEK ROAD, VENICE, FL 34293For SaleMLS ID #N6144797, Erik Dunigan, EVOLVE REAL ESTATE. Stellar MLS
- $685,0002 bd3 ba1.8k sqft25060 SPARTINA DRIVE, VENICE, FL 34293For SaleMLS ID #N6144115, Caleb Frick, SHARK TOOTH REALTY. Stellar MLS
- $715,0003 bd3 ba2.3k sqft19556 PETRINO STREET, VENICE, FL 34293For SaleMLS ID #N6144877, Erik Dunigan, EVOLVE REAL ESTATE. Stellar MLS
- $719,0004 bd5 ba2.8k sqft13682 VANCANZA DRIVE, VENICE, FL 34293For SaleMLS ID #D6147825, Laurie Sandoval, RE/MAX PALM REALTY OF VENICE. Stellar MLS
- $848,6003 bd3 ba2.3k sqft5880 SEMOLINO STREET, NOKOMIS, FL 34275For SaleMLS ID #A4701530, Jennifer Putnam, COLDWELL BANKER SARASOTA CENT.. Stellar MLS
- $735,0003 bd3 ba2.4k sqft11876 HUNTERS CREEK ROAD, VENICE, FL 34293For SaleMLS ID #N6144188, Tiffany Habedank, EVOLVE REAL ESTATE. Stellar MLS
- $445,0003 bd2 ba2.2k sqft10821 TARFLOWER DRIVE #202, VENICE, FL 34293For SaleMLS ID #D6148279, Debi Harman, KELLER WILLIAMS ISLAND LIFE REAL ESTATE. Stellar MLS
- $531,9002 bd2 ba1.9k sqft24113 SPARTINA DRIVE, VENICE, FL 34293For SaleMLS ID #N6144040, Caleb Frick, SHARK TOOTH REALTY. Stellar MLS
- $899,9003 bd4 ba3k sqft1752 GRANDE PARK DRIVE, ENGLEWOOD, FL 34223For SaleMLS ID #N6142966, Bob Linthicum, PREMIER SOTHEBYS INTL REALTY. Stellar MLS
- $645,0003 bd2 ba2.3k sqft12365 VIESTE COURT, VENICE, FL 34293For SaleMLS ID #N6145000, J R Smith, RE/MAX PALM REALTY OF VENICE. Stellar MLS
- $769,9005 bd4 ba3.2k sqft20380 SYMPHONY PLACE, VENICE, FL 34293For SaleMLS ID #A4684227, Moe Mossa, SAVVY AVENUE, LLC. Stellar MLS
