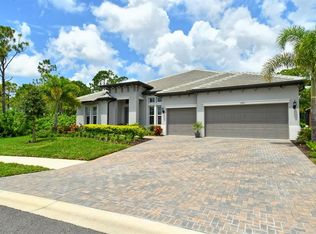
Welcome to one of Grand Palm’s most extensively upgraded homes, where luxury finishes, a brand-new custom saltwater pool and spa, premium Wolf appliances, hurricane-impact windows, and a private preserve setting combine to create an exceptional Florida lifestyle. Built in 2019 by Neal Communities, this fully revamped Sea Mist model offers 4 bedrooms, a den, 3.5 bathrooms, a spacious upstairs bonus room, and a 3-car garage with over 3,100 square feet of thoughtfully designed living space in a top-rated school district. Perfectly positioned on a quiet preserve homesite, you’ll enjoy peaceful wooded views and privacy without the road noise found in some areas of the community. The centerpiece of the home is the fully redesigned chef’s kitchen featuring all-new soft-close cabinetry, quartz countertops, under-cabinet lighting, an oversized 10-foot island with storage on both sides, expanded pantry storage, a designer geometric tile backsplash, and a premium Wolf appliance package including a convection oven, convection steam oven, microwave drawer, and induction cooktop. Natural gas service and all appliances convey, creating a kitchen that rivals those in much higher-priced luxury homes. The open-concept floor plan has been extensively upgraded with Coretec luxury vinyl plank flooring, beautifully renovated bathrooms featuring new soft-close cabinetry, quartz countertops, modern fixtures, recessed lighting throughout, upgraded DC ceiling fans, and abundant storage. The spacious great room flows seamlessly into the outdoor living area, creating the perfect setting for everyday living and entertaining. Designed for peace of mind, the home features hurricane-impact windows throughout, Jansen hurricane screens surrounding the lanai, a professionally installed hardwired security camera system, extensive garage storage, numerous closets, a whole-house water filtration system, water softener, reverse osmosis kitchen faucet, and custom honeycomb blinds. Step outside to your private backyard retreat where a stunning custom saltwater pool and spa, completed within the last year, features a waterfall, heat pump, marble decking, expansive screened enclosure, and tranquil preserve views, creating the ultimate setting for year-round Florida living. The flexible floor plan offers a first-floor primary suite, dedicated office/den, spacious guest accommodations with a Jack-and-Jill bathroom, and a redesigned upstairs bonus area with an additional bedroom and full bath, ideal for guests, multigenerational living, a media room, game room, or private retreat. Turnkey possible. Grand Palm is one of Venice’s premier master-planned communities, thoughtfully designed around Florida’s natural beauty with miles of trails, lakes, preserves, and wildlife corridors throughout the neighborhood. Residents enjoy resort-style amenities including multiple pools, fitness facilities, clubhouse, pickleball courts, dog parks, playgrounds, kayak launches, and a full-time activities director coordinating year-round events, clubs, fitness classes, and social activities. Ideally located just minutes from I-75, Gulf beaches, Downtown Venice, and the shopping, dining, and entertainment of Wellen Park, this exceptional home offers the perfect blend of luxury, privacy, convenience, and an active Florida lifestyle.
For sale
Price cut: $20K (9/16)
$899,900
11909 HUNTERS CREEK ROAD, VENICE, FL 34293
4beds
3,164sqft
Single Family Residence
Built in 2019
8,000 Square Feet Lot
$-- Zestimate®
$284/sqft
$276/mo HOA
What's special
Modern fixturesLuxury finishesBeautifully renovated bathroomsQuartz countertopsSpacious upstairs bonus roomExtensive garage storagePrivate backyard retreat
- 94 days
- 1,027
- 49
Zillow last checked:
Listing updated:
Listed by:
Erik Dunigan 941-441-5253,
EVOLVE REAL ESTATE 941-441-5253,
Amanda Ackley 608-712-7177,
EVOLVE REAL ESTATE
Source: Stellar MLS,MLS#: N6144797 Originating MLS: Venice
Originating MLS: Venice
Facts & features
Interior
Bedrooms & bathrooms
- Bedrooms: 4
- Bathrooms: 4
- Full bathrooms: 3
- 1/2 bathrooms: 1
Rooms
- Room types: Den/Library/Office, Great Room, Utility Room
Primary bedroom
- Features: Ceiling Fan(s), En Suite Bathroom, Walk-In Closet(s)
- Level: First
- Area: 238 Square Feet
- Dimensions: 17x14
Bedroom 2
- Features: Ceiling Fan(s), En Suite Bathroom, Jack & Jill Bathroom, Built-in Closet
- Level: First
- Area: 143 Square Feet
- Dimensions: 11x13
Bedroom 3
- Features: Ceiling Fan(s), En Suite Bathroom, Jack & Jill Bathroom, Walk-In Closet(s)
- Level: First
- Area: 143 Square Feet
- Dimensions: 11x13
Bedroom 4
- Features: Ceiling Fan(s), En Suite Bathroom, Built-in Closet
- Level: Second
- Area: 266 Square Feet
- Dimensions: 19x14
Primary bathroom
- Features: Dual Sinks, Shower No Tub
- Level: First
- Area: 105 Square Feet
- Dimensions: 15x7
Bathroom 2
- Features: Dual Sinks, Jack & Jill Bathroom, Tub With Shower
- Level: First
- Area: 120 Square Feet
- Dimensions: 10x12
Bathroom 3
- Features: Dual Sinks, Shower No Tub
- Level: Second
- Area: 77 Square Feet
- Dimensions: 11x7
Bathroom 4
- Level: First
- Area: 24 Square Feet
- Dimensions: 4x6
Balcony porch lanai
- Features: Ceiling Fan(s)
- Level: First
- Area: 225 Square Feet
- Dimensions: 25x9
Bonus room
- Features: Ceiling Fan(s), Built-in Closet
- Level: Second
- Area: 275 Square Feet
- Dimensions: 25x11
Dinette
- Level: First
- Area: 144 Square Feet
- Dimensions: 12x12
Great room
- Features: Ceiling Fan(s)
- Level: First
- Area: 408 Square Feet
- Dimensions: 17x24
Kitchen
- Features: Pantry, Kitchen Island
- Level: First
- Area: 198 Square Feet
- Dimensions: 18x11
Office
- Level: First
- Area: 170 Square Feet
- Dimensions: 10x17
Heating
- Central, Electric
Cooling
- Central Air
Appliances
- Included: Oven, Cooktop, Dishwasher, Disposal, Dryer, Gas Water Heater, Microwave, Range Hood, Refrigerator, Washer
- Laundry: Inside, Laundry Room
Features
- Ceiling Fan(s), Crown Molding, Primary Bedroom Main Floor, Solid Wood Cabinets, Stone Counters, Walk-In Closet(s)
- Flooring: Luxury Vinyl, Porcelain Tile
- Doors: Sliding Doors
- Windows: Window Treatments, Hurricane Shutters
- Has fireplace: No
Interior area
- Total structure area: 4,290
- Total interior livable area: 3,164 sqft
Video & virtual tour
Property
Parking
- Total spaces: 3
- Parking features: Garage - Attached
- Attached garage spaces: 3
Features
- Levels: Two
- Stories: 2
- Patio & porch: Covered, Rear Porch, Screened
- Exterior features: Irrigation System, Rain Gutters
- Has private pool: Yes
- Pool features: Chlorine Free, Deck, Gunite, Heated, In Ground, Lighting, Salt Water, Screen Enclosure, Tile
- Has spa: Yes
- Spa features: Heated, In Ground
- Has view: Yes
- View description: Trees/Woods
- Waterfront features: Lake
Lot
- Size: 8,000 Square Feet
- Features: Greenbelt, In County, Sidewalk
Details
- Parcel number: 0758150028
- Zoning: SAPD
- Special conditions: None
Construction
Type & style
- Home type: SingleFamily
- Architectural style: Florida
- Property subtype: Single Family Residence
Materials
- Block, Stucco
- Foundation: Slab
- Roof: Tile
Condition
- New construction: No
- Year built: 2019
Details
- Builder model: SeaMist w/ Bonus Room
Utilities & green energy
- Sewer: Public Sewer
- Water: Public
- Utilities for property: BB/HS Internet Available, Cable Connected, Electricity Connected, Natural Gas Connected, Public, Sewer Connected, Sprinkler Recycled, Street Lights, Underground Utilities, Water Connected
Community & HOA
Community
- Features: Fishing, Lake, Association Recreation - Owned, Clubhouse, Deed Restrictions, Dog Park, Fitness Center, Gated Community - No Guard, Golf Carts OK, Irrigation-Reclaimed Water, Park, Playground, Pool, Sidewalks, Tennis Court(s)
- Security: Gated Community, Security Lights, Security System, Security System Owned, Smoke Detector(s)
- Pet fee: $0 monthly
- Subdivision: GRAND PALM
HOA
- Has HOA: Yes
- Amenities included: Basketball Court, Clubhouse, Fitness Center, Gated, Park, Pickleball Court(s), Playground, Pool, Tennis Court(s), Trail(s)
- Services included: Community Pool, Manager, Private Road, Recreational Facilities
- HOA fee: $276 monthly
- HOA name: Castle Group Jessica Norris
- HOA phone: 941-278-8737
- Second HOA name: Grand Palm
- Second HOA phone: 941-278-8738
Location
- Region: Venice
Financial & listing details
- Price per square foot: $284/sqft
- Tax assessed value: $583,600
- Annual tax amount: $9,395
- Date on market: 6/25/2026
- Cumulative days on market: 81 days
- Listing terms: Cash,Conventional
- Ownership: Fee Simple
- Total actual rent: 0
- Electric utility on property: Yes
- Road surface type: Paved, Asphalt
Estimated market value
Not available
Estimated sales range
Not available
Not available
Price history
| Date | Event | Price |
|---|---|---|
| 9/16/2026 | Price change | $899,900-2.2%$284/sqft |
Source:  Stellar MLS #N6144797 Report a problem Stellar MLS #N6144797 Report a problem | ||
| 8/20/2026 | Price change | $919,900-0.6%$291/sqft |
Source: Stellar MLS #N6144797 Report a problem | ||
| 7/5/2026 | Listed for sale | $925,000$292/sqft |
Source: Stellar MLS #N6144797 Report a problem | ||
| 6/30/2026 | Pending sale | $925,000$292/sqft |
Source: Stellar MLS #N6144797 Report a problem | ||
| 6/25/2026 | Listed for sale | $925,000+28.5%$292/sqft |
Source: Stellar MLS #N6144797 Report a problem | ||
| 1/15/2025 | Sold | $720,000-7.6%$228/sqft |
Source: Stellar MLS #N6134986 Report a problem | ||
| 12/9/2024 | Pending sale | $779,000$246/sqft |
Source: Stellar MLS #N6134986 Report a problem | ||
| 12/2/2024 | Price change | $779,000-2.3%$246/sqft |
Source: Stellar MLS #N6134986 Report a problem | ||
| 10/24/2024 | Listed for sale | $797,000-0.4%$252/sqft |
Source: Stellar MLS #N6134986 Report a problem | ||
| 9/9/2024 | Listing removed | $799,900$253/sqft |
Source: Stellar MLS #A4592499 Report a problem | ||
| 3/30/2024 | Price change | $799,900-2.3%$253/sqft |
Source: Stellar MLS #A4592499 Report a problem | ||
| 3/8/2024 | Price change | $819,000-1.2%$259/sqft |
Source: Stellar MLS #A4592499 Report a problem | ||
| 3/1/2024 | Price change | $829,000-1.2%$262/sqft |
Source: Stellar MLS #A4592499 Report a problem | ||
| 2/15/2024 | Price change | $839,000-3.5%$265/sqft |
Source: Stellar MLS #A4592499 Report a problem | ||
| 2/1/2024 | Price change | $869,000-0.6%$275/sqft |
Source: Stellar MLS #A4592499 Report a problem | ||
| 1/26/2024 | Price change | $874,000-1.2%$276/sqft |
Source: Stellar MLS #A4592499 Report a problem | ||
| 12/15/2023 | Listed for sale | $885,000-10.1%$280/sqft |
Source: Stellar MLS #A4592499 Report a problem | ||
| 11/27/2022 | Listed for rent | $5,000$2/sqft |
Source: Zillow Rental Network_1 #A4551542 Report a problem | ||
| 11/8/2022 | Listing removed | -- |
Source: Stellar MLS #A4538746 Report a problem | ||
| 8/25/2022 | Price change | $984,000-0.5%$311/sqft |
Source: Stellar MLS #A4538746 Report a problem | ||
| 6/16/2022 | Listed for sale | $989,000+31.9%$313/sqft |
Source: Stellar MLS #A4538746 Report a problem | ||
| 6/7/2021 | Sold | $750,000-2%$237/sqft |
Source: Public Record Report a problem | ||
| 4/13/2021 | Pending sale | $764,999$242/sqft |
Source: Stellar MLS #G5039483 Report a problem | ||
| 3/19/2021 | Price change | $764,999-3.2%$242/sqft |
Source: Stellar MLS #G5039483 Report a problem | ||
| 3/5/2021 | Listed for sale | $789,999+700%$250/sqft |
Source: Stellar MLS #G5039483 Report a problem | ||
| 2/28/2019 | Sold | $98,750$31/sqft |
Source: Public Record Report a problem | ||
Public tax history
| Year | Property taxes | Tax assessment |
|---|---|---|
| 2025 | $9,395 -5.2% | $583,600 -7.8% |
| 2024 | $9,914 -10% | $633,000 -13.4% |
| 2023 | $11,012 +18.7% | $730,800 +15.9% |
| 2022 | $9,277 +78.9% | $630,600 +128.5% |
| 2021 | $5,185 -28.3% | $275,979 -31.1% |
| 2020 | $7,234 +160% | $400,700 +390.9% |
| 2019 | $2,782 | $81,620 +10% |
| 2018 | $2,782 | $74,200 |
Find assessor info on the county website
Monthly payment
Est. payment
Payment breakdown
Explore the cost of this home by adjusting the details. Changes won't be saved.Climate risks
Neighborhood: 34293
Nearby schools
Schools provided by the listing agent
- Elementary: Taylor Ranch Elementary
- Middle: Venice Area Middle
- High: Venice Senior High
Source: Stellar MLS. This data may not be complete. We recommend contacting the local school district to confirm school assignments for this home.
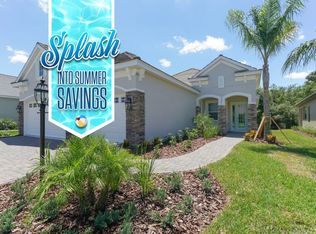
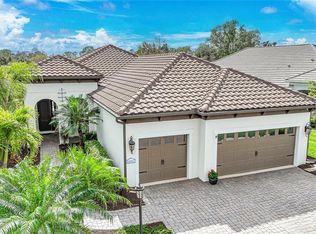
Similar homes
- $874,9003 bd3 ba2.4k sqft21221 WACISSA DRIVE, VENICE, FL 34293For Sale
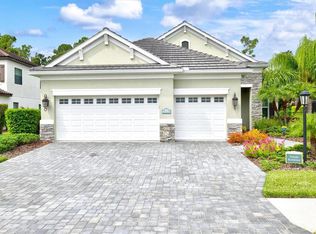
 MLS ID #A4700704, Tessa Robbins, PA, KELLER WILLIAMS ON THE WATER S. Stellar MLS
 - $735,0003 bd3 ba2.4k sqft11876 HUNTERS CREEK ROAD, VENICE, FL 34293For Sale
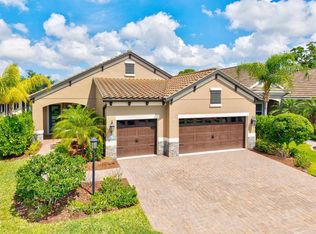 MLS ID #N6144188, Tiffany Habedank, EVOLVE REAL ESTATE. Stellar MLS
 - $979,0004 bd3 ba2.4k sqft12515 Galapagos Ct, Venice, FL 34293For Sale By Owner

- $699,9994 bd3 ba3k sqft19815 BRIDGETOWN LOOP, VENICE, FL 34293For Sale
 MLS ID #N6145511, Domenica Riggio, COLDWELL BANKER REALTY. Stellar MLS
 - $659,0004 bd3 ba2k sqft12501 CINQUETERRE DRIVE, VENICE, FL 34293For SaleMLS ID #A4706094, Renee Nadiv, WILLIAM RAVEIS - FLORIDA LLC. Stellar MLS
- $795,0003 bd2 ba2.1k sqft13061 RINELLA STREET, VENICE, FL 34293For SaleMLS ID #N6145332, Erik Dunigan, EVOLVE REAL ESTATE. Stellar MLS
- $685,0003 bd3 ba2.3k sqft19556 PETRINO STREET, VENICE, FL 34293For SaleMLS ID #N6144877, Erik Dunigan, EVOLVE REAL ESTATE. Stellar MLS
- $764,9993 bd4 ba2.3k sqft24252 GALLBERRY DRIVE, VENICE, FL 34293For SaleMLS ID #N6144907, Pamela Baron, MICHAEL SAUNDERS & COMPANY. Stellar MLS
- $1,200,0004 bd4 ba3.8k sqft13356 VERANDI STREET, VENICE, FL 34293For SaleMLS ID #C7527681, Shasta DeGraw, REALTY ONE GROUP MVP. Stellar MLS
- $724,9004 bd2 ba2.2k sqft17260 JADESTONE COURT, VENICE, FL 34293For SaleMLS ID #A4701412, Katie Swain, LPT REALTY, LLC. Stellar MLS
- $1,150,0004 bd4 ba3.4k sqft309 S STONE BRIAR CREEK DRIVE, VENICE, FL 34292For SaleMLS ID #N6145242, Colleen Martens, EXP REALTY LLC. Stellar MLS
- $714,9004 bd3 ba2.2k sqft17622 SANTORINI COURT, VENICE, FL 34293For SaleMLS ID #TB8547004, Yelena Golovatyuk, KELLER WILLIAMS ST PETE REALTY. Stellar MLS
- $749,9004 bd4 ba2.3k sqft12938 PINNACLE LANE, VENICE, FL 34293For SaleMLS ID #N6144474, Donald Utschig, GULF SHORES REALTY ERA POWERED. Stellar MLS
- $825,0004 bd3 ba2.6k sqft425 ARIANO AVENUE, NORTH VENICE, FL 34275For SaleMLS ID #N6145498, Dennis Czapiga, ENGEL & VOELKERS VENICE DOWNTOWN. Stellar MLS
- $645,0003 bd2 ba2.3k sqft12365 VIESTE COURT, VENICE, FL 34293For SaleMLS ID #N6145000, J R Smith, RE/MAX PALM REALTY OF VENICE. Stellar MLS
- $620,0002 bd2 ba1.9k sqft24080 SPARTINA DRIVE, VENICE, FL 34293For SaleMLS ID #N6145791, Walter Shepherd, COLDWELL BANKER REALTY. Stellar MLS
- $485,0003 bd2 ba1.9k sqft11595 RENAISSANCE BOULEVARD, VENICE, FL 34293For SaleMLS ID #N6145208, Regina Melman, RE/MAX PALM REALTY OF VENICE. Stellar MLS
- $979,9003 bd2 ba2.5k sqft1744 GRANDE PARK DRIVE, ENGLEWOOD, FL 34223For SaleMLS ID #N6145160, Bob Linthicum, PREMIER SOTHEBYS INTL REALTY. Stellar MLS
- $900,0004 bd3 ba3k sqft7373 S SERENOA DRIVE, SARASOTA, FL 34241For SaleMLS ID #A4699588, Karie Backman, KELLER WILLIAMS ON THE WATER S. Stellar MLS
- $850,0003 bd3 ba2.6k sqft208 CORELLI DRIVE, NOKOMIS, FL 34275For SaleMLS ID #A4688623, Craig McCoy, PREFERRED SHORE LLC. Stellar MLS
