Custom Neal Signature Home is just six years new! Why wait to build and deal with the open-ended money spent in the design center when this home has it all: plantation shutters, tray ceilings, wood wall treatments, and designer ceiling fans Wolfe and Subzero (not an option in most new homes), natural gas appliances designer double glass doors into the oversized pantry and den ceramic tile throughout marble lanai with summer kitchen gas heated pool and Jacuzzi with panoramic cage impact windows, lanai power shade, whole house generator gas tankless hot water heater extra 11-by-10 storage room separate golf cart garage with epoxy floor extensive landscaping package ground maintenance and social membership included in monthly fees. The Country Club offers golf, tennis, pickleball, restaurant, bar, resort pool, phenomenal Dog park and is close to the beach! Soon, Boca Royale’s gates will open in Wellen Park for dining, shopping and the ballpark! You can start enjoying this home as soon as the movers are scheduled and not wait eight months(+) to be built!
For sale
$979,900
1744 GRANDE PARK DRIVE, ENGLEWOOD, FL 34223
3beds
2,516sqft
Single Family Residence
Built in 2020
10,341 Square Feet Lot
$-- Zestimate®
$389/sqft
$690/mo HOA
What's special
Lanai power shadeImpact windowsCeramic tile throughoutPlantation shuttersTray ceilingsExtensive landscaping packageDesigner ceiling fans
- 27 days |
- 1,183 |
- 54 |
Likely to sell faster than
Zillow last checked:
Listing updated:
Listed by:
Bob Linthicum 941-228-9206,
PREMIER SOTHEBYS INTL REALTY 941-412-3323
Source: Stellar MLS,MLS#: N6145160 Originating MLS: Venice
Originating MLS: Venice
Facts & features
Interior
Bedrooms & bathrooms
- Bedrooms: 3
- Bathrooms: 2
- Full bathrooms: 2
Rooms
- Room types: Den/Library/Office, Storage Rooms
Primary bedroom
- Features: Ceiling Fan(s), Walk-In Closet(s)
- Level: First
- Area: 289 Square Feet
- Dimensions: 17x17
Bedroom 2
- Features: Ceiling Fan(s), Built-in Closet
- Level: First
- Area: 143 Square Feet
- Dimensions: 13x11
Bedroom 3
- Features: Ceiling Fan(s), Built-in Closet
- Level: First
- Area: 143 Square Feet
- Dimensions: 13x11
Balcony porch lanai
- Features: Ceiling Fan(s), Stone Counters
- Level: First
- Area: 275 Square Feet
- Dimensions: 25x11
Bonus room
- Features: No Closet
- Level: First
- Area: 110 Square Feet
- Dimensions: 11x10
Den
- Features: Ceiling Fan(s)
- Level: First
- Area: 165 Square Feet
- Dimensions: 15x11
Dinette
- Level: First
- Area: 99 Square Feet
- Dimensions: 11x9
Dining room
- Level: First
- Area: 110 Square Feet
- Dimensions: 11x10
Kitchen
- Features: Breakfast Bar, Pantry, Exhaust Fan, Granite Counters, Stone Counters
- Level: First
- Area: 240 Square Feet
- Dimensions: 20x12
Kitchen
- Features: Breakfast Bar, Ceiling Fan(s), Pantry, Stone Counters, Storage Closet
- Level: First
- Area: 240 Square Feet
- Dimensions: 20x12
Laundry
- Features: Ceiling Fan(s), Single Vanity, Stone Counters
- Level: First
- Area: 90 Square Feet
- Dimensions: 10x9
Living room
- Features: Ceiling Fan(s)
- Level: First
- Area: 306 Square Feet
- Dimensions: 18x17
Heating
- Central, Electric
Cooling
- Central Air
Appliances
- Included: Oven, Convection Oven, Cooktop, Dishwasher, Disposal, Dryer, Exhaust Fan, Gas Water Heater, Microwave, Refrigerator, Washer
- Laundry: Corridor Access, Inside, Laundry Room
Features
- Built-in Features, Ceiling Fan(s), Chair Rail, Crown Molding, Eating Space In Kitchen, Kitchen/Family Room Combo, Open Floorplan, Primary Bedroom Main Floor, Solid Wood Cabinets, Split Bedroom, Stone Counters, Walk-In Closet(s)
- Flooring: Ceramic Tile
- Doors: Outdoor Kitchen, Outdoor Shower, Sliding Doors
- Windows: Window Treatments, Hurricane Shutters, Shutters, Hurricane Shutters/Windows
- Has fireplace: No
Interior area
- Total structure area: 3,537
- Total interior livable area: 2,516 sqft
Video & virtual tour
Property
Parking
- Total spaces: 2
- Parking features: Garage Faces Side, Golf Cart Garage, Golf Cart Parking
- Attached garage spaces: 2
- Details: Garage Dimensions: 29x21
Features
- Levels: One
- Stories: 1
- Patio & porch: Covered, Screened
- Exterior features: Irrigation System, Outdoor Kitchen, Outdoor Shower, Rain Gutters, Sidewalk
- Has private pool: Yes
- Pool features: Child Safety Fence, Gunite, Heated, Lighting, Salt Water
- Has spa: Yes
- Spa features: Heated
- Has view: Yes
- View description: Park/Greenbelt, Pool
- Waterfront features: Lake
Lot
- Size: 10,341 Square Feet
- Dimensions: 69 x 150 x 69 x 150
- Features: Greenbelt, Landscaped, Near Golf Course, Sidewalk, Street One Way, Above Flood Plain
- Residential vegetation: Trees/Landscaped
Details
- Parcel number: 0483070008
- Zoning: RSF1
- Special conditions: None
Construction
Type & style
- Home type: SingleFamily
- Architectural style: Coastal
- Property subtype: Single Family Residence
Materials
- Block, Stone, Stucco
- Foundation: Slab
- Roof: Tile
Condition
- New construction: No
- Year built: 2020
Utilities & green energy
- Sewer: Public Sewer
- Water: Canal/Lake For Irrigation
- Utilities for property: BB/HS Internet Available, Fiber Optics, Fire Hydrant, Natural Gas Connected, Sewer Connected, Underground Utilities, Water Connected
Green energy
- Energy efficient items: Appliances
Community & HOA
Community
- Features: Fishing, Lake, Buyer Approval Required, Clubhouse, Deed Restrictions, Dog Park, Fitness Center, Gated Community - Guard, Golf Carts OK, Golf, Pool, Restaurant, Sidewalks, Tennis Court(s)
- Security: Gated Community, Key Card Entry, Smoke Detector(s), Fire/Smoke Detection Integration, Lightning Protection System
- Pet fee: $0 monthly
- Subdivision: BOCA ROYALE
HOA
- Has HOA: Yes
- Amenities included: Clubhouse, Fitness Center, Gated, Golf Course, Optional Additional Fees, Pickleball Court(s), Pool, Spa/Hot Tub, Tennis Court(s)
- Services included: Manager, Private Road
- HOA fee: $690 monthly
- HOA name: Rich Michaud
- HOA phone: 941-475-6464
Location
- Region: Englewood
Financial & listing details
- Price per square foot: $389/sqft
- Tax assessed value: $792,800
- Annual tax amount: $9,399
- Date on market: 7/28/2026
- Cumulative days on market: 28 days
- Listing terms: Cash,Conventional
- Ownership: Fee Simple
- Total actual rent: 0
- Road surface type: Asphalt
Estimated market value
Not available
Estimated sales range
Not available
Not available
Price history
| Date | Event | Price |
|---|---|---|
| 7/28/2026 | Listed for sale | $979,900+45.7%$389/sqft |
Source:  Stellar MLS #N6145160 Report a problem Stellar MLS #N6145160 Report a problem | ||
| 8/12/2020 | Sold | $672,328+1300.7%$267/sqft |
Source: Public Record Report a problem | ||
| 8/31/2012 | Sold | $48,000-3.8%$19/sqft |
Source: Public Record Report a problem | ||
| 6/27/2012 | Price change | $49,900-16.7%$20/sqft |
Source: RE/MAX ALLIANCE GROUP #N5776849 Report a problem | ||
| 5/30/2012 | Listed for sale | $59,900-13.1%$24/sqft |
Source: RE/MAX Alliance Group #N5776849 Report a problem | ||
| 1/3/2012 | Listing removed | $68,900$27/sqft |
Source: RE/MAX ALLIANCE GROUP #N5771736 Report a problem | ||
| 10/6/2011 | Price change | $68,900-12.7%$27/sqft |
Source: RE/MAX ALLIANCE GROUP #N5771736 Report a problem | ||
| 2/26/2011 | Listed for sale | $78,900-61.2%$31/sqft |
Source: CTC Alliance LLC #N5771736 Report a problem | ||
| 2/17/2006 | Sold | $203,500$81/sqft |
Source: Public Record Report a problem | ||
Public tax history
| Year | Property taxes | Tax assessment |
|---|---|---|
| 2025 | $9,399 +1.1% | $792,800 +0.6% |
| 2024 | $9,297 -5.1% | $788,200 -5.2% |
| 2023 | $9,800 +13.3% | $831,187 +43.5% |
| 2022 | $8,649 +25.6% | $579,040 +10% |
| 2021 | $6,884 +747.3% | $526,400 +796.8% |
| 2020 | $812 -20.6% | $58,700 -8.1% |
| 2019 | $1,023 | $63,888 -22.5% |
| 2018 | $1,023 +5% | $82,400 +56.1% |
| 2017 | $974 +2.7% | $52,800 +10% |
| 2016 | $949 +35.3% | $48,000 -31.6% |
| 2015 | $702 -26.1% | $70,200 +29.3% |
| 2014 | $949 +16.2% | $54,300 |
| 2013 | $817 -29.7% | $54,300 -32.6% |
| 2012 | $1,161 -12% | $80,600 -14.3% |
| 2011 | $1,320 -19.6% | $94,100 -18.2% |
| 2010 | $1,642 -26.3% | $115,100 -21.3% |
| 2009 | $2,228 | $146,200 -14.6% |
| 2008 | $2,228 +0.6% | $171,100 +1.7% |
| 2007 | $2,215 | $168,200 +5.1% |
| 2006 | -- | $160,100 +15.8% |
| 2005 | -- | $138,300 +35.2% |
| 2004 | $1,582 | $102,300 |
Find assessor info on the county website
Monthly payment
Est. payment
Payment breakdown
Explore the cost of this home by adjusting the details. Changes won't be saved.Climate risks
Neighborhood: 34223
Nearby schools
GreatSchools rating
- 9/10Englewood Elementary SchoolGrades: PK-5Distance: 2.7 mi
- 7/10Venice Middle SchoolGrades: 6-8Distance: 5 mi
- 8/10STATE COLLEGE OF FLA COLLEGIATE SCHOOL-VENICE-0122Grades: 9-12Distance: 3.8 mi
- $681,3003 bd3 ba2.4k sqft1748 Grande Park Dr, Englewood, FL 34223Off Market

- $167,000-- bd-- ba-- sqft1740 Grande Park Dr, Englewood, FL 34223Off Market
- $643,50010,018 sqft1736 Grande Park Dr, Englewood, FL 34223Off Market
- $899,9003 bd4 ba3k sqft1752 Grande Park Dr, Englewood, FL 34223For Sale
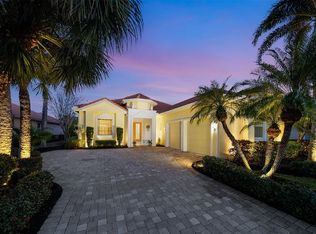
- $747,8003 bd3 ba2.8k sqft1732 Grande Park Dr, Englewood, FL 34223Off Market
- $875,0003 bd3 ba2.7k sqft1756 Grande Park Dr, Englewood, FL 34223Sold
- $591,1003 bd2 ba2k sqft1743 Grande Park Dr, Englewood, FL 34223Off Market
- $725,7004 bd3 ba2.6k sqft1739 Grande Park Dr, Englewood, FL 34223Off Market
A local agent can set up tours, give advice and negotiate with sellers.
Similar homes
- $899,9003 bd4 ba3k sqft1752 GRANDE PARK DRIVE, ENGLEWOOD, FL 34223For Sale
 MLS ID #N6142966, Bob Linthicum, PREMIER SOTHEBYS INTL REALTY. Stellar MLS
 - $785,0003 bd2 ba2.2k sqft29 SAINT JOHN BOULEVARD #5, ENGLEWOOD, FL 34223For Sale
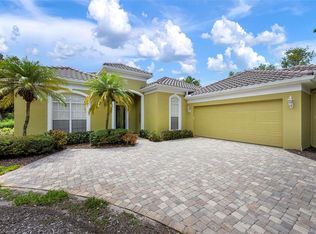 MLS ID #N6145217, Lori Ryan, MICHAEL SAUNDERS & COMPANY. Stellar MLS
 - $938,0003 bd2 ba2.4k sqft1115 GLADSTONE BOULEVARD, ENGLEWOOD, FL 34223For Sale
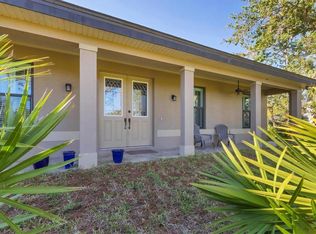 MLS ID #N6137291, Neil Aymond, BRIGHT REALTY. Stellar MLS
 - $875,0003 bd3 ba2k sqft28116 N MCCALL ROAD, ENGLEWOOD, FL 34223For Sale
 MLS ID #C7528498, Brian Helgemo, COMPASS FLORIDA. Stellar MLS
 - $649,0002 bd3 ba2k sqft84 CAYMAN ISLES BOULEVARD, ENGLEWOOD, FL 34223For SaleMLS ID #D6147428, Ryan Hesse, PARADISE EXCLUSIVE REAL ESTATE. Stellar MLS
- $990,0003 bd4 ba3.2k sqft10730 IRONBRIDGE DRIVE, VENICE, FL 34293For SaleMLS ID #A4689286, Jackie Griese, MICHAEL SAUNDERS & COMPANY. Stellar MLS
- $1,199,0004 bd3 ba3.5k sqft1631 MARIA STREET, ENGLEWOOD, FL 34223For SaleMLS ID #D6146119, Ryan Hesse, PARADISE EXCLUSIVE REAL ESTATE. Stellar MLS
- $979,0004 bd4 ba3.2k sqft20123 PASSAGIO DRIVE, VENICE, FL 34293For SaleMLS ID #N6143164, Deborah Miller, PLLC, RE/MAX PALM. Stellar MLS
- $874,9003 bd3 ba2.4k sqft21221 WACISSA DRIVE, VENICE, FL 34293For SaleMLS ID #A4700704, Tessa Robbins, PA, KELLER WILLIAMS ON THE WATER S. Stellar MLS
- $869,9004 bd3 ba2.3k sqft13652 CLASSICO COURT, VENICE, FL 34293For SaleMLS ID #N6144438, Kate Hosein, CENTURY 21 SCHMIDT REAL ESTATE. Stellar MLS
- $919,9004 bd4 ba3.1k sqft11909 HUNTERS CREEK ROAD, VENICE, FL 34293For SaleMLS ID #N6144797, Erik Dunigan, EVOLVE REAL ESTATE. Stellar MLS
- $1,075,0003 bd3 ba2.7k sqft17215 ALBATROSS ROAD, VENICE, FL 34293For SaleMLS ID #A4698851, Denny Healey, Jr, CHARLES RUTENBERG REALTY INC. Stellar MLS
- $968,4003 bd5 ba2.6k sqft292 VILLORESI BOULEVARD, NOKOMIS, FL 34275For SaleMLS ID #N6145302, Mary O'Keefe, COLDWELL BANKER REALTY. Stellar MLS
- $764,9993 bd4 ba2.3k sqft24252 GALLBERRY DRIVE, VENICE, FL 34293For SaleMLS ID #N6144907, Pamela Baron, MICHAEL SAUNDERS & COMPANY. Stellar MLS
- $939,0004 bd4 ba2.8k sqft617 MISTIFLOWER CIRCLE, NOKOMIS, FL 34275For SaleMLS ID #A4691699, Stephanie Rundek Bronzino, KW COASTAL LIVING III. Stellar MLS
- $869,0005 bd5 ba3.3k sqft20275 GRANLAGO DRIVE, VENICE, FL 34293For SaleMLS ID #N6145141, Kevin Hanley, KELLER WILLIAMS ISLAND LIFE REAL ESTATE. Stellar MLS
- $776,9003 bd3 ba2.2k sqft18580 MIDSUMMER PLACE, VENICE, FL 34293For SaleMLS ID #N6145274, Christine Elsasser, MICHAEL SAUNDERS & COMPANY. Stellar MLS
- $715,0003 bd3 ba2.3k sqft19556 PETRINO STREET, VENICE, FL 34293For SaleMLS ID #N6144877, Erik Dunigan, EVOLVE REAL ESTATE. Stellar MLS
- $975,0003 bd3 ba2.4k sqft504 BOCELLI DRIVE, NORTH VENICE, FL 34275New ConstructionStellar MLS
- $528,0003 bd2 ba2k sqft725 REDBUD COURT, ENGLEWOOD, FL 34223New ConstructionMLS ID #D6146000, Cassandra MacDonald, TALL PINES REALTY. Stellar MLS
