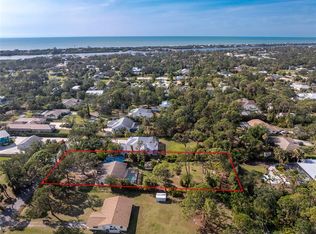
Discover an exceptional blend of luxury, engineering, and versatility at 1631 Maria Street in Englewood, Florida. Built in 2016 and offering 3,582 square feet under air, this 4-bedroom, 3-bathroom estate is thoughtfully designed for refined living, advanced functionality, and long-term comfort. This home is located on a highly desired dead-end street, so no need to worry about through traffic. As well as being in an X-flood zone and no HOA allowing for peace of mind along with privacy. The residence showcases solid custom cherry cabinetry throughout, paired with premium Cambria countertops that deliver both durability and timeless elegance. Architectural features include arched openings, volume ceilings, and carefully curated finishes that create a cohesive and upscale interior. Impact-rated glass doors and windows enhance storm protection, security, and energy efficiency while allowing abundant natural light. The main living spaces flow seamlessly to the outdoor retreat, where a resort-style pool with integrated hot tub is surrounded by a screened enclosure and generous entertaining space—ideal for year-round enjoyment. The outdoor area is supported by well irrigation and a 12-zone full-lot irrigation system, maintaining the lush landscaping and extensive fruit tree collection with efficiency. A standout feature of the home is the separate in-law suite, complete with a full kitchen and private entrance, offering exceptional flexibility for extended stays or private accommodations. A dedicated theater room, professionally hardwired for a 7-speaker surround sound system, and private balcony, enhances the home’s entertainment capabilities. Cat 5 cable wiring is installed throughout the main home, garage, and in-law suite, supporting modern connectivity and technology needs. Infrastructure and storage are equally impressive. The home includes a large 4-car garage, an elevator shaft located within the garage with a breakaway floor in the guest suite, and an in-ground safe for added security. A vented pantry with complete plumbing hookups, clearly marked, allows for conversion into a convenient pool half bath. Additional features include outlets in exterior soffits designed for seasonal or architectural lighting, an additional electric circuit at the well pump with underground conduit, and impact-rated systems throughout. The fully fenced backyard includes added puppy protection and features a mature collection of fruit-bearing trees, including Kent, Carrie, and Nam Dok Mai mango trees, along with Barbados cherry, fig, large mulberry, and lychee, creating a distinctive and functional outdoor environment. Conveniently located approximately one mile from Manasota Beach, the property also provides easy access to shopping, dining, boating, fishing, golf courses, and a wide range of recreational and entertainment amenities, offering an exceptional balance of privacy, luxury, and coastal lifestyle.
For sale
Price cut: $96K (7/22)
$1,199,000
1631 MARIA STREET, ENGLEWOOD, FL 34223
4beds
3,582sqft
Single Family Residence
Built in 2016
0.69 Acres Lot
$1,144,800 Zestimate®
$335/sqft
$-- HOA
What's special
Private balconyCarefully curated finishesAbundant natural lightScreened enclosureVolume ceilingsPremium cambria countertopsArched openings
- 206 days
- 539
- 44
Zillow last checked:
Listing updated:
Listed by:
Ryan Hesse 941-716-4448,
PARADISE EXCLUSIVE REAL ESTATE 941-698-0303
Source: Stellar MLS,MLS#: D6146119 Originating MLS: Englewood
Originating MLS: Englewood
Facts & features
Interior
Bedrooms & bathrooms
- Bedrooms: 4
- Bathrooms: 3
- Full bathrooms: 3
Primary bedroom
- Features: Central Vacuum, Walk-In Closet(s)
- Level: First
- Area: 306 Square Feet
- Dimensions: 17x18
Bedroom 1
- Features: Ceiling Fan(s), Walk-In Closet(s)
- Level: First
- Area: 156 Square Feet
- Dimensions: 13x12
Bedroom 2
- Features: Walk-In Closet(s)
- Level: First
- Area: 154 Square Feet
- Dimensions: 14x11
Primary bathroom
- Features: Tub with Separate Shower Stall, Linen Closet
- Level: First
- Area: 225 Square Feet
- Dimensions: 15x15
Bathroom 1
- Features: Shower No Tub, Linen Closet
- Level: First
- Area: 80 Square Feet
- Dimensions: 8x10
Dining room
- Features: No Closet
- Level: First
- Area: 238 Square Feet
- Dimensions: 17x14
Kitchen
- Features: Storage Closet
- Level: First
- Area: 196 Square Feet
- Dimensions: 14x14
Laundry
- Level: First
- Area: 100 Square Feet
- Dimensions: 10x10
Living room
- Features: No Closet
- Level: First
- Area: 304 Square Feet
- Dimensions: 19x16
Heating
- Electric
Cooling
- Central Air
Appliances
- Included: Cooktop, Disposal, Dryer, Electric Water Heater
- Laundry: Inside, Laundry Room
Features
- Ceiling Fan(s), Central Vacuum, High Ceilings, Open Floorplan, Primary Bedroom Main Floor, Solid Wood Cabinets, Stone Counters, Thermostat
- Flooring: Ceramic Tile
- Doors: French Doors, Outdoor Shower
- Has fireplace: No
Interior area
- Total structure area: 5,622
- Total interior livable area: 3,582 sqft
Video & virtual tour
Property
Parking
- Total spaces: 4
- Parking features: Boat, Driveway, Golf Cart Garage, Ground Level, Workshop in Garage
- Attached garage spaces: 4
- Has uncovered spaces: Yes
Features
- Levels: Two
- Stories: 2
- Exterior features: Balcony, Irrigation System, Lighting, Outdoor Shower, Rain Gutters, Storage
- Has private pool: Yes
- Pool features: Gunite, Heated, In Ground, Lighting, Salt Water
- Has spa: Yes
- Spa features: Heated, In Ground
- Fencing: Fenced
Lot
- Size: 0.69 Acres
- Residential vegetation: Fruit Trees, Mature Landscaping
Details
- Parcel number: 0478050010
- Zoning: RSF1
- Special conditions: None
Construction
Type & style
- Home type: SingleFamily
- Property subtype: Single Family Residence
Materials
- Stucco
- Foundation: Slab
- Roof: Shingle
Condition
- New construction: No
- Year built: 2016
Utilities & green energy
- Sewer: Public Sewer
- Water: Public
- Utilities for property: BB/HS Internet Available, Cable Available, Electricity Connected, Public, Sewer Connected, Water Connected
Community & HOA
Community
- Pet fee: $0 monthly
- Subdivision: HEASLEY THOMAS E SUB
HOA
- Has HOA: No
Location
- Region: Englewood
Financial & listing details
- Price per square foot: $335/sqft
- Tax assessed value: $1,035,300
- Annual tax amount: $7,265
- Date on market: 2/14/2026
- Cumulative days on market: 187 days
- Listing terms: Cash,Conventional
- Ownership: Fee Simple
- Total actual rent: 0
- Electric utility on property: Yes
- Road surface type: Concrete, Paved
Estimated market value
$1,144,800
$1.09M - $1.20M
Not available
Price history
| Date | Event | Price |
|---|---|---|
| 7/22/2026 | Price change | $1,199,000-7.4%$335/sqft |
Source:  Stellar MLS #D6146119 Report a problem Stellar MLS #D6146119 Report a problem | ||
| 3/20/2026 | Price change | $1,295,000-7.4%$362/sqft |
Source: Stellar MLS #D6146119 Report a problem | ||
| 2/15/2026 | Listed for sale | $1,399,000+1454.4%$391/sqft |
Source: Stellar MLS #D6146119 Report a problem | ||
| 6/21/2013 | Sold | $90,000$25/sqft |
Source: Public Record Report a problem | ||
Public tax history
| Year | Property taxes | Tax assessment |
|---|---|---|
| 2025 | $7,266 +1.9% | $607,821 +2.9% |
| 2024 | $7,131 +3.1% | $590,691 +3% |
| 2023 | $6,913 +1.9% | $573,486 +3% |
| 2022 | $6,785 +1% | $556,783 +3% |
| 2021 | $6,721 -0.4% | $540,566 +1.4% |
| 2020 | $6,747 +3.3% | $533,103 +2.3% |
| 2019 | $6,534 | $521,117 +1.9% |
| 2018 | $6,534 +2.2% | $511,400 -6.9% |
| 2017 | $6,394 +438.4% | $549,300 +481.3% |
| 2016 | $1,187 -7.8% | $94,500 +14.4% |
| 2015 | $1,287 +25% | $82,600 +46.5% |
| 2014 | $1,030 +13.4% | $56,400 |
| 2013 | $908 -4.4% | $56,400 -6.2% |
| 2012 | $950 -1% | $60,100 -2.9% |
| 2011 | $959 -18.8% | $61,900 -19.1% |
| 2010 | $1,182 -20.8% | $76,500 -15.9% |
| 2009 | $1,493 | $91,000 -15.3% |
| 2008 | $1,493 -14.1% | $107,500 -15% |
| 2007 | $1,737 | $126,400 +21.7% |
| 2006 | -- | $103,900 +61.6% |
| 2005 | -- | $64,300 +67.4% |
| 2004 | $711 +12.4% | $38,400 +19.6% |
| 2003 | $633 +7.2% | $32,100 +7% |
| 2002 | $590 +4.4% | $30,000 |
| 2001 | $565 -0.1% | $30,000 |
| 2000 | $566 | $30,000 |
Find assessor info on the county website
Monthly payment
Est. payment
Payment breakdown
Explore the cost of this home by adjusting the details. Changes won't be saved.Climate risks
Neighborhood: 34223
Similar homes
- $1,200,0004 bd4 ba3.8k sqft13356 VERANDI STREET, VENICE, FL 34293For Sale

 MLS ID #C7527681, Shasta DeGraw, REALTY ONE GROUP MVP. Stellar MLS
 - $938,0003 bd2 ba2.4k sqft1115 GLADSTONE BOULEVARD, ENGLEWOOD, FL 34223For Sale
 MLS ID #N6137291, Neil Aymond, BRIGHT REALTY. Stellar MLS
 - $959,0003 bd3 ba2.2k sqft1231 BAYSHORE DRIVE, ENGLEWOOD, FL 34223For Sale
 MLS ID #A4690455, Sandra Rubinstein, BERKSHIRE HATHAWAY HOMESERVICE. Stellar MLS
 - $1,350,0003 bd3 ba3.7k sqft434 TREMINGHAM WAY, VENICE, FL 34293For Sale
 MLS ID #N6145505, Liz Carvalho, COLDWELL BANKER REALTY. Stellar MLS
 - $979,9003 bd2 ba2.5k sqft1744 GRANDE PARK DRIVE, ENGLEWOOD, FL 34223For SaleMLS ID #N6145160, Bob Linthicum, PREMIER SOTHEBYS INTL REALTY. Stellar MLS
- $899,9003 bd4 ba3k sqft1752 GRANDE PARK DRIVE, ENGLEWOOD, FL 34223For SaleMLS ID #N6142966, Bob Linthicum, PREMIER SOTHEBYS INTL REALTY. Stellar MLS
- $950,0003 bd2 ba2k sqft1649 MANOR ROAD, ENGLEWOOD, FL 34223For SaleMLS ID #A4701932, Chris Constantinou, PREMIER SOTHEBY'S INTERNATIONAL REALTY. Stellar MLS
- $1,100,0005 bd4 ba3.3k sqft296 PINE RANCH TRAIL, OSPREY, FL 34229For SaleMLS ID #A4704317, Darren Dowling, BEYOND REALTY LLC. Stellar MLS
- $649,9993 bd3 ba2k sqft652 N ELM STREET, ENGLEWOOD, FL 34223For SaleMLS ID #C7528410, Joseph Kahn, MARINA PARK REALTY LLC. Stellar MLS
- $1,280,0004 bd3 ba2.3k sqft15336 SPANISH POINT DRIVE, PORT CHARLOTTE, FL 33981For SaleMLS ID #C7530010, Heidi Choiniere, SERHANT. Stellar MLS
- $990,0003 bd4 ba3.2k sqft10730 IRONBRIDGE DRIVE, VENICE, FL 34293For SaleMLS ID #A4689286, Jackie Griese, MICHAEL SAUNDERS & COMPANY. Stellar MLS
- $1,199,0006 bd3 ba4.4k sqft7389 S SERENOA DRIVE, SARASOTA, FL 34241For SaleMLS ID #A4700404, Alandra Marfia, LEGACY BAY PARTNERS. Stellar MLS
- $959,5004 bd3 ba3.1k sqft1251 TUSCANY BOULEVARD, VENICE, FL 34292For SaleMLS ID #N6143359, Kate Hosein, CENTURY 21 SCHMIDT REAL ESTATE. Stellar MLS
- $1,199,9005 bd5 ba4.1k sqft7025 N SERENOA DRIVE, SARASOTA, FL 34241For SaleMLS ID #A4693204, Bob Moffatt, MICHAEL SAUNDERS & COMPANY. Stellar MLS
- $1,200,0003 bd2 ba2.6k sqft15172 LEIPZIG CIRCLE, PORT CHARLOTTE, FL 33981For SaleMLS ID #A4701900, Marlin Yoder, HARRY ROBBINS ASSOC INC. Stellar MLS
- $649,0002 bd3 ba2k sqft84 CAYMAN ISLES BOULEVARD, ENGLEWOOD, FL 34223For SaleMLS ID #D6147428, Ryan Hesse, PARADISE EXCLUSIVE REAL ESTATE. Stellar MLS
- $1,045,0004 bd3 ba2.5k sqft10650 POUGHKEEPSIE CIRCLE, PORT CHARLOTTE, FL 33981For SaleMLS ID #TB8538200, Jennifer Sparacino, FLORIDA EXECUTIVE REALTY 2. Stellar MLS
- $1,250,0003 bd3 ba3.6k sqft3000 NARCISSUS TERRACE, NORTH PORT, FL 34286For SaleMLS ID #C7525159, Brian Helgemo, COMPASS FLORIDA. Stellar MLS
- $1,000,0004 bd4 ba2.9k sqft12801 MORNING MIST PLACE, VENICE, FL 34293For SaleMLS ID #N6145354, Michelle Hupp, KELLER WILLIAMS ISLAND LIFE REAL ESTATE. Stellar MLS
