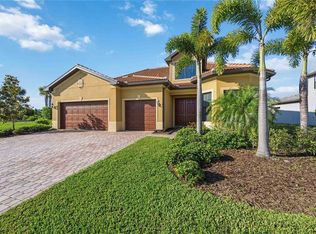
One or more photo(s) has been virtually staged. Aggressive pricing creates room for buyers to personalize this home while benefiting from exceptional structural integrity and premier golf views. Positioned on the 18th hole of the Fry Straka–designed Sarasota National course, this Turnberry Estate offers long, unobstructed views of both golf and water. Built by WCI, the home includes IMPACT windows and doors, a whole house Kohler generator, 2026 HVAC with transferable warranty, a buried 250 gallon propane tank, and full perimeter gutters. A screened entry, large driveway, and 3 car side load garage add both function and curb appeal. The split floor plan features 3 bedrooms, 4 full baths, and 2 flex rooms—ideal for a home office, hobby space, fitness room, or media retreat. Interior highlights include tile flooring throughout, soaring ceilings, select crown molding, and panel sliders from the great room and casual dining that create easy indoor outdoor flow. The entertainer’s kitchen offers an oversized island, abundant storage, quartz countertops, soft close cabinetry with pull outs, stainless appliances, and under cabinet lighting. The primary suite includes dual walk in closets with built ins and a spa style bath. All guest rooms feature en suite baths and walk in closets. Outdoor living shines with a heated saltwater pool and spa, sun shelf, bronze screen enclosure, and a propane line ready for a future summer kitchen. Whether relaxing poolside or taking in the breathtaking 18th hole views, this lanai delivers the Florida lifestyle buyers want. Sarasota National offers resort style amenities including on site dining, a welcoming 19th hole, state of the art fitness center, tennis, pickleball, and a vibrant social calendar. This home stands out for buyers seeking value, vision, and premier golf views. Schedule your private preview today.
For sale
Price cut: $72K (6/30)
$1,099,000
10730 Ironbridge Dr, Venice, FL 34293
3beds
3,253sqft
:
Get pre-qualified$7,972/mo
Single Family Residence
Built in 2015
0.28 Acres Lot
$-- Zestimate®
$338/sqft
$1,200/mo HOA
What's special
Oversized islandQuartz countertopsBrick paver deckSoaring ceilingsBronze screen enclosureTile flooring throughoutScreened entry
- 87 days |
- 469 |
- 8 |
Zillow last checked:
Listing updated:
Listed by:
Jackie Griese 941-718-0045,
MICHAEL SAUNDERS & COMPANY 941-951-6660
Source: Stellar MLS,MLS#: A4689286 Originating MLS: Sarasota - Manatee
Originating MLS: Sarasota - Manatee
Facts & features
Interior
Bedrooms & bathrooms
- Bedrooms: 3
- Bathrooms: 4
- Full bathrooms: 4
Rooms
- Room types: Bonus Room, Den/Library/Office, Dining Room, Great Room
Primary bedroom
- Features: Ceiling Fan(s), En Suite Bathroom, Walk-In Closet(s)
- Level: First
- Area: 252 Square Feet
- Dimensions: 18x14
Bedroom 2
- Features: Ceiling Fan(s), En Suite Bathroom, Walk-In Closet(s)
- Level: First
- Area: 144 Square Feet
- Dimensions: 12x12
Bedroom 3
- Features: Ceiling Fan(s), En Suite Bathroom, Walk-In Closet(s)
- Level: First
- Area: 154 Square Feet
- Dimensions: 14x11
Primary bathroom
- Features: Dual Sinks, Shower No Tub, Water Closet/Priv Toilet, Linen Closet
- Level: First
- Area: 154 Square Feet
- Dimensions: 14x11
Bathroom 2
- Features: Granite Counters, Single Vanity, Tub With Shower
- Level: First
- Area: 40 Square Feet
- Dimensions: 8x5
Bathroom 3
- Features: Granite Counters, Shower No Tub, Single Vanity
- Level: First
- Area: 40 Square Feet
- Dimensions: 8x5
Bathroom 4
- Features: Granite Counters, Single Vanity, Tub With Shower
- Level: First
- Area: 48 Square Feet
- Dimensions: 8x6
Bonus room
- Features: Ceiling Fan(s), No Closet
- Level: First
- Area: 195 Square Feet
- Dimensions: 15x13
Den
- Features: Ceiling Fan(s)
- Level: First
- Area: 168 Square Feet
- Dimensions: 14x12
Dinette
- Level: First
- Area: 156 Square Feet
- Dimensions: 13x12
Dining room
- Features: Ceiling Fan(s)
- Level: First
- Area: 204 Square Feet
- Dimensions: 17x12
Great room
- Features: Ceiling Fan(s)
- Level: First
- Area: 460 Square Feet
- Dimensions: 23x20
Kitchen
- Features: Breakfast Bar, Granite Counters, Pantry
- Level: First
- Area: 216 Square Feet
- Dimensions: 18x12
Heating
- Central, Electric
Cooling
- Central Air
Appliances
- Included: Dishwasher, Disposal, Dryer, Electric Water Heater, Freezer, Microwave, Range, Refrigerator, Washer
- Laundry: Electric Dryer Hookup, Inside, Laundry Room, Washer Hookup
Features
- Ceiling Fan(s), Crown Molding, Eating Space In Kitchen, High Ceilings, Open Floorplan, Primary Bedroom Main Floor, Solid Wood Cabinets, Split Bedroom, Stone Counters, Thermostat, Walk-In Closet(s)
- Flooring: Ceramic Tile
- Doors: Sliding Doors
- Windows: Blinds, Window Treatments
- Has fireplace: No
Interior area
- Total structure area: 4,284
- Total interior livable area: 3,253 sqft
Video & virtual tour
Property
Parking
- Total spaces: 3
- Parking features: Driveway, Garage Door Opener, Garage Faces Side
- Attached garage spaces: 3
- Has uncovered spaces: Yes
- Details: Garage Dimensions: 29x22
Features
- Levels: One
- Stories: 1
- Patio & porch: Covered, Patio, Screened
- Exterior features: Irrigation System, Lighting, Rain Gutters, Sidewalk
- Has private pool: Yes
- Pool features: Child Safety Fence, Gunite, Heated, In Ground, Lighting, Salt Water, Screen Enclosure
- Has spa: Yes
- Spa features: Heated, In Ground
- Has view: Yes
- View description: Golf Course, Trees/Woods, Water, Lake
- Has water view: Yes
- Water view: Water,Lake
- Waterfront features: Lake
Lot
- Size: 0.28 Acres
- Features: Landscaped, Level, On Golf Course, Sidewalk
- Residential vegetation: Mature Landscaping, Trees/Landscaped
Details
- Parcel number: 0465017510
- Zoning: RE1
- Special conditions: None
Construction
Type & style
- Home type: SingleFamily
- Architectural style: Florida,Ranch
- Property subtype: Single Family Residence
Materials
- Block, Stucco
- Foundation: Slab
- Roof: Tile
Condition
- Completed
- New construction: No
- Year built: 2015
Details
- Builder model: Turnberry
- Builder name: WCI
Utilities & green energy
- Sewer: Public Sewer
- Water: Public
- Utilities for property: Cable Connected, Electricity Connected, Propane, Public, Sewer Connected, Underground Utilities, Water Connected
Community & HOA
Community
- Features: Lake, Association Recreation - Owned, Clubhouse, Deed Restrictions, Fitness Center, Gated Community - Guard, Golf Carts OK, Golf, Irrigation-Reclaimed Water, Playground, Pool, Restaurant, Special Community Restrictions, Tennis Court(s)
- Security: Gated Community, Security Gate, Smoke Detector(s)
- Pet fee: $0 monthly
- Subdivision: SARASOTA NATIONAL
HOA
- Has HOA: Yes
- Amenities included: Cable TV, Clubhouse, Fence Restrictions, Fitness Center, Gated, Golf Course, Pickleball Court(s), Playground, Pool, Recreation Facilities, Spa/Hot Tub, Tennis Court(s)
- Services included: 24-Hour Guard, Cable TV, Common Area Taxes, Community Pool, Reserve Fund, Maintenance Grounds, Manager, Private Road, Recreational Facilities, Security
- HOA fee: $1,200 monthly
- HOA name: Troon - Christine Orsburn
- HOA phone: 941-244-4819
Location
- Region: Venice
Financial & listing details
- Price per square foot: $338/sqft
- Tax assessed value: $808,900
- Annual tax amount: $8,503
- Date on market: 4/29/2026
- Cumulative days on market: 88 days
- Listing terms: Cash,Conventional,VA Loan
- Ownership: Fee Simple
- Total actual rent: 0
- Electric utility on property: Yes
- Road surface type: Paved
Estimated market value
Not available
Estimated sales range
Not available
Not available
Price history
| Date | Event | Price |
|---|---|---|
| 6/30/2026 | Price change | $1,099,000-6.1%$338/sqft |
Source:  Stellar MLS #A4689286 Report a problem Stellar MLS #A4689286 Report a problem | ||
| 6/2/2026 | Price change | $1,171,000-6.3%$360/sqft |
Source: Stellar MLS #A4689286 Report a problem | ||
| 4/29/2026 | Listed for sale | $1,250,000+129.4%$384/sqft |
Source: Stellar MLS #A4689286 Report a problem | ||
| 12/30/2015 | Sold | $544,800$167/sqft |
Source: Public Record Report a problem | ||
Public tax history
| Year | Property taxes | Tax assessment |
|---|---|---|
| 2025 | $8,503 +3.2% | $527,929 +2.9% |
| 2024 | $8,239 +2.9% | $513,051 +3% |
| 2023 | $8,010 +2.4% | $498,108 +3% |
| 2022 | $7,822 +0.9% | $483,600 +3% |
| 2021 | $7,754 -3.1% | $469,515 +1.4% |
| 2020 | $8,005 +2.8% | $463,033 +2.3% |
| 2019 | $7,788 | $452,623 +1.9% |
| 2018 | $7,788 +2.5% | $444,184 +2.1% |
| 2017 | $7,598 +168% | $435,048 +2.1% |
| 2016 | $2,835 -62.2% | $426,100 +436.6% |
| 2015 | $7,493 +164.3% | $79,400 +174.7% |
| 2014 | $2,835 +598.8% | $28,900 |
| 2013 | $406 +1% | $28,900 |
| 2012 | $402 +1.7% | $28,900 |
| 2011 | $395 -10.6% | $28,900 -8.3% |
| 2010 | $441 -38.4% | $31,500 -16.2% |
| 2009 | $717 | $37,600 -31.5% |
| 2008 | $717 | $54,900 |
Find assessor info on the county website
Monthly payment
Est. payment
Payment breakdown
Explore the cost of this home by adjusting the details. Changes won't be saved.Climate risks
Neighborhood: 34293
Nearby schools
GreatSchools rating
- 9/10Taylor Ranch Elementary SchoolGrades: PK-5Distance: 0.6 mi
- 7/10Venice Middle SchoolGrades: 6-8Distance: 2.8 mi
- 7/10Venice Senior High SchoolGrades: 9-12Distance: 6.3 mi
Schools provided by the listing agent
- Elementary: Taylor Ranch Elementary
- Middle: Venice Area Middle
- High: Venice Senior High
Source: Stellar MLS. This data may not be complete. We recommend contacting the local school district to confirm school assignments for this home.
- $910,0003 bd3 ba2.6k sqft10724 Ironbridge Dr, Venice, FL 34293Sold

- $885,1004 bd3 ba2.6k sqft10736 Ironbridge Dr, Venice, FL 34293Off Market
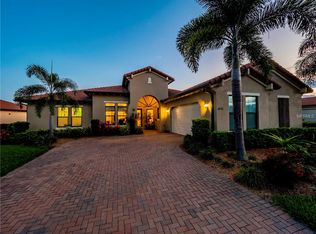
- $850,0004 bd3 ba2.6k sqft10742 Ironbridge Dr, Venice, FL 34293Sold
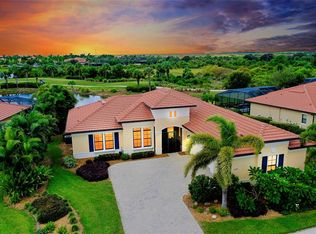
- $1,070,0003 bd3 ba2.6k sqft10718 Ironbridge Dr, Venice, FL 34293Sold

- $1,100,0003 bd4 ba3k sqft10748 Ironbridge Dr, Venice, FL 34293Sold
- $1,092,0003 bd4 ba3.1k sqft10712 Ironbridge Dr, Venice, FL 34293Off Market
- $1,188,6004 bd4 ba3k sqft10706 Ironbridge Dr, Venice, FL 34293Off Market
- $1,016,3003 bd4 ba3.1k sqft10754 Ironbridge Dr, Venice, FL 34293Off Market
Similar homes
- $1,295,0003 bd4 ba3.1k sqft10944 Bullrush Dr, Venice, FL 34293For Sale
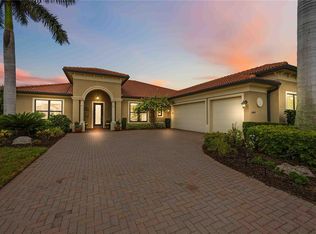
 MLS ID #D6146882, Debi Harman, KELLER WILLIAMS ISLAND LIFE REAL ESTATE. Stellar MLS
 - $979,0004 bd3 ba2.4k sqft12515 Galapagos Ct, Venice, FL 34293For Sale By Owner

- $1,299,0003 bd3 ba3.1k sqft13220 Campanile Ct, Venice, FL 34293For Sale
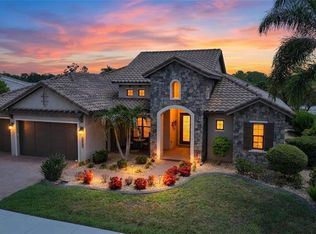 MLS ID #A4697987, John Dowd, MEDWAY REALTY. Stellar MLS
 - $1,200,0004 bd4 ba3.8k sqft13349 Verandi St, Venice, FL 34293For Sale
 MLS ID #A4689745, Nina Allerton, PA, KW SUNCOAST. Stellar MLS
 - $1,125,0004 bd3 ba2.8k sqft12299 Wellen Golf St, Venice, FL 34293For SaleMLS ID #N6143931, Sheri Dean, DEAN REAL ESTATE GROUP, LLC. Stellar MLS
- $769,9993 bd4 ba2.3k sqft24252 Gallberry Dr, Venice, FL 34293For SaleMLS ID #N6144907, Pamela Baron, MICHAEL SAUNDERS & COMPANY. Stellar MLS
- $775,0004 bd3 ba2.7k sqft13785 Tomaro St, Venice, FL 34293For SaleMLS ID #N6143620, Christina Burns, EXIT KING REALTY. Stellar MLS
- $925,0004 bd4 ba3.1k sqft11909 Hunters Creek Rd, Venice, FL 34293For SaleMLS ID #N6144797, Erik Dunigan, EVOLVE REAL ESTATE. Stellar MLS
- $750,0003 bd3 ba2.3k sqft19556 Petrino St, Venice, FL 34293For SaleMLS ID #N6144877, Erik Dunigan, EVOLVE REAL ESTATE. Stellar MLS
- $635,0002 bd2 ba1.9k sqft13179 Borrego St, Venice, FL 34293For SaleMLS ID #N6145090, Erik Dunigan, EVOLVE REAL ESTATE. Stellar MLS
- $719,0004 bd5 ba2.8k sqft13682 Vancanza Dr, Venice, FL 34293For SaleMLS ID #D6147825, Laurie Sandoval, RE/MAX PALM REALTY OF VENICE. Stellar MLS
- $760,0004 bd3 ba2.5k sqft20655 Valprato Ct, Venice, FL 34293For SaleMLS ID #A4683314, Stephen Ault, PREMIER SOTHEBY'S INTERNATIONAL REALTY. Stellar MLS
- $779,0005 bd5 ba3.2k sqft20604 Benissimo Dr, Venice, FL 34293For SaleMLS ID #A4686532, Margaret Kennedy, MICHAEL SAUNDERS & COMPANY. Stellar MLS
- $735,0003 bd3 ba2.4k sqft11876 Hunters Creek Rd, Venice, FL 34293For SaleMLS ID #N6144188, Tiffany Habedank, CORNERSTONE R.E OF SW FL. Stellar MLS
- $985,4504 bd3 ba3.1k sqft1251 Tuscany Blvd, Venice, FL 34292For SaleMLS ID #N6143359, Kate Hosein, CENTURY 21 SCHMIDT REAL ESTATE. Stellar MLS
- $599,9003 bd3 ba1.8k sqft10157 Colubrina Dr, Venice, FL 34293For SaleMLS ID #N6143994, Colleen Martens, EXP REALTY LLC. Stellar MLS
- $609,9004 bd3 ba2.6k sqft12541 Cinqueterre Dr, Venice, FL 34293For SaleMLS ID #N6144049, Harry T Insley, MICHAEL SAUNDERS & COMPANY. Stellar MLS
- $645,0003 bd2 ba2.3k sqft12365 Vieste Ct, Venice, FL 34293For SaleMLS ID #N6145000, J R Smith, RE/MAX PALM REALTY OF VENICE. Stellar MLS
- $569,0003 bd2 ba1.6k sqft20930 Valore Ct, Venice, FL 34293For SaleMLS ID #N6144149, Christine Elsasser, MICHAEL SAUNDERS & COMPANY. Stellar MLS
- $636,0004 bd3 ba2k sqft12540 Canavese Ln, Venice, FL 34293For SaleMLS ID #N6144463, Jim DeNiro, KELLER WILLIAMS ISLAND LIFE REAL ESTATE. Stellar MLS
