PRICE IMPROVEMENT! WELCOME HOME to your very own Private Paradise! This STUNNING GOLF ESTATE HOME is located in the highly desirable, guard-gated community of SARASOTA NATIONAL in Historic Venice, Florida!! This exceptional & Original WCI built home offers the finest in Florida indoor & outdoor living and is perfectly designed to be versatile for casual or formal entertaining and also includes a Golf Membership for two (2). This meticulously maintained Muirfield Model features 3 Bedrooms plus a large Bonus Room/Den/Study/Office, 3 Bathrooms, 3 Car, side-loaded, insulated Garage and Attic with plenty of storage space, whole-house insulated for sound-proofing, in-wall pest control as well as a central vacuuming system. From the Pavered Driveway, walk through the covered, screened entryway & step through the front door into this lovely home. You will be amazed at the expansive & open view of the Great Room, volume ceilings, surround sound & Porcelain flooring. Looking to your right is a separate Dining Room that offers a private area to entertain guests. Just ahead is the beautiful Chef's Gourmet Kitchen with upgraded, Stainless Steel appliances, Convection Microwave, Induction Range, French Door Refrigerator, Granite Countertops, oversized Bar/Island with Sink, Dishwasher & cabinets on one side and plenty of seating on the opposite side; solid wood Cabinetry with slide-out, soft close drawers & walk-in Pantry. Just to the side of the Kitchen there is an extra roomy, Dining area with a large Slider that opens on to the Lanai. This quality built home exceeds all expectations including stacking, pocket sliding glass doors across the entire back that opens onto the extended and pavered Lanai with wired speakers and room for a private pool. This beautiful Lanai also has an additional retreat area that is plumbed for an Outdoor Kitchen with Spectacular Lake & Golf Course views and the perfect spot to enjoy your morning coffee or entertain friends in the evening for cocktails!! Split Bedrooms with the generous sized Owner's Suite ideally located for privacy with massive Walk-in Closet, Linen Closet, en-suite Bathroom with dual Vanities & Walk-in Shower. The Family & Guest accommodations are warm & welcoming; the second Bedroom also featuring an en-suite Bathroom/combo tub & shower and another large Bonus Room with gorgeous French Doors which is currently being used as an Office. On the other side of the home is the third Bedroom with an adjacent Bathroom/shower. The Laundry room is in a convenient location near the front of the home with a sink & lots of additional wood cabinetry for storage. 10 foot volume ceilings, Surround Sound, Porcelain flooring. High Impact glass, Shaded windows throughout which finishes out this exquisite home in the fantastic, amenity-rich community that includes an 18-hole championship Golf Course, Clubhouse with Bar & Dining facilities, zero-entry heated resort style Pool, outdoor Tiki Bar, Tennis, Bocce & Pickleball courts, Fitness center, Coffee Cafe, Playground, Dog Park & so much more. This incredible Home is just minutes to nearby Beaches, Atlanta Braves Spring Training Stadium, Wellen Park's downtown center as well as Historic Downtown Venice. Furniture included! This is a MUST SEE; Schedule an Appt. and SHOW Today!! Owner Motivated!
Sold for $850,000
$850,000
10742 IRONBRIDGE DRIVE, VENICE, FL 34293
4beds
2,654sqft
Single Family Residence
Built in 2016
0.3 Acres Lot
$848,000 Zestimate®
$320/sqft
$3,575 Estimated rent
Home value
$848,000
$780,000 - $924,000
$3,575/mo
Zestimate® history
Owner options
List your home for rent
$3,575/mo
Rent Zestimate®
Find your next renter with Zillow Rental Manager. Plus, with online applications, you can quickly screen prospective tenants – for free.
$3,575/mo
Rent Zestimate®
Refinance and save
$6,614/mo
Est. payment
Refinancing to a lower rate could help reduce your monthly payments and save thousands over the life of the loan.
$6,614/mo
Est. payment
Explore your selling options
Work with a Zillow partner agent
Leverage their expertise and Zillow's premium Showcase listings to get your home seen by more buyers.
Get startedList with your own agent
Get your home in front of millions of buyers by listing it on Zillow.
Learn how to do itSell it yourself
Take full control of how buyers see your home on Zillow by listing For Sale by Owner (FSBO).
List your homeWhat's special
Granite countertopsShaded windows throughoutIn-wall pest controlSurround soundCentral vacuuming systemVolume ceilingsPorcelain flooring
Zillow last checked:
Listing updated:
Listed by:
Freda Livesay 941-468-0850,
FREDA LIVESAY 941-468-0850
Bought with:
Karen Spieler, 3609100
KELLER WILLIAMS ISLAND LIFE REAL ESTATE
Source: Stellar MLS,MLS#: N6142421 Originating MLS: Venice
Originating MLS: Venice
Facts & features
Interior
Bedrooms & bathrooms
- Bedrooms: 4
- Bathrooms: 3
- Full bathrooms: 3
Rooms
- Room types: Attic, Breakfast Room Separate, Den/Library/Office, Great Room, Utility Room
Primary bedroom
- Features: En Suite Bathroom, Walk-In Closet(s)
- Level: First
- Area: 378 Square Feet
- Dimensions: 21x18
Bedroom 2
- Features: En Suite Bathroom, Walk-In Closet(s)
- Level: First
- Area: 168 Square Feet
- Dimensions: 12x14
Bedroom 3
- Features: Built-in Closet
- Level: First
- Area: 132 Square Feet
- Dimensions: 12x11
Balcony porch lanai
- Level: First
- Area: 1440 Square Feet
- Dimensions: 40x36
Den
- Level: First
- Area: 168 Square Feet
- Dimensions: 12x14
Dining room
- Level: First
- Area: 180 Square Feet
- Dimensions: 15x12
Great room
- Level: First
- Area: 399 Square Feet
- Dimensions: 21x19
Kitchen
- Level: First
- Area: 198 Square Feet
- Dimensions: 18x11
Laundry
- Level: First
Heating
- Central, Electric
Cooling
- Central Air
Appliances
- Included: Convection Oven, Dishwasher, Disposal, Dryer, Electric Water Heater, Ice Maker, Microwave, Range, Refrigerator, Washer, Water Filtration System
- Laundry: Inside, Laundry Room
Features
- Attic Ventilator, Ceiling Fan(s), Central Vacuum, Coffered Ceiling(s), Crown Molding, Eating Space In Kitchen, High Ceilings, In Wall Pest System, Kitchen/Family Room Combo, Open Floorplan, Primary Bedroom Main Floor, Solid Surface Counters, Solid Wood Cabinets, Split Bedroom, Stone Counters, Thermostat, Tray Ceiling(s), Walk-In Closet(s)
- Flooring: Carpet, Porcelain Tile
- Doors: Sliding Doors
- Windows: Blinds, Window Treatments
- Has fireplace: No
Interior area
- Total structure area: 4,013
- Total interior livable area: 2,654 sqft
Property
Parking
- Total spaces: 3
- Parking features: Driveway, Garage Door Opener, Garage Faces Side, Ground Level, Oversized
- Attached garage spaces: 3
- Has uncovered spaces: Yes
Features
- Levels: One
- Stories: 1
- Patio & porch: Covered, Enclosed, Rear Porch, Screened
- Exterior features: Irrigation System, Lighting, Permeable Paving, Rain Gutters, Sidewalk, Sprinkler Metered
- Has view: Yes
- View description: Golf Course, Park/Greenbelt, Water, Lake, Pond
- Has water view: Yes
- Water view: Water,Lake,Pond
- Waterfront features: Lake, Lake Front, Lake Privileges
Lot
- Size: 0.3 Acres
- Features: Greenbelt, Landscaped, Near Golf Course, Oversized Lot, Sidewalk
- Residential vegetation: Mature Landscaping
Details
- Parcel number: 0465027530
- Zoning: RE1
- Special conditions: None
Construction
Type & style
- Home type: SingleFamily
- Architectural style: Mediterranean
- Property subtype: Single Family Residence
Materials
- Block, Stucco
- Foundation: Slab
- Roof: Tile
Condition
- New construction: No
- Year built: 2016
Details
- Builder name: WCI
Utilities & green energy
- Sewer: Public Sewer
- Water: Public
- Utilities for property: BB/HS Internet Available, Cable Available, Cable Connected, Electricity Connected, Fire Hydrant
Green energy
- Water conservation: Fl. Friendly/Native Landscape
Community & HOA
Community
- Features: Fishing, Lake, Buyer Approval Required, Clubhouse, Community Mailbox, Deed Restrictions, Dog Park, Fitness Center, Gated Community - Guard, Golf Carts OK, Golf, Irrigation-Reclaimed Water, No Truck/RV/Motorcycle Parking, Playground, Pool, Restaurant, Sidewalks, Tennis Court(s)
- Security: Gated Community, Security Gate, Smoke Detector(s)
- Pet fee: $0 monthly
- Subdivision: SARASOTA NATIONAL PH 1B R
HOA
- Has HOA: Yes
- Amenities included: Clubhouse, Fitness Center, Gated, Golf Course, Pickleball Court(s), Playground, Pool, Recreation Facilities, Security, Spa/Hot Tub, Tennis Court(s), Vehicle Restrictions
- Services included: 24-Hour Guard, Cable TV, Community Pool, Maintenance Grounds, Manager
- HOA fee: $1,200 monthly
- HOA name: Lori Ryck/ICON Management
- HOA phone: 941-244-4812
Location
- Region: Venice
Financial & listing details
- Price per square foot: $320/sqft
- Tax assessed value: $743,800
- Annual tax amount: $7,740
- Date on market: 1/20/2026
- Cumulative days on market: 97 days
- Listing terms: Cash,Conventional,FHA
- Ownership: Fee Simple
- Total actual rent: 0
- Electric utility on property: Yes
- Road surface type: Paved
Price history
| Date | Event | Price |
|---|---|---|
| 6/4/2026 | Sold | $850,000-3.3%$320/sqft |
Source:  Stellar MLS #N6142421 Report a problem Stellar MLS #N6142421 Report a problem | ||
| 4/30/2026 | Pending sale | $879,000$331/sqft |
Source: Stellar MLS #N6142421 Report a problem | ||
| 4/7/2026 | Price change | $879,000-2.2%$331/sqft |
Source: Stellar MLS #N6142421 Report a problem | ||
| 3/27/2026 | Listed for sale | $899,000$339/sqft |
Source: Stellar MLS #N6142421 Report a problem | ||
| 3/25/2026 | Pending sale | $899,000$339/sqft |
Source: Stellar MLS #N6142421 Report a problem | ||
| 3/23/2026 | Price change | $899,000-2.7%$339/sqft |
Source: Stellar MLS #N6142421 Report a problem | ||
| 3/1/2026 | Price change | $923,750-2.8%$348/sqft |
Source: Stellar MLS #N6142421 Report a problem | ||
| 1/20/2026 | Listed for sale | $949,900+5%$358/sqft |
Source: Stellar MLS #N6142421 Report a problem | ||
| 7/10/2025 | Listing removed | $904,900$341/sqft |
Source: Stellar MLS #N6137628 Report a problem | ||
| 4/26/2025 | Price change | $904,900-0.5%$341/sqft |
Source: Stellar MLS #N6137628 Report a problem | ||
| 3/20/2025 | Price change | $909,900-1.6%$343/sqft |
Source: Stellar MLS #N6137628 Report a problem | ||
| 3/7/2025 | Listed for sale | $924,900$348/sqft |
Source: Stellar MLS #N6137628 Report a problem | ||
| 10/28/2023 | Listing removed | -- |
Source: Stellar MLS #N6128694 Report a problem | ||
| 10/14/2023 | Price change | $924,900-5.1%$348/sqft |
Source: Stellar MLS #N6128694 Report a problem | ||
| 9/26/2023 | Listed for sale | $975,000+99.2%$367/sqft |
Source: Stellar MLS #N6128694 Report a problem | ||
| 8/10/2016 | Sold | $489,400$184/sqft |
Source: Public Record Report a problem | ||
Public tax history
| Year | Property taxes | Tax assessment |
|---|---|---|
| 2025 | $7,740 +2.3% | $474,762 +2.9% |
| 2024 | $7,566 +2.8% | $461,382 +3% |
| 2023 | $7,360 +2.5% | $447,944 +3% |
| 2022 | $7,181 +0.6% | $434,897 +3% |
| 2021 | $7,141 -3.3% | $422,230 +1.4% |
| 2020 | $7,388 +1.5% | $416,400 +0.5% |
| 2019 | $7,277 | $414,400 -3.3% |
| 2018 | $7,277 -1.2% | $428,700 +5.2% |
| 2017 | $7,369 +151.5% | $407,400 +353.2% |
| 2016 | $2,930 -1.6% | $89,900 +3.7% |
| 2015 | $2,977 +383.8% | $86,700 +155.8% |
| 2014 | $615 +30% | $33,900 |
| 2013 | $473 +1.3% | $33,900 +0.3% |
| 2012 | $467 +1.7% | $33,800 |
| 2011 | $459 -16.1% | $33,800 -14% |
| 2010 | $547 | $39,300 -16.4% |
| 2009 | -- | $47,000 |
Find assessor info on the county website
Neighborhood: 34293
Nearby homes
- $885,1004 bd3 ba2.6k sqft10736 Ironbridge Dr, Venice, FL 34293Off Market
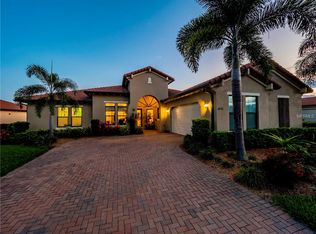
- $1,100,0003 bd4 ba3k sqft10748 Ironbridge Dr, Venice, FL 34293Sold
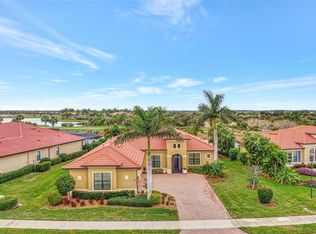
- $990,0003 bd4 ba3.2k sqft10730 Ironbridge Dr, Venice, FL 34293For Sale

- $1,016,3003 bd4 ba3.1k sqft10754 Ironbridge Dr, Venice, FL 34293Off Market
- $910,0003 bd3 ba2.6k sqft10724 Ironbridge Dr, Venice, FL 34293Sold
- $975,0003 bd4 ba2.7k sqft10760 Ironbridge Dr, Venice, FL 34293Sold
- $534,4003 bd4 ba2.4k sqft23901 Waverly Cir, Venice, FL 34293Off Market
- $455,0002 bd2 ba1.7k sqft23895 Waverly Cir, Venice, FL 34293Sold
Nearby schools
GreatSchools rating
- 9/10Taylor Ranch Elementary SchoolGrades: PK-5Distance: 0.6 mi
- 7/10Venice Middle SchoolGrades: 6-8Distance: 2.8 mi
- 7/10Venice Senior High SchoolGrades: 9-12Distance: 6.3 mi
Schools provided by the listing agent
- Elementary: Taylor Ranch Elementary
- Middle: Venice Area Middle
- High: Venice Senior High
Source: Stellar MLS. This data may not be complete. We recommend contacting the local school district to confirm school assignments for this home.
Get a cash offer in 3 minutes
Find out how much your home could sell for in as little as 3 minutes with a no-obligation cash offer.
Estimated market value
$848,000
Get a cash offer in 3 minutes
Find out how much your home could sell for in as little as 3 minutes with a no-obligation cash offer.
Estimated market value
$848,000
- Florida
- Sarasota County
- Venice
- 34293
- 10742 IRONBRIDGE DRIVE
Nearby cities
Nearby neighborhoods
Nearby zip codes
Other Venice Topics
