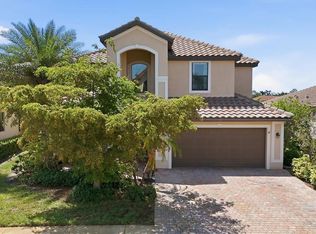
Now is your chance to live in one of the most beautiful golf communities in Sarasota County! The newly renovated 18 Hole Championship Golf Course and restaurant will be "the talk of the town"! The immaculate home is positioned on a private, well landscaped corner lot that offers spectacular views overlooking a pond and a preserve with plenty of wildlife and beautiful sunsets. This fabulous 2-story home boasts nearly 2,500 sq.ft. of living space featuring an exquisite great room, a den, 3 bedrooms and a flex room (with surround sound), 3.5 bathrooms and a 2-car garage with a widened driveway. Spacious rooms and soaring ceilings allow lots of natural light to come through and enhance the diagonally laid ceramic floors throughout the first level of the home. Everything you need for everyday living is on the first floor, including the primary suite and ensuite bathroom that features a very large walk-in closet, soaking tub, separate walk-in shower, double sink vanity, and water closet. The large great room has an entire wall of sliding glass pocket doors with transoms that lead to the patio. The separate dining room sits directly off the kitchen and great room for easy access while entertaining. The kitchen offers gorgeous wood cabinetry, granite counter tops, a new microwave and faucet, and a wonderful breakfast nook with an aquarium window. Also, on the first floor you will find an office with wainscoting, a full bath with new glass shower doors, a half bath for your guests, and a large laundry room with cabinets. Last but not least, the first floor has a speaker system that also generates to the outdoor patio! The garage has a new door motor and springs, and hanging wire storage racks. On the 2nd floor you will find 2 guest bedrooms for family or guests and a full-size bath with new shower doors. Upstairs also includes a bonus area with surround sound that could be space for numerous things-another office/den, lounge space, workout space, or library with cushy window alcove perfect for curling up with a good book. Some other important features of the home include: most windows have plantation shutters, ceiling fans are throughout the home, dimmers on switches, exterior security lights and hurricane window protection with the 2nd level offering accordian shutters that close from inside. New improvements include: PAINT in kitchen, great room, primary suite, bathrooms and back bedroom upstairs, A/C-dual zone-2 units and condensers in 2021 (balance of 5 years on warranty), new barrel tile ROOF replaced in 2019, new WATER HEATER in 2023, new WASHER and stainless-steel bolts replaced on patio enclosure. Sarasota National is proclaimed is an Audubon International Certified Sanctuary, offering over 1300 acres designated for preservation, conservation, lakes, and open space. Sarasota National is a maintenance free community that includes irrigation, mowing, trimming, edging, fertilization, re-mulching, cable, guard gate, resort style amenities, championship golf course, a huge resort style pool & spa, Tiki Bar to serve refreshing drinks and a bite of lunch, coffee lounge/library/card room/meeting place, 7000 sq ft fitness facilities offering classes & day spa, and a 30,000 sq ft Clubhouse w/dining options. All of this is just minutes away from the new Wellen Park shopping area and Atlanta Braves stadium, the stunning Venice beaches, and downtown. This is an exceptional opportunity to live the Florida lifestyle everyday like you are on vacation!
For sale
$585,000
23901 WAVERLY CIRCLE, VENICE, FL 34293
3beds
2,484sqft
Single Family Residence
Built in 2007
7,058 Square Feet Lot
$-- Zestimate®
$236/sqft
$1,134/mo HOA
What's special
Granite countertopsImmaculate homeExterior security lightsOffice with wainscotingGuard gateExquisite great roomDimmers on switches
- 9 days
- 662
- 16
Likely to sell faster than
Zillow last checked:
Listing updated:
Listed by:
Laura Harris, PA 941-586-6963,
PREMIER SOTHEBYS INTL REALTY 941-412-3323
Source: Stellar MLS,MLS#: A4708891 Originating MLS: Venice
Facts & features
Interior
Bedrooms & bathrooms
- Bedrooms: 3
- Bathrooms: 4
- Full bathrooms: 3
- 1/2 bathrooms: 1
Primary bedroom
- Features: Ceiling Fan(s), Walk-In Closet(s)
- Level: First
- Area: 208 Square Feet
- Dimensions: 13x16
Bedroom 2
- Features: Built-in Closet
- Level: Second
- Area: 144 Square Feet
- Dimensions: 12x12
Bedroom 3
- Features: Built-in Closet
- Level: Second
- Area: 143 Square Feet
- Dimensions: 11x13
Primary bathroom
- Features: Dual Sinks, En Suite Bathroom, Garden Bath, Stone Counters, Tub with Separate Shower Stall, Water Closet/Priv Toilet
- Level: First
- Area: 126 Square Feet
- Dimensions: 9x14
Bathroom 2
- Features: Jack & Jill Bathroom
- Level: Second
- Area: 90 Square Feet
- Dimensions: 6x15
Balcony porch lanai
- Level: First
- Area: 338 Square Feet
- Dimensions: 13x26
Den
- Features: Ceiling Fan(s)
- Level: First
- Area: 121 Square Feet
- Dimensions: 11x11
Dinette
- Level: First
- Area: 99 Square Feet
- Dimensions: 9x11
Dining room
- Level: First
- Area: 143 Square Feet
- Dimensions: 11x13
Kitchen
- Features: Breakfast Bar, Granite Counters
- Level: First
- Area: 130 Square Feet
- Dimensions: 10x13
Living room
- Features: Ceiling Fan(s)
- Level: First
- Area: 336 Square Feet
- Dimensions: 16x21
Loft
- Level: Second
- Area: 143 Square Feet
- Dimensions: 11x13
Heating
- Electric
Cooling
- Central Air
Appliances
- Included: Dishwasher, Disposal, Dryer, Electric Water Heater, Microwave, Range, Refrigerator, Washer
- Laundry: Laundry Room
Features
- Ceiling Fan(s), Crown Molding, Eating Space In Kitchen, High Ceilings, Primary Bedroom Main Floor, Solid Wood Cabinets, Stone Counters, Thermostat, Vaulted Ceiling(s), Walk-In Closet(s)
- Flooring: Brick/Stone, Carpet, Ceramic Tile
- Windows: Hurricane Shutters
- Has fireplace: No
Interior area
- Total structure area: 3,241
- Total interior livable area: 2,484 sqft
Video & virtual tour
Property
Parking
- Total spaces: 2
- Parking features: Garage - Attached
- Attached garage spaces: 2
- Details: Garage Dimensions: 20x19
Features
- Levels: Two
- Stories: 2
- Exterior features: Irrigation System, Rain Gutters
- Has view: Yes
- View description: Trees/Woods, Water, Lake
- Has water view: Yes
- Water view: Water,Lake
- Waterfront features: Lake Front
Lot
- Size: 7,058 Square Feet
- Features: Corner Lot
Details
- Parcel number: 0465018540
- Zoning: RE1
- Special conditions: None
Construction
Type & style
- Home type: SingleFamily
- Property subtype: Single Family Residence
Materials
- Block
- Foundation: Slab
- Roof: Tile
Condition
- New construction: No
- Year built: 2007
Details
- Builder model: Cormorant
- Builder name: Pulte
Utilities & green energy
- Sewer: Public Sewer
- Water: Public
- Utilities for property: Cable Connected, Electricity Connected, Phone Available, Sewer Connected, Sprinkler Recycled, Street Lights, Water Connected
Community & HOA
Community
- Features: Buyer Approval Required, Clubhouse, Community Mailbox, Deed Restrictions, Fitness Center, Gated Community - Guard, Golf, Irrigation-Reclaimed Water, Playground, Pool, Restaurant, Sidewalks, Tennis Court(s)
- Security: Gated Community, Smoke Detector(s)
- Pet fee: $0 monthly
- Subdivision: SARASOTA NATIONAL PH 1B
HOA
- Has HOA: Yes
- Amenities included: Cable TV, Clubhouse, Fence Restrictions, Fitness Center, Gated, Golf Course, Park, Pickleball Court(s), Playground, Pool, Spa/Hot Tub, Tennis Court(s)
- Services included: 24-Hour Guard, Cable TV, Common Area Taxes, Community Pool, Reserve Fund, Maintenance Grounds, Manager, Pool Maintenance, Private Road, Recreational Facilities, Security
- HOA fee: $1,134 monthly
- HOA name: Christine Orsburn- (CAM Officer)
- HOA phone: 941-244-4819
Location
- Region: Venice
Financial & listing details
- Price per square foot: $236/sqft
- Tax assessed value: $472,400
- Annual tax amount: $6,295
- Date on market: 10/12/2026
- Cumulative days on market: 10 days
- Listing terms: Cash,Conventional,FHA,VA Loan
- Ownership: Fee Simple
- Total actual rent: 0
- Electric utility on property: Yes
- Road surface type: Asphalt
Estimated market value
Not available
Estimated sales range
Not available
Not available
Price history
| Date | Event | Price |
|---|---|---|
| 10/12/2026 | Listed for sale | $585,000-2.5%$236/sqft |
Source:  Stellar MLS #A4708891 Report a problem | ||
| 6/19/2025 | Listing removed | $599,900$242/sqft |
Source:  NextHome #N6137814 Report a problem | ||
| 3/18/2025 | Listed for sale | $599,900+33.3%$242/sqft |
Source: Stellar MLS #N6137814 Report a problem | ||
| 11/2/2020 | Sold | $449,900$181/sqft |
Source: Public Record Report a problem | ||
| 10/2/2020 | Pending sale | $449,900$181/sqft |
Source: COLDWELL BANKER REALTY #N6110865 Report a problem | ||
| 9/30/2020 | Price change | $449,900-4.3%$181/sqft |
Source: COLDWELL BANKER REALTY #N6110865 Report a problem | ||
| 9/7/2020 | Price change | $469,900-1.1%$189/sqft |
Source: COLDWELL BANKER REALTY #N6110865 Report a problem | ||
| 7/25/2020 | Price change | $475,000-2.9%$191/sqft |
Source: COLDWELL BANKER REALTY #N6110865 Report a problem | ||
| 7/9/2020 | Listed for sale | $489,000+13%$197/sqft |
Source: COLDWELL BANKER REALTY #N6110865 Report a problem | ||
| 11/2/2007 | Sold | $432,600$174/sqft |
Source: Public Record Report a problem | ||
Public tax history
| Year | Property taxes | Tax assessment |
|---|---|---|
| 2025 | $6,295 +2.3% | $389,508 +2.9% |
| 2024 | $6,153 +3% | $378,531 +3% |
| 2023 | $5,971 +2.5% | $367,506 +3% |
| 2022 | $5,824 +0.7% | $356,802 +3% |
| 2021 | $5,786 +33% | $346,410 +63.6% |
| 2020 | $4,349 +5.2% | $211,793 +5.5% |
| 2019 | $4,135 | $200,677 +1.9% |
| 2018 | $4,135 +3.5% | $196,935 +2.1% |
| 2017 | $3,996 +2.4% | $192,884 -31.2% |
| 2016 | $3,901 +0.4% | $280,300 +6.3% |
| 2015 | $3,887 +1% | $263,800 +43.9% |
| 2014 | $3,850 +0.6% | $183,365 |
| 2013 | $3,826 -31.9% | $183,365 +1.7% |
| 2012 | $5,620 +1.1% | $180,300 -0.1% |
| 2011 | $5,558 -0.5% | $180,441 +1.5% |
| 2010 | $5,586 +160.4% | $177,774 +2.7% |
| 2009 | $2,145 | $173,100 +0.1% |
| 2008 | $2,145 | $172,927 |
Find assessor info on the county website
Monthly payment
Est. payment
Payment breakdown
Explore the cost of this home by adjusting the details. Changes won't be saved.Climate risks
Neighborhood: 34293
Nearby schools
Schools provided by the listing agent
- Elementary: Taylor Ranch Elementary
- Middle: Venice Area Middle
- High: Venice Senior High
Source: Stellar MLS. This data may not be complete. We recommend contacting the local school district to confirm school assignments for this home.

Similar homes
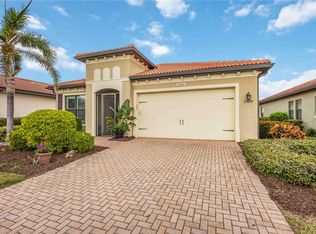
- $725,0003 bd4 ba2.4k sqft23739 WAVERLY CIRCLE, VENICE, FL 34293For Sale

 MLS ID #D6148913, Debi Harman, KELLER WILLIAMS ISLAND LIFE REAL ESTATE. Stellar MLS
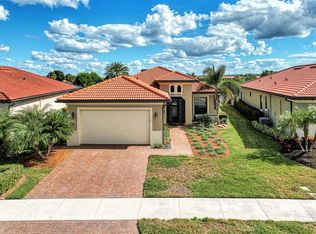
- $624,9905 bd4 ba2.5k sqft13485 BASTIANO STREET, VENICE, FL 34293For Sale
 MLS ID #A4708066, Kathy Marlowe, YOUR FLORIDA LIFESTYLE REALTY LLC. Stellar MLS
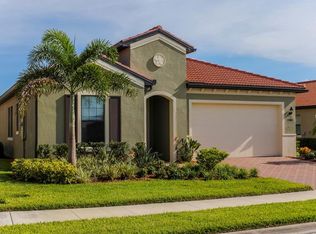
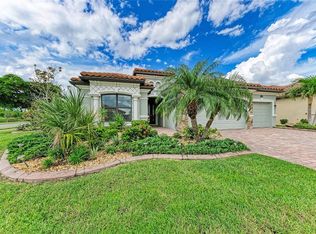
- $549,0004 bd2 ba2.2k sqft20700 GRANLAGO DR DRIVE, VENICE, FL 34293For Sale
 MLS ID #N6145819, Liz Van Osdol, GRAND HOMES REAL ESTATE. Stellar MLS
- $600,0005 bd3 ba3.2k sqft12505 CANAVESE LANE, VENICE, FL 34293For Sale
 MLS ID #N6144561, Tracy Pierce, MICHAEL SAUNDERS & COMPANY. Stellar MLS
- $579,9004 bd2 ba2.3k sqft107 WAYFOREST DRIVE, VENICE, FL 34292For SaleMLS ID #A4702744, Lisa Marie Zambuto, RE/MAX ALLIANCE GROUP. Stellar MLS
- $575,0004 bd2 ba2.4k sqft11794 GRANITE WOODS LOOP, VENICE, FL 34292For SaleMLS ID #A4706010, Vlado Konatar, KONA REALTY. Stellar MLS
- $599,9003 bd3 ba2.5k sqft106 CANELETTO WAY, NORTH VENICE, FL 34275For SaleMLS ID #N6146256, Colleen Stone, HOMESMART. Stellar MLS
- $640,0003 bd3 ba2.4k sqft1632 LANCASHIRE DRIVE, VENICE, FL 34293For SaleMLS ID #N6145667, Shannon Thinnes, EXP REALTY LLC. Stellar MLS
- $659,0004 bd3 ba2k sqft12501 CINQUETERRE DRIVE, VENICE, FL 34293For SaleMLS ID #A4706094, Renee Nadiv, WILLIAM RAVEIS - FLORIDA LLC. Stellar MLS
- $764,9993 bd4 ba2.3k sqft24252 GALLBERRY DRIVE, VENICE, FL 34293For SaleMLS ID #N6144907, Pamela Baron, MICHAEL SAUNDERS & COMPANY. Stellar MLS
- $869,0003 bd4 ba2.3k sqft24232 GALLBERRY DRIVE, VENICE, FL 34293For SaleMLS ID #D6148361, Debi Harman, KELLER WILLIAMS ISLAND LIFE REAL ESTATE. Stellar MLS
- $499,0004 bd2 ba1.8k sqft5017 BELLA TERRA DRIVE, VENICE, FL 34293For SaleMLS ID #D6147676, Joyce Ingrassia, PA, COLDWELL BANKER REALTY. Stellar MLS
- $625,0004 bd3 ba2.5k sqft311 WILD PINE WAY, VENICE, FL 34292For SaleMLS ID #N6144613, Anna Garrison, CENTURY 21 SCHMIDT REAL ESTATE. Stellar MLS
- $450,0004 bd3 ba2k sqft20722 ROMAGNA PLACE, VENICE, FL 34293For SaleMLS ID #A4695090, Alain Gardner, COLDWELL BANKER REALTY. Stellar MLS
- $825,0004 bd3 ba3.5k sqft810 CARNOUSTIE DRIVE, VENICE, FL 34293For SaleMLS ID #N6145867, Bill Sweeney, BERKSHIRE HATHAWAY HOMESERVICES FLORIDA REALTY. Stellar MLS
- $339,9003 bd2 ba2.1k sqft20051 RAGAZZA CIRCLE #202, VENICE, FL 34293For SaleMLS ID #N6145935, Anne Michell Corrao, GRAND HOMES REAL ESTATE. Stellar MLS
- $599,9003 bd2 ba2k sqft203 LAKE VICTORIA COURT, ENGLEWOOD, FL 34223For SaleMLS ID #N6145343, Erik Dunigan, EVOLVE REAL ESTATE. Stellar MLS
- $649,9993 bd3 ba2k sqft652 N ELM STREET, ENGLEWOOD, FL 34223For SaleMLS ID #C7528410, Joseph Kahn, MARINA PARK REALTY LLC. Stellar MLS
- $575,0003 bd2 ba1.7k sqft4 WINDSOR DRIVE, ENGLEWOOD, FL 34223For SaleMLS ID #N6135900, Amy Hibberd, WHITE SANDS REALTY GROUP FL. Stellar MLS
- $394,9003 bd2 ba2.1k sqft12485 GHIBERTI CIRCLE #201, VENICE, FL 34293For SaleMLS ID #A4685723, Chris Carpenter, COLDWELL BANKER SARASOTA CENT.. Stellar MLS
