Back on the Market. 24276 Gallberry Drive - a stunning property that's perfect for anyone looking to live in style and luxury. With a spacious layout and high-end finishes throughout, this home is sure to impress even the most discerning buyers. This property is the perfect place to call home. With a spacious layout and modern amenities, this home has everything you need to live comfortably and in style, it has 3 bedrooms, 2 baths, a 2-car garage, a saltwater pool, and a spa, overlooking water on one of the prettiest lots in all of Sarasota National. Sarasota National is a silver-certified Audubon community where wildlife and residents live in harmony. As you step inside, you'll be greeted by an open-concept living space that's perfect for entertaining guests or relaxing with family. The upgraded kitchen boasts stainless steel appliances, granite and quartz countertops, and a large island, making it a dream for any home chef. The home has a 200 lb. LP tank ready to add a gas stove or a home generator – for peace of mind. The adjacent dining area is perfect for hosting dinner parties or enjoying a casual meal with loved ones. The lanai boasts two Storm Smart Screens to protect the home from storms or to provide additional privacy if desired. The master suite is a true oasis, complete with two professionally organized closets and a luxurious en-suite bathroom. With plenty of natural light and high-end finishes throughout, you'll feel like you're living in a five-star resort. The second and third bedrooms share a full-size bathroom adjacent to them for convenience. Outside, you'll find a screened lanai, overlooking the 5th hole and water that's perfect for enjoying Florida's sunny weather. Sarasota National is a vibrant community with plenty of amenities to enjoy. From the championship 18-hole golf course and resort-style pool to the 7000 sq ft fitness center, Bocce Ball, Pickleball, and Tennis courts, there's always something to do here. Plus, there is easy access to shopping, dining, and entertainment, so you'll never have to travel far to find what you need. Don't miss out on this incredible opportunity to own a piece of paradise in Sarasota National. Contact us today to schedule a showing! Bedroom Closet Type: Walk-in Closet (Primary Bedroom).
Sold for $775,000
$775,000
24276 GALLBERRY DRIVE, VENICE, FL 34293
3beds
2,044sqft
Single Family Residence
Built in 2017
7,047 Square Feet Lot
$705,700 Zestimate®
$379/sqft
$3,850 Estimated rent
Home value
$705,700
$663,000 - $748,000
$3,850/mo
Zestimate® history
Owner options
List your home for rent
$3,850/mo
Rent Zestimate®
Find your next renter with Zillow Rental Manager. Plus, with online applications, you can quickly screen prospective tenants – for free.
$3,850/mo
Rent Zestimate®
Refinance and save
$5,883/mo
Est. payment
Refinancing to a lower rate could help reduce your monthly payments and save thousands over the life of the loan.
$5,883/mo
Est. payment
Explore your selling options
Work with a Zillow partner agent
Leverage their expertise and Zillow's premium Showcase listings to get your home seen by more buyers.
Get startedList with your own agent
Get your home in front of millions of buyers by listing it on Zillow.
Learn how to do itSell it yourself
Take full control of how buyers see your home on Zillow by listing For Sale by Owner (FSBO).
List your homeWhat's special
Resort-style poolModern amenitiesLarge islandTennis courtsGas stoveFull-size bathroomMaster suite
Zillow last checked:
Listing updated:
Listed by:
Debi Harman 612-280-4168,
RE/MAX ALLIANCE GROUP 941-486-8686,
Lisa Marie Zambuto 941-882-2005,
RE/MAX ALLIANCE GROUP
Bought with:
Clark Bowman, 3365989
COLDWELL BANKER REALTY
Source: Stellar MLS,MLS#: D6133317 Originating MLS: Venice
Originating MLS: Venice
Facts & features
Interior
Bedrooms & bathrooms
- Bedrooms: 3
- Bathrooms: 2
- Full bathrooms: 2
Rooms
- Room types: Den/Library/Office, Family Room, Dining Room, Great Room, Utility Room
Primary bedroom
- Features: En Suite Bathroom, Walk-In Closet(s)
- Level: First
Primary bathroom
- Features: Ceiling Fan(s), Dual Sinks, En Suite Bathroom, Exhaust Fan, Garden Bath, Stone Counters, Tub with Separate Shower Stall
- Level: First
Bathroom 2
- Features: Shower No Tub
- Level: First
Bathroom 2
- Features: Shower No Tub
- Level: First
Balcony porch lanai
- Features: Ceiling Fan(s)
- Level: First
Den
- Level: First
Dinette
- Features: Breakfast Bar
- Level: First
Dining room
- Level: First
Great room
- Level: First
Kitchen
- Features: Breakfast Bar, Kitchen Island, Granite Counters, Pantry
- Level: First
Heating
- Central, Electric, Heat Pump
Cooling
- Central Air
Appliances
- Included: Oven, Cooktop, Dishwasher, Dryer, Electric Water Heater, Microwave, Refrigerator, Washer
- Laundry: Inside, Laundry Room
Features
- Built-in Features, Ceiling Fan(s), Central Vacuum, Eating Space In Kitchen, High Ceilings, In Wall Pest System, Kitchen/Family Room Combo, L Dining, Primary Bedroom Main Floor, Open Floorplan, Pest Guard System, Solid Surface Counters, Solid Wood Cabinets, Walk-In Closet(s)
- Flooring: Ceramic Tile, Engineered Hardwood
- Doors: French Doors, Sliding Doors
- Windows: Blinds, Rods, Window Treatments, Hurricane Shutters, Hurricane Shutters/Windows
- Has fireplace: No
Interior area
- Total structure area: 2,876
- Total interior livable area: 2,044 sqft
Property
Parking
- Total spaces: 2
- Parking features: Covered, Driveway, Garage Door Opener, Ground Level
- Attached garage spaces: 2
- Has uncovered spaces: Yes
- Details: Garage Dimensions: 20x20
Features
- Levels: One
- Stories: 1
- Patio & porch: Covered, Enclosed, Front Porch, Patio, Porch, Rear Porch, Screened
- Exterior features: Dog Run, Gray Water System, Irrigation System, Lighting, Rain Gutters, Sidewalk, Sprinkler Metered, Tennis Court(s)
- Has private pool: Yes
- Pool features: Child Safety Fence, Gunite, Heated, In Ground, Salt Water, Screen Enclosure, Tile
- Has spa: Yes
- Spa features: Heated, In Ground
- Has view: Yes
- View description: Golf Course, Trees/Woods, Water, Pond
- Has water view: Yes
- Water view: Water,Pond
- Waterfront features: Pond
- Body of water: N/A
Lot
- Size: 7,047 Square Feet
- Dimensions: 52 x 135.5
- Features: Cleared, Drainage Canal, City Lot, In County, Landscaped, Level, Near Golf Course, On Golf Course, Above Flood Plain, Non Toxic Fertilizer/Pesticides
- Residential vegetation: Mature Landscaping, Trees/Landscaped, Wooded
Details
- Additional parcels included: no
- Parcel number: 0466050037
- Zoning: RE1
- Special conditions: None
Construction
Type & style
- Home type: SingleFamily
- Architectural style: Florida,Mediterranean
- Property subtype: Single Family Residence
Materials
- Block, Stucco
- Foundation: Slab
- Roof: Tile
Condition
- Completed
- New construction: No
- Year built: 2017
Details
- Builder model: Florencia
- Builder name: WCI
Utilities & green energy
- Sewer: Public Sewer
- Water: Canal/Lake For Irrigation, Public
- Utilities for property: Cable Available, Cable Connected, Electricity Available, Electricity Connected, Fire Hydrant, Private, Sewer Available, Sewer Connected, Sprinkler Meter, Sprinkler Recycled, Street Lights, Underground Utilities, Water Available, Water Connected
Green energy
- Construction elements: Conserving Methods
- Water conservation: Gray Water System, Water Recycling, Fl. Friendly/Native Landscape, Rain Water Harvesting
Community & HOA
Community
- Security: Fire Alarm, Gated Community, Security Gate, Security Lights, Smoke Detector(s), Fire/Smoke Detection Integration
- Pet fee: $0 monthly
- Subdivision: SARASOTA NATIONAL PHASE 4
HOA
- Has HOA: Yes
- HOA fee: $867 monthly
- HOA name: Melissa Neville
Location
- Region: Venice
Financial & listing details
- Price per square foot: $379/sqft
- Tax assessed value: $528,900
- Annual tax amount: $9,520
- Date on market: 11/9/2023
- Cumulative days on market: 26 days
- Listing terms: Cash,Conventional,FHA,VA Loan
- Ownership: Fee Simple
- Total actual rent: 0
- Electric utility on property: Yes
- Road surface type: Paved, Asphalt
Price history
| Date | Event | Price |
|---|---|---|
| 1/16/2024 | Sold | $775,000-2.5%$379/sqft |
Source:  Stellar MLS #D6133317 Report a problem Stellar MLS #D6133317 Report a problem | ||
| 12/11/2023 | Pending sale | $795,000$389/sqft |
Source: Stellar MLS #D6133317 Report a problem | ||
| 12/8/2023 | Listed for sale | $795,000$389/sqft |
Source: Stellar MLS #D6133317 Report a problem | ||
| 12/2/2023 | Pending sale | $795,000$389/sqft |
Source: Stellar MLS #D6133317 Report a problem | ||
| 11/11/2023 | Price change | $795,000+0.8%$389/sqft |
Source: Stellar MLS #D6133317 Report a problem | ||
| 11/9/2023 | Listed for sale | $789,000-3.8%$386/sqft |
Source: Stellar MLS #D6133317 Report a problem | ||
| 2/16/2022 | Sold | $820,000+65.4%$401/sqft |
Source: Public Record Report a problem | ||
| 3/2/2017 | Sold | $495,900$243/sqft |
Source: Public Record Report a problem | ||
Public tax history
| Year | Property taxes | Tax assessment |
|---|---|---|
| 2025 | $8,308 -7.8% | $528,900 -11.3% |
| 2024 | $9,016 -5.3% | $596,300 -7.1% |
| 2023 | $9,520 +55.4% | $642,000 +66.4% |
| 2022 | $6,125 +0.7% | $385,921 +3% |
| 2021 | $6,082 -2.9% | $374,681 +1.4% |
| 2020 | $6,265 +2.5% | $369,508 +2.3% |
| 2019 | $6,112 | $361,200 -5.3% |
| 2018 | $6,112 -9% | $381,300 +530.2% |
| 2017 | $6,716 | $60,500 |
Find assessor info on the county website
Neighborhood: 34293
Nearby homes
- $440,0002 bd2 ba1.7k sqft23900 Waverly Cir, Venice, FL 34293Sold

- $546,3003 bd2 ba1.8k sqft23894 Waverly Cir, Venice, FL 34293Off Market

- $975,0003 bd4 ba2.7k sqft10760 Ironbridge Dr, Venice, FL 34293Sold

- $527,2003 bd4 ba2.4k sqft23901 Waverly Cir, Venice, FL 34293Off Market
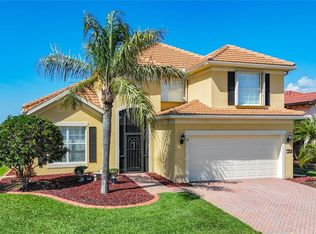
- $493,2002 bd2 ba-- sqft23888 Waverly Cir, Venice, FL 34293Off Market
- $1,100,0003 bd3 ba2.9k sqft10766 Ironbridge Dr, Venice, FL 34293Sold
- $455,0002 bd2 ba1.7k sqft23895 Waverly Cir, Venice, FL 34293Sold
- $1,002,1003 bd4 ba3.1k sqft10754 Ironbridge Dr, Venice, FL 34293Off Market
Nearby schools
GreatSchools rating
- 9/10Taylor Ranch Elementary SchoolGrades: PK-5Distance: 0.7 mi
- 7/10Venice Middle SchoolGrades: 6-8Distance: 2.9 mi
- 7/10Venice Senior High SchoolGrades: 9-12Distance: 6.4 mi
Schools provided by the listing agent
- Elementary: Taylor Ranch Elementary
- Middle: Venice Area Middle
- High: Venice Senior High
Source: Stellar MLS. This data may not be complete. We recommend contacting the local school district to confirm school assignments for this home.
Get a cash offer in 3 minutes
Find out how much your home could sell for in as little as 3 minutes with a no-obligation cash offer.
Estimated market value
$705,700
Get a cash offer in 3 minutes
Find out how much your home could sell for in as little as 3 minutes with a no-obligation cash offer.
Estimated market value
$705,700
- Florida
- Sarasota County
- Venice
- 34293
- 24276 GALLBERRY DRIVE
Nearby cities
Nearby neighborhoods
Nearby zip codes
Other Venice Topics
