Discover Your Dream Home at Sarasota National! Make it yours today! This stunning WCI built, Islamorada floor plan, features 3 spacious bedrooms, 3 luxurious baths, and a den with french doors along with an open concept living/dining room. It’s perfect for family life or entertaining. As you enter through the screened entryway, the foyer invites you into a grand great room with breathtaking views of the serene pond and protected preserve—vistas that are guaranteed to remain unobstructed. The outdoor space is a true entertainer's delight, featuring panoramic screens, an outdoor kitchen, with room to relax as well as plenty of room to grab some sun. This floorplan creates a tranquil sanctuary for enjoying your favorite beverage while watching local wildlife along the tranquil water. The gourmet kitchen is a chef's paradise, equipped with 42" cabinets, soft-close drawers, and pull-out shelves. With ample storage and counterspace, including a designer door walk-in pantry, this kitchen offers functionality without compromising style. The third guest room is an en-suite offering guest’s total privacy. The master bedroom features a walk-in shower, dual sinks, a linen closet, and an extra large walk-in closet. Additional features of this exquisite home include plantation shutters throughout, double 7½” crown moldings in the living room, crown molding headers above glass sliding doors and windows, custom lighting and fans, and a 2-car garage. As part of the Sarasota National golf community, you'll enjoy two Golf Memberships deeded to the home that are managed by Troon Golf. There are no buy-in or equity fees. The golf is paid for in the HOA for the golf community. Furthermore, the amenities in Sarasota National will wow you. More than eight miles of walking paths, a large spa pool, lap pool, hot tub, 7000 sq ft fitness center, coffee lounge, library, card room, pickleball, tennis, bocce ball and a play area for the "Littles" in our life. Golf homes also have access to four restaurants onsite, Palm Dining, Palm Lounge, the Tiki Bar and the 19th Hole. You really never have to leave. You get all of this plus the benefits of living in a Silver Certified Audubon Community where the community and wildlife live in harmony. Sarasota National has dedicated more than 1,300 acres onsite to wildlife preservation, making it a wonderful place to connect with nature. Visit Sarasota National and you will be impressed - it is a beautiful community to live and play in. Experience a lifestyle of luxury and tranquility at Sarasota National! Make it home today! This home is being sold Turnkey/Furnished. Furnishings sold separately via separate contract.
Sold for $775,000
$775,000
23889 Waverly Cir, Venice, FL 34293
3beds
2,194sqft
Single Family Residence
Built in 2015
7,958 Square Feet Lot
$767,300 Zestimate®
$353/sqft
$4,402 Estimated rent
Home value
$767,300
$698,000 - $844,000
$4,402/mo
Zestimate® history
Owner options
List your home for rent
$4,402/mo
Rent Zestimate®
Find your next renter with Zillow Rental Manager. Plus, with online applications, you can quickly screen prospective tenants – for free.
$4,402/mo
Rent Zestimate®
Refinance and save
$5,953/mo
Est. payment
Refinancing to a lower rate could help reduce your monthly payments and save thousands over the life of the loan.
$5,953/mo
Est. payment
Explore your selling options
Work with a Zillow partner agent
Leverage their expertise and Zillow's premium Showcase listings to get your home seen by more buyers.
Get startedList with your own agent
Get your home in front of millions of buyers by listing it on Zillow.
Learn how to do itSell it yourself
Take full control of how buyers see your home on Zillow by listing For Sale by Owner (FSBO).
List your homeWhat's special
Outdoor kitchenDesigner door walk-in pantryDen with french doorsPlantation shutters throughoutCustom lighting and fansPanoramic screensScreened entryway
Zillow last checked:
Listing updated:
Listed by:
Debi Harman 612-220-2225,
KELLER WILLIAMS ISLAND LIFE REAL ESTATE 941-254-6467,
Karen Spieler 704-609-8875,
KELLER WILLIAMS ISLAND LIFE REAL ESTATE
Bought with:
Kathleen Brengle, 3557344
TOMLIN, ST CYR & ASSOCIATES LLC
Source: Stellar MLS,MLS#: D6145046 Originating MLS: Venice
Originating MLS: Venice
Facts & features
Interior
Bedrooms & bathrooms
- Bedrooms: 3
- Bathrooms: 3
- Full bathrooms: 3
Rooms
- Room types: Den/Library/Office, Utility Room
Primary bedroom
- Features: En Suite Bathroom, Walk-In Closet(s)
- Level: First
- Dimensions: 17x11.5
Bedroom 2
- Features: Walk-In Closet(s)
- Level: First
Bedroom 3
- Features: En Suite Bathroom, Built-in Closet
- Level: First
Bathroom 1
- Features: En Suite Bathroom, Linen Closet
- Level: First
Bathroom 2
- Features: Tub With Shower, No Closet
- Level: First
Balcony porch lanai
- Level: First
Dining room
- Features: No Closet
- Level: First
Great room
- Level: First
- Dimensions: 17x25
Great room
- Features: No Closet
- Level: First
Kitchen
- Features: Pantry, Built-in Closet
- Level: First
- Dimensions: 10x18
Office
- Features: No Closet
- Level: First
Heating
- Electric, Heat Pump
Cooling
- Central Air
Appliances
- Included: Bar Fridge, Dishwasher, Disposal, Dryer, Electric Water Heater, Microwave, Refrigerator, Washer
- Laundry: Laundry Room
Features
- Built-in Features, Ceiling Fan(s), Coffered Ceiling(s), Crown Molding, In Wall Pest System, Kitchen/Family Room Combo, Living Room/Dining Room Combo, Open Floorplan, Primary Bedroom Main Floor, Solid Surface Counters, Walk-In Closet(s)
- Flooring: Carpet, Tile
- Doors: Outdoor Kitchen, Sliding Doors
- Windows: Shutters, Window Treatments
- Has fireplace: No
Interior area
- Total structure area: 2,946
- Total interior livable area: 2,194 sqft
Property
Parking
- Total spaces: 2
- Parking features: Assigned, Covered, Driveway, Garage Door Opener
- Attached garage spaces: 2
- Has uncovered spaces: Yes
- Details: Garage Dimensions: 22x22
Features
- Levels: One
- Stories: 1
- Patio & porch: Covered, Deck, Enclosed, Front Porch, Patio, Porch, Rear Porch, Screened
- Exterior features: Gray Water System, Irrigation System, Lighting, Outdoor Kitchen, Private Yard, Sidewalk
- Has private pool: Yes
- Pool features: Gunite, Heated, In Ground, Salt Water, Screen Enclosure
- Has view: Yes
- View description: Park/Greenbelt, Water, Pond
- Has water view: Yes
- Water view: Water,Pond
- Waterfront features: Pond
Lot
- Size: 7,958 Square Feet
- Dimensions: 48 x 135
- Features: Cleared, Greenbelt, In County, Landscaped, Level, Near Golf Course, Private, Sidewalk
- Residential vegetation: Mature Landscaping, Trees/Landscaped
Details
- Parcel number: 0465018340
- Zoning: RE1
- Special conditions: None
Construction
Type & style
- Home type: SingleFamily
- Architectural style: Florida,Mediterranean
- Property subtype: Single Family Residence
Materials
- Block, Stucco
- Foundation: Slab
- Roof: Tile
Condition
- Completed
- New construction: No
- Year built: 2015
Details
- Builder model: Islamorada
- Builder name: WCI
Utilities & green energy
- Sewer: Public Sewer
- Water: Canal/Lake For Irrigation, Public
- Utilities for property: BB/HS Internet Available, Cable Connected, Electricity Connected, Private, Sewer Connected, Sprinkler Recycled, Street Lights, Underground Utilities, Water Connected
Community & HOA
Community
- Features: Fishing, Association Recreation - Owned, Clubhouse, Community Mailbox, Dog Park, Fitness Center, Gated Community - Guard, Golf, Irrigation-Reclaimed Water, No Truck/RV/Motorcycle Parking, Playground, Pool, Restaurant, Sidewalks, Tennis Court(s)
- Security: Gated Community, Security Gate, Security Lights, Smoke Detector(s)
- Pet fee: $0 monthly
- Subdivision: SARASOTA NATIONAL PH 1B
HOA
- Has HOA: Yes
- Amenities included: Cable TV, Clubhouse, Fitness Center, Gated, Golf Course, Park, Pickleball Court(s), Playground, Pool, Recreation Facilities, Spa/Hot Tub, Tennis Court(s), Vehicle Restrictions
- Services included: 24-Hour Guard, Cable TV, Common Area Taxes, Reserve Fund, Private Road, Recreational Facilities, Security, Trash
- HOA fee: $1,018 monthly
- HOA name: Christine Orsburn
- HOA phone: 941-244-4819
Location
- Region: Venice
Financial & listing details
- Price per square foot: $353/sqft
- Tax assessed value: $527,800
- Annual tax amount: $8,482
- Date on market: 12/13/2025
- Cumulative days on market: 235 days
- Listing terms: Cash
- Ownership: Fee Simple
- Total actual rent: 0
- Electric utility on property: Yes
- Road surface type: Paved, Asphalt
Price history
| Date | Event | Price |
|---|---|---|
| 2/23/2026 | Sold | $775,000-2.5%$353/sqft |
Source:  Stellar MLS #D6145046 Report a problem Stellar MLS #D6145046 Report a problem | ||
| 2/3/2026 | Pending sale | $795,000$362/sqft |
Source: Stellar MLS #D6145046 Report a problem | ||
| 12/13/2025 | Listed for sale | $795,000$362/sqft |
Source: Stellar MLS #D6145046 Report a problem | ||
| 5/15/2023 | Sold | $795,000-5.1%$362/sqft |
Source: Public Record Report a problem | ||
| 4/24/2023 | Pending sale | $838,000$382/sqft |
Source: Stellar MLS #N6124469 Report a problem | ||
| 4/14/2023 | Price change | $838,000-2.3%$382/sqft |
Source: Stellar MLS #N6124469 Report a problem | ||
| 3/28/2023 | Price change | $858,000-1.4%$391/sqft |
Source: Stellar MLS #N6124469 Report a problem | ||
| 3/9/2023 | Price change | $870,000-1.1%$397/sqft |
Source: Stellar MLS #N6124469 Report a problem | ||
| 2/26/2023 | Price change | $880,000-2.1%$401/sqft |
Source: Stellar MLS #N6124469 Report a problem | ||
| 1/24/2023 | Price change | $899,000-2.8%$410/sqft |
Source: Stellar MLS #N6124469 Report a problem | ||
| 1/4/2023 | Listed for sale | $925,000+127.3%$422/sqft |
Source: Stellar MLS #N6124469 Report a problem | ||
| 1/19/2016 | Sold | $406,900$185/sqft |
Source: Public Record Report a problem | ||
Public tax history
| Year | Property taxes | Tax assessment |
|---|---|---|
| 2025 | $8,307 -7.8% | $527,800 -11.4% |
| 2024 | $9,014 +47.6% | $595,400 +55.5% |
| 2023 | $6,108 +2.4% | $382,964 +3% |
| 2022 | $5,966 +0.8% | $371,810 +3% |
| 2021 | $5,919 -2.4% | $360,981 +2.2% |
| 2020 | $6,064 +3% | $353,038 +2.3% |
| 2019 | $5,887 | $345,101 +1.9% |
| 2018 | $5,887 +2.9% | $338,666 +2.1% |
| 2017 | $5,719 +156.8% | $331,700 +13.3% |
| 2016 | $2,227 -58.6% | $292,700 +363.9% |
| 2015 | $5,375 +141.3% | $63,100 +120.6% |
| 2014 | $2,227 +454.6% | $28,600 |
| 2013 | $402 +1.4% | $28,600 +0.4% |
| 2012 | $396 +1.7% | $28,500 |
| 2011 | $389 -23.3% | $28,500 -21.7% |
| 2010 | $508 -28.8% | $36,400 -16.3% |
| 2009 | $714 | $43,500 -20.8% |
| 2008 | $714 | $54,900 |
Find assessor info on the county website
Neighborhood: 34293
Nearby homes
- $455,0002 bd2 ba1.7k sqft23895 Waverly Cir, Venice, FL 34293Sold

- $729,5003 bd4 ba2.3k sqft23883 Waverly Cir, Venice, FL 34293Off Market

- $534,4003 bd4 ba2.4k sqft23901 Waverly Cir, Venice, FL 34293Off Market
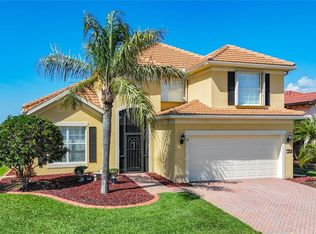
- $655,1003 bd3 ba2.1k sqft23877 Waverly Cir, Venice, FL 34293Off Market
- $672,9003 bd3 ba2.1k sqft23871 Waverly Cir, Venice, FL 34293Off Market
- $494,9002 bd2 ba-- sqft23888 Waverly Cir, Venice, FL 34293Off Market
- $552,1003 bd2 ba1.8k sqft23894 Waverly Cir, Venice, FL 34293Off Market
- $655,6003 bd2 ba2k sqft23882 Waverly Cir, Venice, FL 34293Off Market
Nearby schools
GreatSchools rating
- 9/10Taylor Ranch Elementary SchoolGrades: PK-5Distance: 0.6 mi
- 7/10Venice Middle SchoolGrades: 6-8Distance: 2.8 mi
- 7/10Venice Senior High SchoolGrades: 9-12Distance: 6.4 mi
Schools provided by the listing agent
- Elementary: Taylor Ranch Elementary
- Middle: Venice Area Middle
- High: Venice Senior High
Source: Stellar MLS. This data may not be complete. We recommend contacting the local school district to confirm school assignments for this home.
Get a cash offer in 3 minutes
Find out how much your home could sell for in as little as 3 minutes with a no-obligation cash offer.
Estimated market value
$767,300
Get a cash offer in 3 minutes
Find out how much your home could sell for in as little as 3 minutes with a no-obligation cash offer.
Estimated market value
$767,300
- Florida
- Sarasota County
- Venice
- 34293
- 23889 Waverly Cir
Nearby cities
Nearby neighborhoods
Nearby zip codes
Other Venice Topics
