Virtually Staged. Exquisite renovated home nestled in the gated elegance of Venetia. This beautifully maintained home offers privacy, space and effortless Florida lifestyle that buyers are searching for. 4 bedroom, 2 bath residence with dedicated office is ideally situated on a private, peaceful lot with preserve views and quietness -- where your mornings begin quietly on the lanai, and the afternoons unfold against the landscaped preserve backdrop, and every evening feels like your own private retreat. Thoughtfully reimagined with extensive high-end renovations, this exceptional home offers the perfect blend of luxury, comfort and modern design. Enter through the leaded double front door to the soaring foyer with 10 ft ceilings, 8 ft. doors and the Great Room ADORNED with A tray ceiling, crown molding throughout, ceramic file and luxury vinyl plank flooring creating a bright and inviting atmosphere. Abundant natural light and an open concept floor plan is designed for both elegant entertaining and everyday living. The spacious Great Room flows seamlessly to the oversized screened lanai with a breathtaking backdrop of lush landscaping and privacy galore and multiple sliders opening to the lanai for effortless indoor-outdoor living. The Kitchen features wood cabinetry, expansive counter space, and generous seating at the breakfast bar. Just beyond the sunlit eat-in Kitchen area you'll see this area is highlighted by a signature “aquarium” window offering comfortable seating for four and a view of your expansive lanai. The Primary Suite offers a spacious and private retreat and has a door leading to the lanai as well, a walk in closet and a large storage closet. The en-suite bath features a separate shower and walk in tub with private water closet. Three additional bedrooms offer flexibility for guests, or additional living space, exercise room, craft room the options have no boundaries. Off the Great Room facing the front is a dedicated office/flex room providing an ideal work-from-home space. This meticulously maintained home has been enhanced with numerous significant updates, including a NEW ROOF (2023), NEW HVAC SYSTEM (2021), HURRICANE IMPACT WINDOWS (2021), -- all this providing the new owners with complete peace of mind and added confidence coupled with being in an X FLOOD ZONE. A new Water Heater, Refrigerator, Water Softener, Completely Painted Interior, New Pavers in Front Driveway, Professionally Landscaped, New Flooring, Exterior Recently Power Washed and Painted -- plus more, make this a most desirable whether you are a "snowbird" or prefer to enjoy our Florida Sunshine year round as a resident, this is the PERFECT Home for you. An oversized garage provides ample space for multiple vehicles, storage or even a workshop setup, a bonus for practicality and flexibility. Venetia offers a resort-style lifestyle with a Grand Clubhouse, pool and spa, fitness center, tennis and pickleball courts, bocce courts, and a vibrant social calendar -- all this with a low HOA and no CDD fees. Ideally located just minutes to the historic downtown Venice with its boutique shops, art galleries, festive events, Venice Beach, Sharkeys, Wellen Park, medical services, golf courses, marinas, and our stunning Gulf Beaches. This is truly COASTAL LIVING, with WATERFRONT DINING only minutes away. This is what makes Venice one of Southwest Florida’s most desirable places to call home.
For sale
Price cut: $16K (7/6)
$499,000
5017 BELLA TERRA DRIVE, VENICE, FL 34293
4beds
1,824sqft
:
Get pre-qualified$3,338/mo
Single Family Residence
Built in 1999
8,000 Square Feet Lot
$480,200 Zestimate®
$274/sqft
$200/mo HOA
What's special
Exquisite renovated homeCompletely painted interiorDedicated officeAbundant natural lightOversized screened lanaiOpen concept floor planLarge storage closet
- 50 days |
- 684 |
- 31 |
Likely to sell faster than
Zillow last checked:
Listing updated:
Listed by:
Joyce Ingrassia, PA 508-259-4264,
COLDWELL BANKER REALTY 941-493-1000
Source: Stellar MLS,MLS#: D6147676 Originating MLS: Venice
Originating MLS: Venice
Facts & features
Interior
Bedrooms & bathrooms
- Bedrooms: 4
- Bathrooms: 2
- Full bathrooms: 2
Rooms
- Room types: Den/Library/Office, Utility Room
Primary bedroom
- Features: Ceiling Fan(s), Walk-In Closet(s)
- Level: First
- Area: 195 Square Feet
- Dimensions: 15x13
Bedroom 2
- Features: Ceiling Fan(s), Built-in Closet
- Level: First
- Area: 121 Square Feet
- Dimensions: 11x11
Bedroom 3
- Features: Ceiling Fan(s), Built-in Closet
- Level: First
- Area: 132 Square Feet
- Dimensions: 11x12
Bedroom 4
- Features: Ceiling Fan(s), Built-in Closet
- Level: First
- Area: 99 Square Feet
- Dimensions: 9x11
Primary bathroom
- Features: Built-In Shower Bench, En Suite Bathroom, Garden Bath, Handicapped Accessible, Tall Countertops, Walk-In Tub, Water Closet/Priv Toilet, Window/Skylight in Bath, Linen Closet
- Level: First
- Area: 90 Square Feet
- Dimensions: 9x10
Balcony porch lanai
- Level: First
Dining room
- Level: First
- Area: 91 Square Feet
- Dimensions: 7x13
Great room
- Features: Other
- Level: First
- Area: 391 Square Feet
- Dimensions: 23x17
Kitchen
- Features: Breakfast Bar, Pantry, Kitchen Island, Granite Counters, Storage Closet
- Level: First
- Area: 130 Square Feet
- Dimensions: 13x10
Office
- Features: No Closet
- Level: First
- Area: 99 Square Feet
- Dimensions: 9x11
Heating
- Central, Electric
Cooling
- Central Air
Appliances
- Included: Dishwasher, Disposal, Dryer, Kitchen Reverse Osmosis System, Microwave, Range, Refrigerator, Washer, Water Filtration System, Water Softener
- Laundry: In Garage
Features
- Accessibility Features, Cathedral Ceiling(s), Ceiling Fan(s), Chair Rail, Coffered Ceiling(s), Crown Molding, Eating Space In Kitchen, High Ceilings, Open Floorplan, Primary Bedroom Main Floor, Solid Surface Counters, Split Bedroom, Tray Ceiling(s), Walk-In Closet(s)
- Flooring: Carpet, Ceramic Tile, Porcelain Tile
- Doors: Sliding Doors
- Has fireplace: No
Interior area
- Total structure area: 2,497
- Total interior livable area: 1,824 sqft
Video & virtual tour
Property
Parking
- Total spaces: 2
- Parking features: Garage - Attached
- Attached garage spaces: 2
Accessibility
- Accessibility features: Accessible Full Bath
Features
- Levels: One
- Stories: 1
- Patio & porch: Covered, Deck, Enclosed, Front Porch, Rear Porch, Screened
- Exterior features: Garden, Irrigation System, Lighting, Private Yard, Rain Gutters, Sidewalk, Sprinkler Metered
- Has view: Yes
- View description: Garden, Trees/Woods
Lot
- Size: 8,000 Square Feet
- Features: Landscaped, Level, Sidewalk
- Residential vegetation: Mature Landscaping, Trees/Landscaped, Wooded
Details
- Parcel number: 0461060012
- Special conditions: None
Construction
Type & style
- Home type: SingleFamily
- Architectural style: Coastal,Mediterranean
- Property subtype: Single Family Residence
Materials
- Block, Stucco
- Foundation: Block, Slab
- Roof: Tile
Condition
- New construction: No
- Year built: 1999
Utilities & green energy
- Sewer: Public Sewer
- Water: Public
- Utilities for property: BB/HS Internet Available, Cable Connected, Electricity Connected, Public, Sewer Connected, Underground Utilities, Water Connected
Community & HOA
Community
- Features: Fishing, Association Recreation - Owned, Buyer Approval Required, Clubhouse, Deed Restrictions, Fitness Center, Gated Community - No Guard, Golf Carts OK, Irrigation-Reclaimed Water, Park, Pool, Sidewalks, Tennis Court(s)
- Pet fee: $0 monthly
- Subdivision: VENETIA PHASE 1A
HOA
- Has HOA: Yes
- Amenities included: Clubhouse, Fitness Center, Gated, Pickleball Court(s), Pool, Tennis Court(s)
- Services included: Common Area Taxes, Community Pool, Insurance, Maintenance Grounds, Manager, Pool Maintenance, Private Road, Recreational Facilities
- HOA fee: $200 monthly
- HOA name: sUNSTATE ASSOCIATION MANAGEMENT GROUP
- HOA phone: 941-870-4920
Location
- Region: Venice
Financial & listing details
- Price per square foot: $274/sqft
- Tax assessed value: $354,600
- Annual tax amount: $2,433
- Date on market: 6/10/2026
- Cumulative days on market: 51 days
- Listing terms: Cash,Conventional,FHA,VA Loan
- Ownership: Fee Simple
- Total actual rent: 0
- Electric utility on property: Yes
- Road surface type: Paved, Asphalt
Estimated market value
$480,200
$456,000 - $504,000
$2,412/mo
Price history
| Date | Event | Price |
|---|---|---|
| 7/6/2026 | Price change | $499,000-3.1%$274/sqft |
Source:  Stellar MLS #D6147676 Report a problem Stellar MLS #D6147676 Report a problem | ||
| 6/10/2026 | Listed for sale | $515,000+49.3%$282/sqft |
Source: Stellar MLS #D6147676 Report a problem | ||
| 1/11/2021 | Sold | $345,000-1.1%$189/sqft |
Source: Public Record Report a problem | ||
| 11/30/2020 | Pending sale | $349,000$191/sqft |
Source: WHITE SANDS REALTY GROUP FL #A4480472 Report a problem | ||
| 11/19/2020 | Price change | $349,000-2.8%$191/sqft |
Source: WHITE SANDS REALTY GROUP FL #A4480472 Report a problem | ||
| 10/21/2020 | Listed for sale | $359,000+634.2%$197/sqft |
Source: WHITE SANDS REALTY GROUP FL #A4480472 Report a problem | ||
| 4/21/1999 | Sold | $48,900$27/sqft |
Source: Public Record Report a problem | ||
Public tax history
| Year | Property taxes | Tax assessment |
|---|---|---|
| 2025 | $2,433 +4.8% | $296,773 +2.9% |
| 2024 | $2,320 +5.2% | $288,409 +3% |
| 2023 | $2,205 +3.1% | $280,009 +3% |
| 2022 | $2,139 +6.6% | $271,853 +6.6% |
| 2021 | $2,007 -24.3% | $255,100 +18.7% |
| 2020 | $2,653 +4% | $214,839 +2.3% |
| 2019 | $2,550 | $210,009 +1.9% |
| 2018 | $2,550 +2.9% | $206,093 +2.1% |
| 2017 | $2,479 -0.8% | $201,854 -15.3% |
| 2016 | $2,498 +1.7% | $238,400 -2.5% |
| 2015 | $2,457 -1.2% | $244,500 +27.4% |
| 2014 | $2,487 +0.2% | $191,892 |
| 2013 | $2,483 +2.8% | $191,892 +1.7% |
| 2012 | $2,416 +4.7% | $188,684 +3% |
| 2011 | $2,307 -1% | $183,188 +1.5% |
| 2010 | $2,330 +10% | $180,481 +2.7% |
| 2009 | $2,117 | $175,736 +0.1% |
| 2008 | $2,117 -4.4% | $175,560 +3% |
| 2007 | $2,215 | $170,447 +2.5% |
| 2006 | -- | $166,290 +4.5% |
| 2005 | -- | $159,147 +3% |
| 2004 | $2,265 -0.8% | $154,512 +1.9% |
| 2003 | $2,284 +0.8% | $151,631 +2.4% |
| 2002 | $2,265 +7.6% | $148,077 +1.6% |
| 2001 | $2,106 +3.4% | $145,745 +3% |
| 2000 | $2,036 | $141,500 |
Find assessor info on the county website
Monthly payment
Est. payment
Payment breakdown
Explore the cost of this home by adjusting the details. Changes won't be saved.Climate risks
Neighborhood: 34293
Nearby schools
GreatSchools rating
- 9/10Taylor Ranch Elementary SchoolGrades: PK-5Distance: 2.3 mi
- 7/10Venice Middle SchoolGrades: 6-8Distance: 3.7 mi
- 7/10Venice Senior High SchoolGrades: 9-12Distance: 4.7 mi
Schools provided by the listing agent
- Elementary: Taylor Ranch Elementary
- Middle: Venice Area Middle
- High: Venice Senior High
Source: Stellar MLS. This data may not be complete. We recommend contacting the local school district to confirm school assignments for this home.
- $439,2003 bd2 ba1.8k sqft5015 Bella Terra Dr, Venice, FL 34293Off Market
- $559,0003 bd2 ba2.4k sqft5019 Bella Terra Dr, Venice, FL 34293Sold
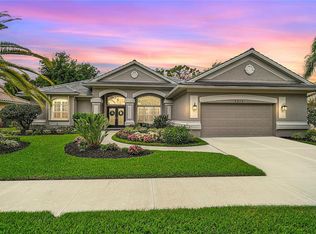
- $255,0002 bd2 ba1.7k sqft119 Sandstone Cir, Venice, FL 34293Off Market
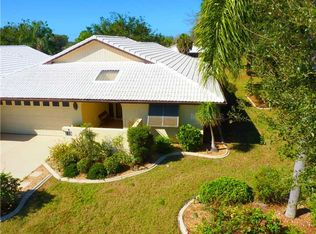
- $615,5003 bd2 ba3.5k sqft5016 Bella Terra Dr, Venice, FL 34293Off Market
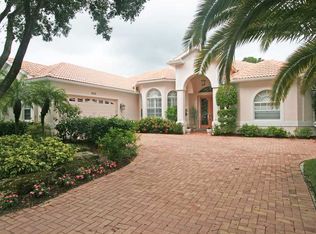
- $590,0002 bd2 ba2.1k sqft5018 Bella Terra Dr, Venice, FL 34293Sold
- $448,3003 bd2 ba1.8k sqft5013 Bella Terra Dr, Venice, FL 34293Off Market
- $393,7002 bd2 ba1.9k sqft5021 Bella Terra Dr, Venice, FL 34293Off Market
- $239,3002 bd2 ba1.7k sqft118 Sandstone Cir, Venice, FL 34293Off Market
A local agent can set up tours, give advice and negotiate with sellers.
A local lender can help you make sure your offer is ready when you are.
Similar homes
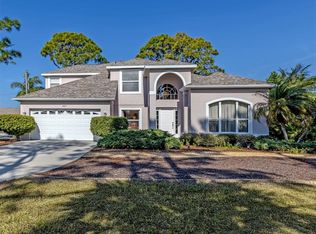
- $495,0003 bd3 ba2.5k sqft897 COLONIAL ROAD, VENICE, FL 34293For Sale
 MLS ID #N6143498, Gwen Heggan, PREMIER SOTHEBYS INTL REALTY. Stellar MLS
 - $439,5003 bd2 ba2.1k sqft5879 MADISON ROAD, VENICE, FL 34293For Sale
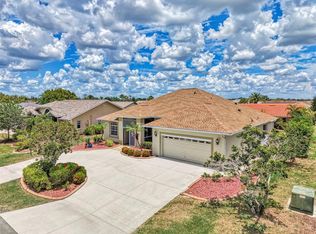 MLS ID #N6144241, Eric Martell P.A, MEDWAY REALTY. Stellar MLS
 - $449,5003 bd2 ba1.9k sqft1480 LAKESIDE DRIVE, VENICE, FL 34293For Sale
 MLS ID #N6144835, Joanna Belka, EXIT KING REALTY. Stellar MLS
 - $589,9004 bd2 ba2.2k sqft20745 GRANLAGO DRIVE, VENICE, FL 34293For Sale
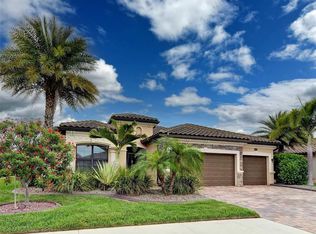 MLS ID #N6144581, Mary Mayo, CENTURY 21 SCHMIDT REAL ESTATE. Stellar MLS
 - $425,0004 bd3 ba2.5k sqft12600 RICHEZZA DRIVE, VENICE, FL 34293For SaleMLS ID #A4695854, Abigail Lange, HOUSE MATCH. Stellar MLS
- $434,0002 bd2 ba1.8k sqft905 BRAMLEY COURT #9, VENICE, FL 34293For SaleMLS ID #N6144741, Debi Cohoon, PREMIER SOTHEBYS INTL REALTY. Stellar MLS
- $374,0003 bd2 ba1.7k sqft737 POND LILY WAY, VENICE, FL 34293For SaleMLS ID #N6143780, Debra Villari, BERKSHIRE HATHAWAY HOMESERVICES FLORIDA REALTY. Stellar MLS
- $429,0002 bd2 ba1.9k sqft20612 CAPELLO DRIVE, VENICE, FL 34292For SaleMLS ID #N6145109, Lisa King, HOMESMART. Stellar MLS
- $609,9004 bd4 ba2.5k sqft19267 KIRELLA STREET, VENICE, FL 34293For SaleMLS ID #N6142019, Jane Hurman, GULF SHORES REALTY ERA POWERED. Stellar MLS
- $459,0003 bd2 ba1.8k sqft711 BACK NINE DRIVE, VENICE, FL 34285For SaleMLS ID #N6142445, Jennifer Magoon, COLDWELL BANKER REALTY. Stellar MLS
- $574,0003 bd2 ba2k sqft417 WELLINGTON COURT, VENICE, FL 34292For SaleMLS ID #N6144393, Debi Cohoon, PREMIER SOTHEBYS INTL REALTY. Stellar MLS
- $335,0002 bd2 ba1.7k sqft318 LANGHOLM DRIVE, VENICE, FL 34293For SaleMLS ID #C7527414, Christopher Grant, GRANT TEAM REAL ESTATE, LLC. Stellar MLS
- $443,9003 bd2 ba1.6k sqft311 LANSBROOK DRIVE, VENICE, FL 34292For SaleMLS ID #N6143177, Angie McWilliams, EXIT KING REALTY. Stellar MLS
- $424,9003 bd2 ba1.5k sqft1842 SAN SILVESTRO DRIVE, VENICE, FL 34285For SaleMLS ID #N6144590, Frank Koziel, PA, COLDWELL BANKER REALTY. Stellar MLS
- $635,0004 bd3 ba2.5k sqft311 WILD PINE WAY, VENICE, FL 34292For SaleMLS ID #N6144613, Anna Garrison, CENTURY 21 SCHMIDT REAL ESTATE. Stellar MLS
- $360,0002 bd2 ba1.6k sqft4831 SUMMERTREE ROAD, VENICE, FL 34293For SaleMLS ID #N6139384, Theresa Kimbrell, COLDWELL BANKER REALTY. Stellar MLS
- $424,0003 bd2 ba2.2k sqft111 WAYFOREST DRIVE, VENICE, FL 34292For SaleMLS ID #N6143046, Debi Cohoon, PREMIER SOTHEBYS INTL REALTY. Stellar MLS
- $515,0003 bd2 ba1.5k sqft11455 BLACKFIN STREET, VENICE, FL 34292For SaleMLS ID #A4687737, Brenda Hill, EXIT KING REALTY. Stellar MLS
- $439,0002 bd2 ba1.9k sqft11500 DANCING RIVER DRIVE, VENICE, FL 34292For SaleMLS ID #A4682978, Grace Bergeron, MS REALTY MICKEY SCHWEITZER & ASSOCIATES LLC. Stellar MLS
- $595,0003 bd2 ba2.2k sqft514 SUMMERFIELD WAY, VENICE, FL 34292For SaleMLS ID #A4677836, Lisa Marie Zambuto, RE/MAX ALLIANCE GROUP. Stellar MLS
