NEW and IMPROVED PRICE! Exquisite residence in a distinguished gated community. Don't let this 2 bedroom stop you from previewing this stunning home, the custom DEN/STUDY can serve as a third bedroom based on your family needs or overflow guests. Nestled in the secure and desirable gated community of Venetia, this meticulously maintained residence offers an unparalleled living experience defined by luxury, comfort and cultivated design. Boasting a surplus of upgrades and improvements, this solar-heated pool home presents a rare opportunity to acquire an exceptional property. The home's exterior exudes timeless elegance, enhanced by a newly painted facade, a new tile roof with an integrated rain gutter system and a gracefully circular driveway. Equipped with comprehensive hurricane shutters on all windows and doors, along with upgraded Pella insulated windows, residents can enjoy peace of mind and energy efficiency. Enter to discover a haven of refined living spaces. The interior has been thoughtfully remodeled, featuring new porcelain tile and laminated wood flooring throughout, complemented by designer lighting fixtures and fans. Coffered ceilings add architectural interest and grandeur to the living areas. Plantation shutters and custom drapery adorn the windows, providing privacy and an added layer of elegance. The heart of the home lies in its beautifully remodeled kitchen, showcasing granite countertops and premium appliances. Both the kitchen and baths have been lavishly updated with meticulous attention to detail. A custom-built study, complete with bespoke wood cabinets, an integrated desk and elegant glass French doors, provides an ideal space for work or quiet contemplation. The home features zoned cooling and heating system, ensuring optimal comfort throughout the year. Go outside to discover a private backyard oasis, complete with a resurfaced pool featuring new solar panels for efficient heating and a new pool pump. The screened-in front door enclosure allows for enjoying refreshing breezes while maintaining security and privacy. This exceptional property represents a harmonious blend of luxury, functionality and peace of mind. It is ideally suited for discerning buyers seeking a move-in-ready home with unparalleled amenities and a prime location in a secure and desirable community. Included with the sale are 6 TVs, 2 soundbars, all patio furniture, and work bench and tools. Schedule your private showing today and make this your next home!
Sold for $590,000
$590,000
5018 Bella Terra Dr, Venice, FL 34293
2beds
2,171sqft
Single Family Residence
Built in 2000
9,601 Square Feet Lot
$570,000 Zestimate®
$272/sqft
$3,089 Estimated rent
Home value
$570,000
$513,000 - $633,000
$3,089/mo
Zestimate® history
Owner options
List your home for rent
$3,089/mo
Rent Zestimate®
Find your next renter with Zillow Rental Manager. Plus, with online applications, you can quickly screen prospective tenants – for free.
$3,089/mo
Rent Zestimate®
Refinance and save
$3,967/mo
Est. payment
Refinancing to a lower rate could help reduce your monthly payments and save thousands over the life of the loan.
$3,967/mo
Est. payment
Explore your selling options
Work with a Zillow partner agent
Leverage their expertise and Zillow's premium Showcase listings to get your home seen by more buyers.
Get startedList with your own agent
Get your home in front of millions of buyers by listing it on Zillow.
Learn how to do itSell it yourself
Take full control of how buyers see your home on Zillow by listing For Sale by Owner (FSBO).
List your homeWhat's special
Solar-heated poolResurfaced poolGranite countertopsNewly painted facadePrivate backyard oasisCustom-built studyPremium appliances
Zillow last checked:
Listing updated:
Listed by:
Kim Vogel 413-221-4261,
PREMIER SOTHEBYS INTL REALTY 941-412-3323
Bought with:
Laura Singer, 3507126
PREMIER SOTHEBYS INTL REALTY
Jennifer Fisher, 3463321
PREMIER SOTHEBYS INTL REALTY
Source: Stellar MLS,MLS#: N6139109 Originating MLS: Venice
Originating MLS: Venice
Facts & features
Interior
Bedrooms & bathrooms
- Bedrooms: 2
- Bathrooms: 2
- Full bathrooms: 2
Rooms
- Room types: Den/Library/Office, Utility Room
Primary bedroom
- Features: Walk-In Closet(s)
- Level: First
Bedroom 2
- Features: Built-in Closet
- Level: First
Den
- Level: First
Dinette
- Level: First
Dining room
- Level: First
Great room
- Level: First
Kitchen
- Level: First
Heating
- Central, Electric
Cooling
- Central Air, Zoned
Appliances
- Included: Dishwasher, Disposal, Dryer, Electric Water Heater, Microwave, Range, Range Hood, Washer
- Laundry: Inside, Laundry Room
Features
- Built-in Features, Ceiling Fan(s), Coffered Ceiling(s), Crown Molding, Eating Space In Kitchen, High Ceilings, Kitchen/Family Room Combo, L Dining, Open Floorplan, Primary Bedroom Main Floor, Solid Surface Counters, Split Bedroom, Stone Counters, Thermostat, Walk-In Closet(s)
- Flooring: Luxury Vinyl, Porcelain Tile
- Doors: Outdoor Shower, Sliding Doors
- Windows: Drapes, Shades, Shutters, Thermal Windows, Window Treatments, Hurricane Shutters
- Has fireplace: No
Interior area
- Total structure area: 3,124
- Total interior livable area: 2,171 sqft
Property
Parking
- Total spaces: 2
- Parking features: Garage - Attached
- Attached garage spaces: 2
Features
- Levels: One
- Stories: 1
- Patio & porch: Covered, Front Porch, Patio, Screened
- Exterior features: Irrigation System, Lighting, Outdoor Shower, Sidewalk
- Has private pool: Yes
- Pool features: Heated, In Ground, Screen Enclosure, Solar Heat
- Has view: Yes
- View description: Pool, Trees/Woods
Lot
- Size: 9,601 Square Feet
- Features: In County, Landscaped, Private, Sidewalk
- Residential vegetation: Mature Landscaping, Trees/Landscaped, Wooded
Details
- Parcel number: 0461060027
- Zoning: RSF4
- Special conditions: None
Construction
Type & style
- Home type: SingleFamily
- Architectural style: Florida
- Property subtype: Single Family Residence
Materials
- Block, Stucco
- Foundation: Slab
- Roof: Tile
Condition
- New construction: No
- Year built: 2000
Utilities & green energy
- Sewer: Public Sewer
- Water: Public
- Utilities for property: Cable Available, Electricity Connected, Phone Available, Sewer Connected, Water Connected
Community & HOA
Community
- Features: Association Recreation - Owned, Clubhouse, Deed Restrictions, Fitness Center, Gated Community - No Guard, Pool, Sidewalks, Tennis Court(s)
- Security: Gated Community
- Pet fee: $0 monthly
- Subdivision: VENETIA PH 1A
HOA
- Has HOA: Yes
- Amenities included: Clubhouse, Fitness Center, Gated, Pool, Shuffleboard Court, Tennis Court(s)
- Services included: Cable TV, Community Pool, Manager, Private Road
- HOA fee: $209 monthly
- HOA name: Sunstate Mgt / Brian Rivenbark
- HOA phone: 941-870-4920
- Second HOA name: Lighthouse Real Manage
Location
- Region: Venice
Financial & listing details
- Price per square foot: $272/sqft
- Tax assessed value: $454,500
- Annual tax amount: $3,957
- Date on market: 6/5/2025
- Cumulative days on market: 45 days
- Listing terms: Cash,Conventional,FHA,VA Loan
- Ownership: Fee Simple
- Total actual rent: 0
- Electric utility on property: Yes
- Road surface type: Paved, Asphalt
Price history
| Date | Event | Price |
|---|---|---|
| 8/22/2025 | Sold | $590,000-5.6%$272/sqft |
Source:  Stellar MLS #N6139109 Report a problem Stellar MLS #N6139109 Report a problem | ||
| 7/20/2025 | Pending sale | $624,900$288/sqft |
Source: Stellar MLS #N6139109 Report a problem | ||
| 7/1/2025 | Price change | $624,900-2.2%$288/sqft |
Source: Stellar MLS #N6139109 Report a problem | ||
| 6/5/2025 | Listed for sale | $639,000+884.6%$294/sqft |
Source: Stellar MLS #N6139109 Report a problem | ||
| 2/11/2000 | Sold | $64,900$30/sqft |
Source: Public Record Report a problem | ||
Public tax history
| Year | Property taxes | Tax assessment |
|---|---|---|
| 2025 | $4,133 +4.4% | $328,514 +2.9% |
| 2024 | $3,957 +4.3% | $319,256 +3% |
| 2023 | $3,794 +2.7% | $309,957 +3% |
| 2022 | $3,694 +2.4% | $300,929 +3% |
| 2021 | $3,606 -0.1% | $292,164 +1.4% |
| 2020 | $3,611 +3.7% | $288,130 +2.3% |
| 2019 | $3,483 | $281,652 +1.9% |
| 2018 | $3,483 +2.5% | $276,400 -5.1% |
| 2017 | $3,398 -6.1% | $291,378 -5.2% |
| 2016 | $3,617 +1.7% | $307,400 -0.4% |
| 2015 | $3,555 -1.3% | $308,700 +14% |
| 2014 | $3,603 +0.1% | $270,725 |
| 2013 | $3,600 +2.7% | $270,725 +1.7% |
| 2012 | $3,504 +2.4% | $266,200 +0.7% |
| 2011 | $3,424 -1.1% | $264,265 +1.5% |
| 2010 | $3,463 +10.2% | $260,360 +2.7% |
| 2009 | $3,144 | $253,515 +0.1% |
| 2008 | $3,144 -2.4% | $253,262 +3% |
| 2007 | $3,220 | $245,885 +2.5% |
| 2006 | -- | $239,888 +3% |
| 2005 | -- | $232,901 +3% |
| 2004 | $3,366 -1% | $226,117 +1.9% |
| 2003 | $3,400 +1.3% | $221,901 +2.4% |
| 2002 | $3,356 +7.8% | $216,700 -6.5% |
| 2001 | $3,115 +250.5% | $231,700 +282.3% |
| 2000 | $889 | $60,600 |
Find assessor info on the county website
Neighborhood: 34293
Nearby homes
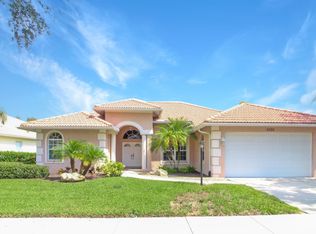
- $452,9003 bd2 ba2k sqft5020 Bella Terra Dr, Venice, FL 34293Off Market
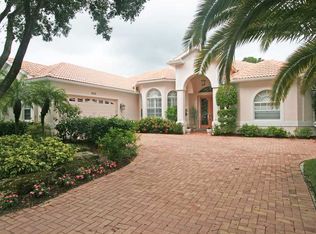
- $618,4003 bd2 ba3.5k sqft5016 Bella Terra Dr, Venice, FL 34293Off Market
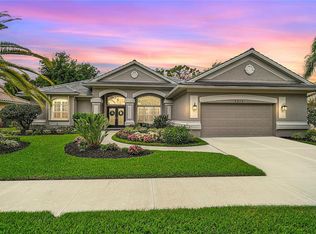
- $559,0003 bd2 ba2.4k sqft5019 Bella Terra Dr, Venice, FL 34293Sold
- $499,0004 bd2 ba1.8k sqft5017 Bella Terra Dr, Venice, FL 34293For Sale

- $551,2003 bd2 ba2.6k sqft5022 Bella Terra Dr, Venice, FL 34293Off Market
- $452,6002 bd2 ba2.2k sqft5014 Bella Terra Dr, Venice, FL 34293Off Market
- $392,4002 bd2 ba1.9k sqft5021 Bella Terra Dr, Venice, FL 34293Off Market
- $437,6003 bd2 ba1.8k sqft5015 Bella Terra Dr, Venice, FL 34293Off Market
Nearby schools
GreatSchools rating
- 9/10Taylor Ranch Elementary SchoolGrades: PK-5Distance: 2.3 mi
- 7/10Venice Middle SchoolGrades: 6-8Distance: 3.7 mi
- 7/10Venice Senior High SchoolGrades: 9-12Distance: 4.7 mi
Schools provided by the listing agent
- Elementary: Taylor Ranch Elementary
- Middle: Venice Area Middle
- High: Venice Senior High
Source: Stellar MLS. This data may not be complete. We recommend contacting the local school district to confirm school assignments for this home.
Get a cash offer in 3 minutes
Find out how much your home could sell for in as little as 3 minutes with a no-obligation cash offer.
Estimated market value
$570,000
Get a cash offer in 3 minutes
Find out how much your home could sell for in as little as 3 minutes with a no-obligation cash offer.
Estimated market value
$570,000
- Florida
- Sarasota County
- Venice
- 34293
- 5018 Bella Terra Dr
Nearby cities
Nearby neighborhoods
Nearby zip codes
Other Venice Topics
