NEW ROOF IN 2025! Tucked within the gated elegance of Venetia, this residence offers more than just a place to live and it offers a rhythm of life defined by privacy, comfort, and effortless Florida living, all set against peaceful lake views. From the moment you arrive, a sense of calm sets in. Mature landscaping and a welcoming façade create a quiet, refined first impression, while the surrounding community streets invite morning walks and evening bike rides beneath the palms. Step inside, and the home unfolds with intention with light-filled spaces, thoughtful sightlines, and a layout designed to feel both open and grounded. The interior flows with ease, blending formal and casual living in a way that adapts to both everyday moments and special gatherings. A front living and dining space sets the tone, while the heart of the home draws you in where the kitchen and family room come together in a warm, inviting setting. Anchored by a striking floor-to-ceiling stone fireplace, this space becomes the backdrop for everything from quiet nights in to lively conversations with friends. The kitchen itself is both functional and beautiful, with generous counter space, a central island, and seamless connection to the living areas, making entertaining feel natural and unforced. The primary suite is positioned as a true retreat, where mornings begin with soft natural light and evenings end with quiet privacy. With dual walk-in closets and direct access to the lanai, it offers both comfort and convenience, while the ensuite bath invites relaxation with a soaking tub, separate shower, and dual vanities. On the opposite side of the home, two additional bedrooms provide flexibility which is perfect for guests, a home office, or creative space, while maintaining a sense of separation that enhances everyday living. Beyond the interior, the Florida lifestyle truly comes to life. The screened lanai becomes an extension of the home, offering a peaceful setting to enjoy your morning coffee or unwind at sunset, all while overlooking the tranquil lake. With a new roof completed in October of 2025 and located in Flood Zone X, this home brings both peace of mind and lasting value. Living in Venetia means more than just a beautiful home, it’s access to a vibrant, amenity-rich community where days can be spent enjoying the clubhouse, fitness center, tennis courts, or connecting with neighbors in a welcoming, social environment. Just beyond the gates, you’re minutes from everyday conveniences, dining, and the energy of Wellen Park, while Venice Island’s beaches, boutiques, and coastal charm are always within easy reach. This is where comfort meets connection, and where every detail invites you to slow down and enjoy the lifestyle you’ve been searching for. ¤ Please see 3D Tour and Video ¤
Sold for $559,000
$559,000
5019 BELLA TERRA DRIVE, VENICE, FL 34293
3beds
2,439sqft
Single Family Residence
Built in 2000
8,034 Square Feet Lot
$556,900 Zestimate®
$229/sqft
$2,875 Estimated rent
Home value
$556,900
$512,000 - $607,000
$2,875/mo
Zestimate® history
Owner options
List your home for rent
$2,875/mo
Rent Zestimate®
Find your next renter with Zillow Rental Manager. Plus, with online applications, you can quickly screen prospective tenants – for free.
$2,875/mo
Rent Zestimate®
Refinance and save
$3,792/mo
Est. payment
Refinancing to a lower rate could help reduce your monthly payments and save thousands over the life of the loan.
$3,792/mo
Est. payment
Explore your selling options
Work with a Zillow partner agent
Leverage their expertise and Zillow's premium Showcase listings to get your home seen by more buyers.
Get startedList with your own agent
Get your home in front of millions of buyers by listing it on Zillow.
Learn how to do itSell it yourself
Take full control of how buyers see your home on Zillow by listing For Sale by Owner (FSBO).
List your homeWhat's special
Central islandPeaceful lake viewsStriking floor-to-ceiling stone fireplaceGenerous counter spaceMature landscapingLight-filled spacesThoughtful sightlines
Zillow last checked:
Listing updated:
Listed by:
Kevin Hanley 941-223-4759,
KELLER WILLIAMS ISLAND LIFE REAL ESTATE 941-254-6467
Bought with:
Daniel Kinsey, 3246955
REAL BROKER, LLC
Source: Stellar MLS,MLS#: N6143727 Originating MLS: Venice
Originating MLS: Venice
Facts & features
Interior
Bedrooms & bathrooms
- Bedrooms: 3
- Bathrooms: 2
- Full bathrooms: 2
Primary bedroom
- Features: Ceiling Fan(s), Walk-In Closet(s)
- Level: First
Bedroom 2
- Features: Ceiling Fan(s), Walk-In Closet(s)
- Level: First
- Dimensions: 12.9x15.3
Bedroom 3
- Features: Ceiling Fan(s), Built-in Closet
- Level: First
- Dimensions: 12.3x12.2
Primary bathroom
- Features: Garden Bath, Stone Counters, Tub with Separate Shower Stall, Water Closet/Priv Toilet
- Level: First
Bathroom 2
- Features: Shower No Tub, Stone Counters
- Level: First
- Dimensions: 9x5.3
Family room
- Features: Ceiling Fan(s)
- Level: First
Kitchen
- Features: Ceiling Fan(s), Stone Counters
- Level: First
Living room
- Features: Ceiling Fan(s)
- Level: First
- Dimensions: 20.1x25.2
Heating
- Central
Cooling
- Central Air
Appliances
- Included: Convection Oven, Dishwasher, Disposal, Microwave, Refrigerator
- Laundry: Inside, Laundry Room
Features
- Built-in Features, Ceiling Fan(s), Eating Space In Kitchen, Primary Bedroom Main Floor, Solid Wood Cabinets, Split Bedroom, Stone Counters, Walk-In Closet(s)
- Flooring: Tile, Hardwood
- Doors: French Doors, Sliding Doors
- Windows: Window Treatments, Hurricane Shutters, Hurricane Shutters/Windows
- Has fireplace: Yes
- Fireplace features: Family Room
Interior area
- Total structure area: 3,242
- Total interior livable area: 2,439 sqft
Property
Parking
- Total spaces: 2
- Parking features: Driveway, Garage Door Opener
- Attached garage spaces: 2
- Has uncovered spaces: Yes
Features
- Levels: One
- Stories: 1
- Exterior features: Lighting, Rain Gutters, Sidewalk
Lot
- Size: 8,034 Square Feet
- Features: In County, Landscaped, Sidewalk
- Residential vegetation: Trees/Landscaped
Details
- Parcel number: 0461060013
- Zoning: RSF4
- Special conditions: None
Construction
Type & style
- Home type: SingleFamily
- Architectural style: Mediterranean
- Property subtype: Single Family Residence
Materials
- Block, Stucco
- Foundation: Slab
- Roof: Concrete,Tile
Condition
- Completed
- New construction: No
- Year built: 2000
Utilities & green energy
- Sewer: Public Sewer
- Water: Public
- Utilities for property: Cable Available, Public, Sewer Connected, Street Lights, Water Connected
Community & HOA
Community
- Features: Buyer Approval Required, Clubhouse, Deed Restrictions, Fitness Center, Gated Community - No Guard, Golf Carts OK, Playground, Sidewalks
- Security: Fire/Smoke Detection Integration
- Pet fee: $0 monthly
- Subdivision: VENETIA PH 1A
HOA
- Has HOA: Yes
- Amenities included: Cable TV, Clubhouse, Fitness Center, Gated, Playground, Pool, Shuffleboard Court, Tennis Court(s)
- Services included: Cable TV, Community Pool, Internet
- HOA fee: $209 monthly
- HOA name: Sunstate Management
- HOA phone: 941-870-4920
- Second HOA name: Venetia
- Second HOA phone: 866-473-2573
Location
- Region: Venice
Financial & listing details
- Price per square foot: $229/sqft
- Tax assessed value: $407,500
- Annual tax amount: $4,195
- Date on market: 4/10/2026
- Cumulative days on market: 18 days
- Listing terms: Cash,Conventional
- Ownership: Fee Simple
- Total actual rent: 0
- Road surface type: Paved, Asphalt
Price history
| Date | Event | Price |
|---|---|---|
| 6/5/2026 | Sold | $559,000-1.8%$229/sqft |
Source:  Stellar MLS #N6143727 Report a problem Stellar MLS #N6143727 Report a problem | ||
| 4/28/2026 | Pending sale | $569,000$233/sqft |
Source: Stellar MLS #N6143727 Report a problem | ||
| 4/10/2026 | Listed for sale | $569,000+4.4%$233/sqft |
Source: Stellar MLS #N6143727 Report a problem | ||
| 6/1/2025 | Listing removed | $545,000$223/sqft |
Source: Stellar MLS #N6135520 Report a problem | ||
| 4/1/2025 | Price change | $545,000-3.5%$223/sqft |
Source: Stellar MLS #N6135520 Report a problem | ||
| 3/18/2025 | Price change | $565,000-2.6%$232/sqft |
Source: Stellar MLS #N6135520 Report a problem | ||
| 1/28/2025 | Price change | $580,000-4.1%$238/sqft |
Source: Stellar MLS #N6135520 Report a problem | ||
| 11/22/2024 | Listed for sale | $605,000+1137.2%$248/sqft |
Source: Stellar MLS #N6135520 Report a problem | ||
| 12/31/1998 | Sold | $48,900$20/sqft |
Source: Public Record Report a problem | ||
Public tax history
| Year | Property taxes | Tax assessment |
|---|---|---|
| 2025 | $4,195 +4.3% | $334,546 +2.9% |
| 2024 | $4,021 +4.3% | $325,118 +3% |
| 2023 | $3,857 +3.1% | $315,649 +3% |
| 2022 | $3,742 +1.8% | $306,455 +3% |
| 2021 | $3,676 -0.1% | $297,529 +1.4% |
| 2020 | $3,681 +3.7% | $293,421 +2.3% |
| 2019 | $3,552 | $286,824 +1.9% |
| 2018 | $3,552 +2.5% | $281,476 +2.1% |
| 2017 | $3,465 -1.1% | $275,687 -4.7% |
| 2016 | $3,504 +1.7% | $289,400 -3.8% |
| 2015 | $3,444 -1.3% | $300,800 +14.8% |
| 2014 | $3,490 +0.1% | $262,081 |
| 2013 | $3,487 +2.7% | $262,081 +1.7% |
| 2012 | $3,394 +2.6% | $257,700 +1% |
| 2011 | $3,308 -1.1% | $255,240 +1.5% |
| 2010 | $3,346 +10.1% | $251,468 +2.7% |
| 2009 | $3,038 | $244,857 +0.1% |
| 2008 | $3,038 -2.5% | $244,612 +3% |
| 2007 | $3,116 | $237,487 +2.5% |
| 2006 | -- | $231,695 +3% |
| 2005 | -- | $224,947 +3% |
| 2004 | $3,255 -1% | $218,395 +1.9% |
| 2003 | $3,287 +1.1% | $214,323 +2.4% |
| 2002 | $3,251 +8.3% | $209,300 -6.6% |
| 2001 | $3,001 +395.6% | $224,000 +447.7% |
| 2000 | $606 | $40,900 |
Find assessor info on the county website
Neighborhood: 34293
Nearby homes
- $393,7002 bd2 ba1.9k sqft5021 Bella Terra Dr, Venice, FL 34293Off Market
- $499,0004 bd2 ba1.8k sqft5017 Bella Terra Dr, Venice, FL 34293For Sale

- $255,0002 bd2 ba1.7k sqft119 Sandstone Cir, Venice, FL 34293Off Market
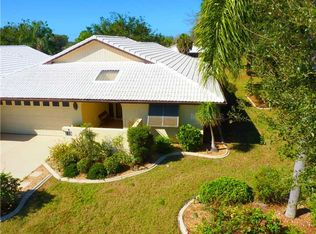
- $590,0002 bd2 ba2.1k sqft5018 Bella Terra Dr, Venice, FL 34293Sold

- $450,2003 bd2 ba2k sqft5020 Bella Terra Dr, Venice, FL 34293Off Market
- $375,0003 bd2 ba1.8k sqft5023 Bella Terra Dr, Venice, FL 34293Sold
- $439,2003 bd2 ba1.8k sqft5015 Bella Terra Dr, Venice, FL 34293Off Market
- $252,8002 bd2 ba1.7k sqft117 Sandstone Cir, Venice, FL 34293Off Market
Nearby schools
GreatSchools rating
- 9/10Taylor Ranch Elementary SchoolGrades: PK-5Distance: 2.3 mi
- 7/10Venice Middle SchoolGrades: 6-8Distance: 3.7 mi
- 7/10Venice Senior High SchoolGrades: 9-12Distance: 4.7 mi
Schools provided by the listing agent
- Elementary: Taylor Ranch Elementary
- Middle: Venice Area Middle
- High: Wellen Park High
Source: Stellar MLS. This data may not be complete. We recommend contacting the local school district to confirm school assignments for this home.
Get a cash offer in 3 minutes
Find out how much your home could sell for in as little as 3 minutes with a no-obligation cash offer.
Estimated market value
$556,900
Get a cash offer in 3 minutes
Find out how much your home could sell for in as little as 3 minutes with a no-obligation cash offer.
Estimated market value
$556,900
- Florida
- Sarasota County
- Venice
- 34293
- 5019 BELLA TERRA DRIVE
Nearby cities
Nearby neighborhoods
Nearby zip codes
Other Venice Topics
