One or more photo(s) has been virtually staged. Wow factor custom built in 2000, three-bedroom, 2.5-bath, two-story home in short distance (1.8 miles) to Manasota Beach. UPDATE: NEW A/C MAY 2026...Seller giving a $3000 carpet credit at closing. Home boasts 1,760-square-foot first floor and 1760-square-foot second floor of enjoyable living space. First floor features front entry foyer with 15-foot ceiling and glass chandelier, living room with decorative electric fireplace, family room with 17-foot ceiling, French doors leading to lanai. Formal dining room, kitchen with black appliances, under-counter reverse osmosis, raised panel cabinets, walk-in pantry and separate appliance closet, and recessed LED lights. Inside the laundry room with wash tub and storage shelves over the washer and dryer. Primary bedroom and bath with walk-in closet, soaking tub, double sinks and walk-in shower. Built-in central vacuum system. Storage closet under stairs leading to second floor. Second floor has 8-foot ceilings, two bedrooms and bath, and additional open hobby/playroom area. Home has attached two-car garage with painted floor, large work bench and pull-down stairs to attic. A 2024 Rheem 30-gallon hot water tank. Exterior has screened lanai, 50-year, 130-mph asphalt shingles installed in 2022, steel reinforcing bars for second floor to ground, outside shower and exterior entry door to half bath, and is prewired for future pool. Steel and Lexan shutters for the entire home. Landscaped with Florida vegetation and Malibu lighting. Home has never had any flooding or wind damage, according to the owner. Community features park with tennis courts, nature trails, playground, basketball courts. South Venice has private ferry to take you to private Gulf beach and private boat launch for a yearly fee if desired or enjoy the Manasota Beach area. Close to shopping and restaurants.
For sale
Price cut: $44K (7/5)
$495,000
897 COLONIAL ROAD, VENICE, FL 34293
3beds
2,515sqft
Single Family Residence
Built in 2000
0.48 Acres Lot
$-- Zestimate®
$197/sqft
$-- HOA
What's special
Screened lanaiBuilt-in central vacuum systemFormal dining roomUnder-counter reverse osmosisRecessed led lightsRaised panel cabinetsSeparate appliance closet
- 179 days
- 796
- 54
Zillow last checked:
Listing updated:
Listed by:
Gwen Heggan 941-468-1297,
PREMIER SOTHEBYS INTL REALTY 941-412-3323
Source: Stellar MLS,MLS#: N6143498 Originating MLS: Venice
Originating MLS: Venice
Facts & features
Interior
Bedrooms & bathrooms
- Bedrooms: 3
- Bathrooms: 3
- Full bathrooms: 2
- 1/2 bathrooms: 1
Rooms
- Room types: Utility Room
Primary bedroom
- Features: Walk-In Closet(s)
- Level: First
- Area: 208 Square Feet
- Dimensions: 13x16
Bedroom 2
- Features: Built-in Closet
- Level: Second
- Area: 156 Square Feet
- Dimensions: 13x12
Bedroom 3
- Features: Built-in Closet
- Level: Second
- Area: 132 Square Feet
- Dimensions: 12x11
Dining room
- Level: First
- Area: 96 Square Feet
- Dimensions: 12x8
Kitchen
- Features: Storage Closet
- Level: First
- Area: 180 Square Feet
- Dimensions: 12x15
Living room
- Level: First
- Area: 180 Square Feet
- Dimensions: 15x12
Heating
- Central, Electric
Cooling
- Central Air
Appliances
- Included: Dishwasher, Dryer, Electric Water Heater, Kitchen Reverse Osmosis System, Microwave, Range, Refrigerator, Washer
- Laundry: Electric Dryer Hookup, Inside, Washer Hookup
Features
- Cathedral Ceiling(s), Ceiling Fan(s), Central Vacuum, Crown Molding, Eating Space In Kitchen, High Ceilings, L Dining, Open Floorplan, Primary Bedroom Main Floor, Split Bedroom, Walk-In Closet(s)
- Flooring: Carpet, Ceramic Tile, Laminate
- Doors: Sliding Doors
- Windows: Window Treatments, Hurricane Shutters
- Has fireplace: Yes
- Fireplace features: Decorative, Electric, Non Wood Burning
Interior area
- Total structure area: 3,303
- Total interior livable area: 2,515 sqft
Video & virtual tour
Property
Parking
- Total spaces: 2
- Parking features: Garage - Attached
- Attached garage spaces: 2
Features
- Levels: Two
- Stories: 2
- Patio & porch: Covered, Screened
- Waterfront features: Gulf/Ocean Front
Lot
- Size: 0.48 Acres
- Features: Irregular Lot
Details
- Parcel number: 0472140043
- Zoning: RSF3
- Special conditions: None
Construction
Type & style
- Home type: SingleFamily
- Property subtype: Single Family Residence
Materials
- Block, Stucco
- Foundation: Slab
- Roof: Shingle
Condition
- New construction: No
- Year built: 2000
Utilities & green energy
- Sewer: Septic Tank
- Water: Well
- Utilities for property: BB/HS Internet Available, Electricity Connected
Community & HOA
Community
- Features: Fishing, Gulf/Ocean Front, Intracoastal Waterway, Private Boat Ramp, Park, Playground, Tennis Court(s)
- Pet fee: $0 monthly
- Subdivision: SOUTH VENICE
HOA
- Has HOA: No
- Amenities included: Basketball Court, Park, Playground, Tennis Court(s), Trail(s)
Location
- Region: Venice
Financial & listing details
- Price per square foot: $197/sqft
- Tax assessed value: $408,500
- Annual tax amount: $3,715
- Date on market: 3/20/2026
- Cumulative days on market: 179 days
- Listing terms: Cash,Conventional,FHA,VA Loan
- Ownership: Fee Simple
- Total actual rent: 0
- Electric utility on property: Yes
- Road surface type: Asphalt, Paved
Estimated market value
Not available
Estimated sales range
Not available
Not available
Price history
| Date | Event | Price |
|---|---|---|
| 7/5/2026 | Price change | $495,000-8.2%$197/sqft |
Source:  Stellar MLS #N6143498 Report a problem Stellar MLS #N6143498 Report a problem | ||
| 6/20/2026 | Price change | $539,000-0.2%$214/sqft |
Source: Stellar MLS #N6143498 Report a problem | ||
| 5/4/2026 | Price change | $540,000-7.5%$215/sqft |
Source: Stellar MLS #N6143498 Report a problem | ||
| 3/20/2026 | Listed for sale | $584,000+3927.6%$232/sqft |
Source: Stellar MLS #N6143498 Report a problem | ||
| 12/1/1986 | Sold | $14,500$6/sqft |
Source: Agent Provided Report a problem | ||
Public tax history
| Year | Property taxes | Tax assessment |
|---|---|---|
| 2025 | $3,715 +2.1% | $291,746 +2.9% |
| 2024 | $3,639 +4.3% | $283,524 +3% |
| 2023 | $3,487 +18.2% | $275,266 +17.9% |
| 2022 | $2,950 -1.6% | $233,559 +3% |
| 2021 | $2,998 +0.3% | $226,756 +1.4% |
| 2020 | $2,988 +3.7% | $223,625 +2.3% |
| 2019 | $2,882 | $218,597 +1.9% |
| 2018 | $2,882 +2.4% | $214,521 +2.1% |
| 2017 | $2,813 -0.7% | $210,109 -14.3% |
| 2016 | $2,833 +1.6% | $245,200 +14.2% |
| 2015 | $2,790 -1.2% | $214,800 +7.5% |
| 2014 | $2,822 +0.9% | $199,739 |
| 2013 | $2,798 +1.4% | $199,739 +1.7% |
| 2012 | $2,758 -6.9% | $196,400 -8.5% |
| 2011 | $2,962 -12.7% | $214,600 -10.8% |
| 2010 | $3,394 +6.2% | $240,700 -0.8% |
| 2009 | $3,196 | $242,752 +0.1% |
| 2008 | $3,196 -1.5% | $242,509 +3% |
| 2007 | $3,244 | $235,446 +2.5% |
| 2006 | -- | $229,703 +3% |
| 2005 | -- | $223,013 +3% |
| 2004 | $3,376 -4.3% | $216,517 +1.9% |
| 2003 | $3,529 +0.8% | $212,480 +2.4% |
| 2002 | $3,502 +10.6% | $207,500 +8.5% |
| 2001 | $3,167 +568.2% | $191,300 +891.2% |
| 2000 | $474 | $19,300 |
Find assessor info on the county website
Monthly payment
Est. payment
Payment breakdown
Explore the cost of this home by adjusting the details. Changes won't be saved.Climate risks
Neighborhood: 34293
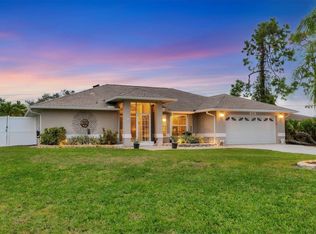
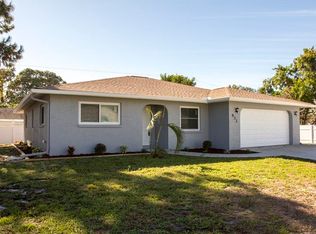
Similar homes
- $499,0003 bd3 ba1.9k sqft401 MARSH CREEK ROAD, VENICE, FL 34292For Sale

 MLS ID #N6145506, Jennifer Magoon, COLDWELL BANKER REALTY. Stellar MLS
 - $599,0003 bd3 ba2.6k sqft321 WILD PINE WAY, VENICE, FL 34292For Sale
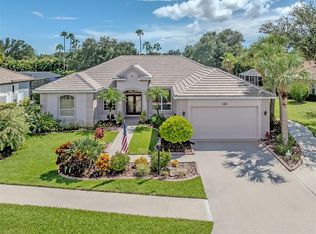 MLS ID #N6145512, Debi Cohoon, PREMIER SOTHEBYS INTL REALTY. Stellar MLS
 - $499,0003 bd2 ba1.8k sqft151 COCO PALM DRIVE, VENICE, FL 34292For Sale
 MLS ID #N6145192, Helen Moore, MICHAEL SAUNDERS & COMPANY. Stellar MLS
 - $450,0004 bd3 ba2k sqft20722 ROMAGNA PLACE, VENICE, FL 34293For Sale
 MLS ID #A4695090, Alain Gardner, COLDWELL BANKER REALTY. Stellar MLS
 - $424,0003 bd2 ba2.2k sqft111 WAYFOREST DRIVE, VENICE, FL 34292For SaleMLS ID #N6143046, Debi Cohoon, PREMIER SOTHEBYS INTL REALTY. Stellar MLS
- $435,0002 bd2 ba2.1k sqft3168 E VILLAGE DRIVE, VENICE, FL 34293For SaleMLS ID #N6141026, Betty Rucci, COLDWELL BANKER REALTY. Stellar MLS
- $600,0004 bd2 ba2.4k sqft1787 KILRUSS DRIVE, VENICE, FL 34292For SaleMLS ID #N6143213, Tammy Kitt, MICHAEL SAUNDERS & COMPANY. Stellar MLS
- $419,0003 bd2 ba1.8k sqft905 BRAMLEY COURT #9, VENICE, FL 34293For SaleMLS ID #N6144741, Debi Cohoon, PREMIER SOTHEBYS INTL REALTY. Stellar MLS
- $579,9004 bd2 ba2.3k sqft107 WAYFOREST DRIVE, VENICE, FL 34292For SaleMLS ID #A4702744, Lisa Marie Zambuto, RE/MAX ALLIANCE GROUP. Stellar MLS
- $359,9003 bd2 ba1.7k sqft737 POND LILY WAY, VENICE, FL 34293For SaleMLS ID #N6143780, Debra Villari, BERKSHIRE HATHAWAY HOMESERVICES FLORIDA REALTY. Stellar MLS
- $497,0002 bd2 ba1.7k sqft814 GUILD DRIVE, VENICE, FL 34285For SaleMLS ID #N6144712, Keith Molkenthin, GULF SHORES REALTY ERA POWERED. Stellar MLS
- $374,0003 bd2 ba2.4k sqft1520 JASPER COURT, VENICE, FL 34292For SaleMLS ID #N6145286, Crystal Cosby, LLC, PREMIER SOTHEBYS INTL REALTY. Stellar MLS
- $684,0002 bd3 ba2.3k sqft406 WELLINGTON COURT, VENICE, FL 34292For SaleMLS ID #N6145412, Debi Cohoon, PREMIER SOTHEBYS INTL REALTY. Stellar MLS
- $635,0004 bd3 ba2.5k sqft311 WILD PINE WAY, VENICE, FL 34292For SaleMLS ID #N6144613, Anna Garrison, CENTURY 21 SCHMIDT REAL ESTATE. Stellar MLS
- $495,0003 bd2 ba1.9k sqft827 ROTONDA CIRCLE, ROTONDA WEST, FL 33947For SaleMLS ID #D6146699, Laura Martinez, PARADISE EXCLUSIVE REAL ESTATE. Stellar MLS
- $484,0004 bd2 ba2.3k sqft894 BOUNDARY BOULEVARD, ROTONDA WEST, FL 33947For SaleMLS ID #C7526138, Sharon Neuhofer, COLDWELL BANKER SUNSTAR REALTY. Stellar MLS
- $265,0002 bd2 ba1.6k sqft14 IDLE SANDS DRIVE, VENICE, FL 34293For SaleMLS ID #A4694130, Sylvain Dupont, DUPONT LLC. Stellar MLS
- $469,9003 bd2 ba2.3k sqft8252 PARKSIDE DRIVE, ENGLEWOOD, FL 34224For SaleMLS ID #D6148340, Kathi Obendorfer, PA, RE/MAX PALM REALTY OF VENICE. Stellar MLS
- $319,0002 bd2 ba1.5k sqft107 WOODBRIDGE DRIVE #202, VENICE, FL 34293For SaleMLS ID #A4704885, Michelle Whelton, DOUGLAS ELLIMAN. Stellar MLS
- $429,0003 bd2 ba1.8k sqft7888 EVINRUDE AVENUE, NORTH PORT, FL 34291For SaleMLS ID #D6145689, Chuck Allford, RE/MAX ALLIANCE GROUP. Stellar MLS
