Maintenance Free Florida Living at its Best ! Welcome to this beautifully appointed villa in the highly desirable, gated community of Grand Palm. This exceptional 2-bedroom, 2-bath PLUS Den/Office home offers the perfect blend of luxury, comfort, and effortless living --- without the maintenance of a traditional single-family home and is ideally located at the end of a very desirable cul-de-sac within the Grand Palm community. Grand Palm delivers an unparalleled resort-style lifestyle with an impressive array of amenities including two heat community pool, heated spa, splash park, tennis, volleyball, basketball, bocce ball, fitness center, clubhouse, 29 miles of walking and biking trails, two dog parks, and a full calendar of activities and events. Low fees include the amenities and full ground maintenance, allowing you to enjoy a truly carefree lifestyle. Inside the home Is filled with thoughtful upgrades and finishes, including solid wood cabinetry with crown molding, Pull-Out Drawers in Kitchen, Gas Range, recessed lighting, stainless steel appliances, tray ceilings, 20-inch tile flooring throughout, (Laminate Wood Flooring in Den), tile backsplash, kitchen water filtration system, utility room cabinetry, and ceiling fans. The Primary suite features 2 closets (one Walk-In & one Standard); En-Suite Bathroom with dual sinks and Roman shower. Window Treatments throughout - Plantation Shutters in main Living area and Curtains / Blinds in Bedrooms & Den. The open-concept floor plan creates an inviting flow for both everyday living and entertaining. Pocket sliding doors extend the living space outdoors to a spacious paver lanai with both a covered area as well as a large extended screened area - overlooking a beautifully landscaped private greenbelt, framed by palms and colorful flowers - an ideal setting for morning coffee or relaxing at the end of the day. Additional upgrades include a full-size two-car garage, automatic coach lights, paver driveway and walkway, and beautifully maintained landscaping. Why wait to build when you can move right in and start enjoying the Grand Palm lifestyle today? This exceptional villa is ready to welcome its new owners.
For sale
$424,000
1175 COLLIER PLACE, VENICE, FL 34293
2beds
1,517sqft
Villa
Built in 2013
4,632 Square Feet Lot
$414,300 Zestimate®
$279/sqft
$308/mo HOA
What's special
Beautifully appointed villaGas rangeCeiling fansTwo heat community poolHeated spaTray ceilingsRecessed lighting
- 12 days
- 314
- 20
Likely to sell faster than
Zillow last checked:
Listing updated:
Listed by:
Helene Johnston, P.A. 941-232-5484,
MICHAEL SAUNDERS & COMPANY 941-485-5421
Source: Stellar MLS,MLS#: A4709850 Originating MLS: Venice
Facts & features
Interior
Bedrooms & bathrooms
- Bedrooms: 2
- Bathrooms: 2
- Full bathrooms: 2
Rooms
- Room types: Den/Library/Office, Great Room, Utility Room
Primary bedroom
- Features: En Suite Bathroom, Walk-In Closet(s)
- Level: First
- Area: 210 Square Feet
- Dimensions: 15x14
Bedroom 2
- Features: Ceiling Fan(s), Built-in Closet
- Level: First
- Area: 120 Square Feet
- Dimensions: 12x10
Bedroom 3
- Features: Ceiling Fan(s), Built-in Closet
- Level: First
- Area: 121 Square Feet
- Dimensions: 11x11
Primary bathroom
- Features: Shower No Tub
- Level: First
Balcony porch lanai
- Level: First
- Area: 208 Square Feet
- Dimensions: 13x16
Dining room
- Level: First
- Area: 99 Square Feet
- Dimensions: 9x11
Great room
- Level: First
- Area: 289 Square Feet
- Dimensions: 17x17
Kitchen
- Features: Kitchen Island
- Level: First
- Area: 132 Square Feet
- Dimensions: 11x12
Heating
- Central, Electric
Cooling
- Central Air, Humidity Control
Appliances
- Included: Dishwasher, Disposal, Dryer, Electric Water Heater, Kitchen Reverse Osmosis System, Microwave, Range, Refrigerator, Water Filtration System
- Laundry: Inside, Laundry Room
Features
- Ceiling Fan(s), Crown Molding, Kitchen/Family Room Combo, Open Floorplan, Primary Bedroom Main Floor, Solid Wood Cabinets, Split Bedroom, Stone Counters, Thermostat, Tray Ceiling(s), Walk-In Closet(s)
- Flooring: Carpet, Ceramic Tile
- Doors: Sliding Doors
- Windows: Window Treatments, Hurricane Shutters
- Has fireplace: No
- Common walls with other units/homes: End Unit
Interior area
- Total structure area: 2,214
- Total interior livable area: 1,517 sqft
Video & virtual tour
Property
Parking
- Parking features: Deeded, Driveway, Garage Door Opener
- Has garage: Yes
- Has uncovered spaces: Yes
- Details: Garage Dimensions: 19X20
Features
- Levels: One
- Stories: 1
- Patio & porch: Covered, Front Porch, Patio, Screened
- Exterior features: Irrigation System, Lighting, Private Entrance, Rain Gutters, Sprinkler Metered
- Has view: Yes
- View description: Trees/Woods
Lot
- Size: 4,632 Square Feet
- Features: Conservation Area, Cul-De-Sac, In County, Landscaped, Private, Sidewalk, Street Dead-End
- Residential vegetation: Mature Landscaping
Details
- Parcel number: 0757030033
- Zoning: SAPD
- Special conditions: None
Construction
Type & style
- Home type: SingleFamily
- Architectural style: Florida
- Property subtype: Villa
- Attached to another structure: Yes
Materials
- Block, Stucco
- Foundation: Slab
- Roof: Tile
Condition
- Completed
- New construction: No
- Year built: 2013
Details
- Builder name: Neal Communites
Utilities & green energy
- Sewer: Public Sewer
- Water: Public
- Utilities for property: BB/HS Internet Available, Cable Available, Natural Gas Connected, Public, Sewer Connected, Sprinkler Meter, Street Lights, Underground Utilities
Community & HOA
Community
- Features: Association Recreation - Owned, Community Mailbox, Deed Restrictions, Dog Park, Fitness Center, Irrigation-Reclaimed Water, No Truck/RV/Motorcycle Parking, Park, Playground, Pool, Sidewalks, Special Community Restrictions, Tennis Court(s)
- Security: Gated Community
- Pet fee: $0 monthly
- Subdivision: GRAND PALM PH 1A
HOA
- Has HOA: Yes
- Services included: Community Pool, Reserve Fund, Fidelity Bond, Insurance, Maintenance Structure, Maintenance Grounds, Maintenance Repairs, Pool Maintenance, Private Road, Recreational Facilities, Security
- HOA fee: $308 monthly
- HOA name: Cheryl Gabriel
- HOA phone: 941-278-8738
- Second HOA name: Grand Palm
Location
- Region: Venice
Financial & listing details
- Price per square foot: $279/sqft
- Tax assessed value: $295,400
- Annual tax amount: $3,784
- Date on market: 10/19/2026
- Cumulative days on market: 13 days
- Listing terms: Cash,Conventional
- Ownership: Fee Simple
- Total actual rent: 0
- Road surface type: Paved, Asphalt
Estimated market value
$414,300
$394,000 - $435,000
Not available
Price history
| Date | Event | Price |
|---|---|---|
| 10/19/2026 | Listed for sale | $424,000+61.8%$279/sqft |
Source:  Stellar MLS #A4709850 Report a problem | ||
| 8/6/2015 | Sold | $262,000-2.9%$173/sqft |
Source: Public Record Report a problem | ||
| 7/3/2015 | Listed for sale | $269,900+17.7%$178/sqft |
Source: Coldwell Banker Residential Real Estate - Venice/Englewood #N5904534 Report a problem | ||
| 10/18/2013 | Sold | $229,291$151/sqft |
Source: Public Record Report a problem | ||
Public tax history
| Year | Property taxes | Tax assessment |
|---|---|---|
| 2025 | $3,784 +3.4% | $250,425 +2.9% |
| 2024 | $3,660 +3.1% | $243,367 +3% |
| 2023 | $3,551 +1.7% | $236,279 +3% |
| 2022 | $3,494 +4.9% | $229,397 +3% |
| 2021 | $3,332 +0% | $222,716 +1.4% |
| 2020 | $3,330 +3.2% | $219,641 +2.3% |
| 2019 | $3,227 | $214,703 +1.9% |
| 2018 | $3,227 +1.8% | $210,700 0% |
| 2017 | $3,169 +6.6% | $210,734 +2.1% |
| 2016 | $2,974 -7.2% | $206,400 +7.4% |
| 2015 | $3,205 +8.2% | $192,200 +474.6% |
| 2014 | $2,963 +530.6% | $33,450 -1% |
| 2013 | $470 | $33,800 |
Find assessor info on the county website
Monthly payment
Est. payment
Payment breakdown
Explore the cost of this home by adjusting the details. Changes won't be saved.Climate risks
Neighborhood: 34293
Nearby schools
Schools provided by the listing agent
- Elementary: Taylor Ranch Elementary
- Middle: Venice Area Middle
- High: Venice Senior High
Source: Stellar MLS. This data may not be complete. We recommend contacting the local school district to confirm school assignments for this home.


Similar homes
- $389,0003 bd2 ba1.5k sqft228 WETHERBY STREET, VENICE, FL 34293For Sale
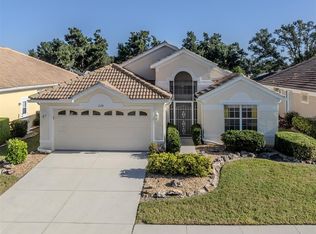
 MLS ID #N6146383, Jack Gang, GANGWAY REALTY. Stellar MLS
- $398,0003 bd2 ba1.8k sqft905 BRAMLEY COURT #9, VENICE, FL 34293For Sale
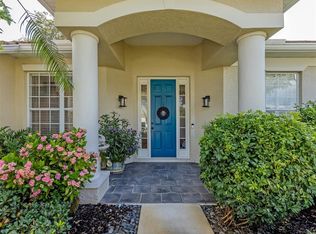 MLS ID #N6144741, Debi Cohoon, PREMIER SOTHEBYS INTL REALTY. Stellar MLS
- $387,0002 bd2 ba1.5k sqft11417 OKALOOSA DRIVE, VENICE, FL 34293For Sale
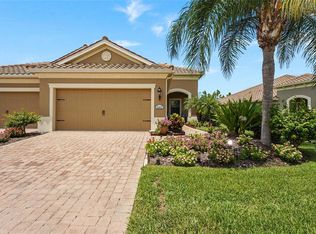 MLS ID #A4700560, Jenna Didiego, KW COASTAL LIVING III. Stellar MLS
- $449,0003 bd2 ba1.8k sqft443 BERMUDA ISLES CIRCLE, VENICE, FL 34292For Sale
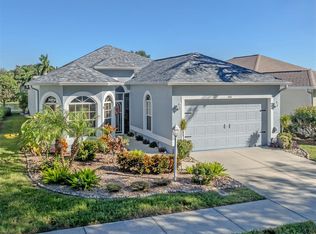 MLS ID #N6146176, Peggy Olson, PREMIER SOTHEBYS INTL REALTY. Stellar MLS
- $450,0004 bd3 ba2k sqft20722 ROMAGNA PLACE, VENICE, FL 34293For SaleMLS ID #A4695090, Alain Gardner, COLDWELL BANKER REALTY. Stellar MLS
- $449,0003 bd2 ba1.6k sqft20261 SYMPHONY PLACE, VENICE, FL 34293For SaleMLS ID #A4706079, Helene Johnston, P.A., MICHAEL SAUNDERS & COMPANY. Stellar MLS
- $398,5002 bd2 ba2.1k sqft3168 E VILLAGE DRIVE, VENICE, FL 34293For SaleMLS ID #N6141026, Betty Rucci, COLDWELL BANKER REALTY. Stellar MLS
- $437,0003 bd2 ba1.6k sqft9845 HILLTOP DRIVE, VENICE, FL 34292For SaleMLS ID #N6145729, Val Sablowski, SHOWTIME REALTY. Stellar MLS
- $424,0003 bd2 ba2.2k sqft111 WAYFOREST DRIVE, VENICE, FL 34292For SaleMLS ID #N6143046, Debi Cohoon, PREMIER SOTHEBYS INTL REALTY. Stellar MLS
- $479,9003 bd2 ba2.1k sqft20702 CAPELLO DRIVE, VENICE, FL 34292For SaleMLS ID #N6145744, Debra Villari, BERKSHIRE HATHAWAY HOMESERVICES FLORIDA REALTY. Stellar MLS
- $357,9002 bd2 ba1.6k sqft1383 MASENO DRIVE, VENICE, FL 34292For SaleMLS ID #N6145548, Chris Shiparski, HOMESMART. Stellar MLS
- $365,0003 bd3 ba2k sqft1647 LANCASHIRE DRIVE #1647, VENICE, FL 34293For SaleMLS ID #N6136383, Laura Kopple, RE/MAX PALM REALTY. Stellar MLS
- $530,0003 bd2 ba2.1k sqft20684 CAPELLO DRIVE, VENICE, FL 34292For SaleMLS ID #N6145971, Debra Villari, BERKSHIRE HATHAWAY HOMESERVICES FLORIDA REALTY. Stellar MLS
- $414,9003 bd2 ba1.5k sqft1842 SAN SILVESTRO DRIVE, VENICE, FL 34285For SaleMLS ID #N6144590, Frank Koziel, PA, COLDWELL BANKER REALTY. Stellar MLS
- $319,9003 bd2 ba1.6k sqft905 BARCLAY COURT, VENICE, FL 34293For SaleMLS ID #A4678789, Peter Lasalle, PREFERRED SHORE LLC. Stellar MLS
- $479,0004 bd2 ba1.8k sqft5017 BELLA TERRA DRIVE, VENICE, FL 34293For SaleMLS ID #D6147676, Joyce Ingrassia, PA, COLDWELL BANKER REALTY. Stellar MLS
- $475,0002 bd2 ba1.6k sqft106 MESTRE PLACE, NORTH VENICE, FL 34275For SaleMLS ID #N6146375, Liz Carvalho, COLDWELL BANKER REALTY. Stellar MLS
- $429,0003 bd2 ba1.4k sqft129 TREVISO COURT, NOKOMIS, FL 34275For SaleMLS ID #A4701793, Michael Christo, PREMIER SOTHEBYS INTL REALTY. Stellar MLS
- $579,5002 bd2 ba1.9k sqft10441 CROOKED CREEK DRIVE, VENICE, FL 34293For SaleMLS ID #N6145954, Jennifer Magoon, COLDWELL BANKER REALTY. Stellar MLS
- $449,0003 bd2 ba1.9k sqft1102 SOUTHLAKE COURT, VENICE, FL 34285For SaleMLS ID #N6146141, Sandra Hachmann-Simic, PREMIER SOTHEBYS INTL REALTY. Stellar MLS
