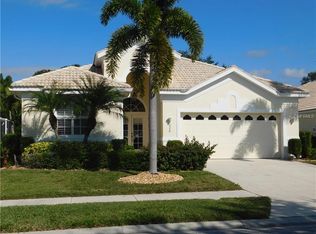
Beautiful 3-Bedroom, 2-Bath Home with Golf Course Views in a Gated Community! Welcome to your Florida dream home! This inviting 3-bedroom, 2-bath home with a 2-car garage offers a wonderful combination of comfort, style, and resort-style living. The updated kitchen and open floor plan create a bright, welcoming space that is perfect for everyday living and entertaining. Step outside to the beautiful lanai overlooking the golf course, where you can relax with your morning coffee, enjoy the peaceful views, or unwind at the end of the day. Enjoy added peace of mind with a new roof, Hurricane shutters, pocket slider to liana along with an A/C system and water heater that have been recently replaced. Located in a desirable gated community featuring a swimming pool and additional amenities, this home offers the lifestyle you've been looking for. Enjoy convenient access to Wellen Park, a short drive to the beautiful Gulf Coast beaches, and the charm of Historic Downtown Venice, with its unique shops, restaurants, and waterfront attractions. Whether you're looking for a full-time residence or a Florida getaway, this home is a wonderful opportunity to enjoy comfortable living, beautiful golf course views, and the best of the Florida lifestyle!
For sale
$389,000
228 WETHERBY STREET, VENICE, FL 34293
3beds
1,597sqft
Single Family Residence
Built in 1999
5,886 Square Feet Lot
$375,500 Zestimate®
$244/sqft
$310/mo HOA
What's special
Gated communityNew roofOpen floor planBright welcoming spaceHurricane shuttersUpdated kitchen
- 2 days
- 681
- 24
Zillow last checked:
Listing updated:
Listed by:
Jack Gang 941-504-1578,
GANGWAY REALTY 941-412-4205
Source: Stellar MLS,MLS#: N6146383 Originating MLS: Venice
Facts & features
Interior
Bedrooms & bathrooms
- Bedrooms: 3
- Bathrooms: 2
- Full bathrooms: 2
Primary bedroom
- Features: Walk-In Closet(s)
- Level: First
Bedroom 2
- Features: Built-in Closet
- Level: First
Bedroom 3
- Features: Built-in Closet
- Level: First
Balcony porch lanai
- Level: First
Dining room
- Level: First
Great room
- Level: First
Kitchen
- Level: First
Heating
- Central
Cooling
- Central Air
Appliances
- Included: Dishwasher, Dryer, Electric Water Heater, Microwave, Refrigerator, Washer
- Laundry: Laundry Room
Features
- Cathedral Ceiling(s), Ceiling Fan(s), Living Room/Dining Room Combo
- Flooring: Carpet, Ceramic Tile
- Has fireplace: No
Interior area
- Total structure area: 2,285
- Total interior livable area: 1,597 sqft
Video & virtual tour
Property
Parking
- Total spaces: 2
- Parking features: Garage - Attached
- Attached garage spaces: 2
Features
- Levels: One
- Stories: 1
- Exterior features: Rain Gutters, Sidewalk
- Has view: Yes
- View description: Golf Course
Lot
- Size: 5,886 Square Feet
Details
- Parcel number: 0444140027
- Zoning: RSF2
- Special conditions: None
Construction
Type & style
- Home type: SingleFamily
- Property subtype: Single Family Residence
Materials
- Block, Stucco
- Foundation: Slab
- Roof: Tile
Condition
- New construction: No
- Year built: 1999
Utilities & green energy
- Sewer: Public Sewer
- Water: Public
- Utilities for property: Cable Connected, Electricity Connected, Fire Hydrant, Sewer Connected
Community & HOA
Community
- Features: Deed Restrictions, Fitness Center, Golf, Irrigation-Reclaimed Water, No Truck/RV/Motorcycle Parking, Park, Playground, Pool, Racquetball, Sidewalks, Tennis Court(s)
- Pet fee: $0 monthly
- Subdivision: WEXFORD ON THE GREEN PH 2
HOA
- Has HOA: Yes
- Services included: Cable TV, Community Pool, Reserve Fund, Insurance, Maintenance Grounds, Manager, Pest Control, Pool Maintenance, Recreational Facilities, Security
- HOA fee: $310 monthly
- HOA name: Argus PM Management /Melissa
- HOA phone: 941-493-0287
- Second HOA name: Argus
Location
- Region: Venice
Financial & listing details
- Price per square foot: $244/sqft
- Tax assessed value: $296,300
- Annual tax amount: $4,061
- Date on market: 10/29/2026
- Cumulative days on market: 2 days
- Listing terms: Cash,Conventional,FHA,VA Loan
- Ownership: Fee Simple
- Total actual rent: 0
- Electric utility on property: Yes
- Road surface type: Asphalt, Paved
Estimated market value
$375,500
$357,000 - $394,000
$2,412/mo
Price history
| Date | Event | Price |
|---|---|---|
| 10/29/2026 | Listed for sale | $389,000+69.1%$244/sqft |
Source:  Stellar MLS #N6146383 Report a problem | ||
| 3/14/2018 | Sold | $230,000-7.6%$144/sqft |
Source: Public Record Report a problem | ||
| 2/26/2018 | Pending sale | $249,000$156/sqft |
Source: Michael Saunders & Company - Licensed Real Estate Broker Report a problem | ||
| 1/15/2018 | Price change | $249,000-3.9%$156/sqft |
Source: Michael Saunders & Company - Licensed Real Estate Broker Report a problem | ||
| 10/21/2017 | Listed for sale | $259,000+76%$162/sqft |
Source: Michael Saunders & Company - Licensed Real Estate Broker Report a problem | ||
| 9/22/1999 | Sold | $147,200$92/sqft |
Source: Public Record Report a problem | ||
Public tax history
| Year | Property taxes | Tax assessment |
|---|---|---|
| 2025 | $4,062 -3.6% | $296,300 +0.2% |
| 2024 | $4,214 +2.7% | $295,602 +10% |
| 2023 | $4,103 +6.2% | $268,729 +10% |
| 2022 | $3,865 +19.5% | $244,299 +10% |
| 2021 | $3,234 +10% | $222,090 +10% |
| 2020 | $2,939 +1.4% | $201,900 -0.1% |
| 2019 | $2,899 | $202,200 -3.6% |
| 2018 | $2,899 -2.4% | $209,700 +34.2% |
| 2017 | $2,970 +57.2% | $156,211 -17.3% |
| 2016 | $1,890 +1.6% | $189,000 +5.9% |
| 2015 | $1,860 -1.6% | $178,400 +20.1% |
| 2014 | $1,890 +0.7% | $148,500 |
| 2013 | $1,876 +2.4% | $148,500 +1.6% |
| 2012 | $1,833 -0.2% | $146,100 -1.6% |
| 2011 | $1,837 -2.2% | $148,500 +0.3% |
| 2010 | $1,878 -23.3% | $148,100 -15.3% |
| 2009 | $2,447 | $174,800 -13.9% |
| 2008 | $2,447 -3.5% | $202,913 +3% |
| 2007 | $2,537 | $197,003 +2.5% |
| 2006 | -- | $192,198 +3% |
| 2005 | -- | $186,600 +14.8% |
| 2004 | $2,736 +5.7% | $162,600 +10.2% |
| 2003 | $2,588 +4% | $147,600 +5.9% |
| 2002 | $2,488 +7.9% | $139,400 +3.3% |
| 2001 | $2,305 -6.1% | $134,900 -7.7% |
| 2000 | $2,454 | $146,100 |
Find assessor info on the county website
Monthly payment
Est. payment
Payment breakdown
Explore the cost of this home by adjusting the details. Changes won't be saved.Climate risks
Neighborhood: Plantation

Similar homes
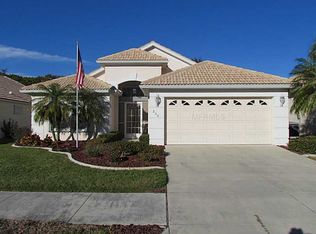
- $398,5003 bd2 ba1.7k sqft572 CLUBSIDE CIRCLE #34, VENICE, FL 34293For Sale

 MLS ID #N6146314, Edie Lomason, MICHAEL SAUNDERS & COMPANY. Stellar MLS
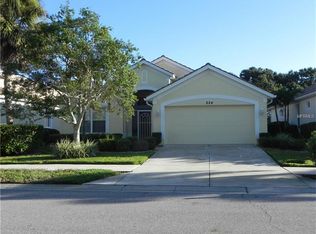
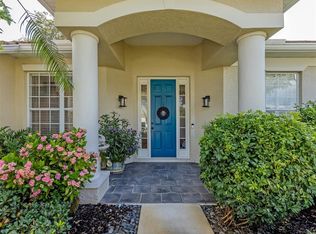
- $398,0003 bd2 ba1.8k sqft905 BRAMLEY COURT #9, VENICE, FL 34293For Sale
 MLS ID #N6144741, Debi Cohoon, PREMIER SOTHEBYS INTL REALTY. Stellar MLS
- $290,0002 bd2 ba1.2k sqft1017 ROSEDALE ROAD, VENICE, FL 34293For Sale
 MLS ID #C7532702, Holly Drilling, RE/MAX PALM REALTY. Stellar MLS
- $424,0002 bd2 ba1.5k sqft1175 COLLIER PLACE, VENICE, FL 34293For Sale
 MLS ID #A4709850, Helene Johnston, P.A., MICHAEL SAUNDERS & COMPANY. Stellar MLS
- $400,0002 bd2 ba1.9k sqft255 RIGEL ROAD, VENICE, FL 34293For SaleMLS ID #N6144355, Laura Kopple, RE/MAX PALM REALTY. Stellar MLS
- $449,0003 bd2 ba1.8k sqft443 BERMUDA ISLES CIRCLE, VENICE, FL 34292For SaleMLS ID #N6146176, Peggy Olson, PREMIER SOTHEBYS INTL REALTY. Stellar MLS
- $339,9003 bd2 ba1.7k sqft2290 MOSSY OAK DRIVE, NORTH PORT, FL 34287For SaleMLS ID #C7532665, Robert Tine, RE/MAX PALM REALTY. Stellar MLS
- $449,0003 bd2 ba1.6k sqft20261 SYMPHONY PLACE, VENICE, FL 34293For SaleMLS ID #A4706079, Helene Johnston, P.A., MICHAEL SAUNDERS & COMPANY. Stellar MLS
- $424,0003 bd2 ba2.2k sqft111 WAYFOREST DRIVE, VENICE, FL 34292For SaleMLS ID #N6143046, Debi Cohoon, PREMIER SOTHEBYS INTL REALTY. Stellar MLS
- $475,0002 bd2 ba1.6k sqft106 MESTRE PLACE, NORTH VENICE, FL 34275For SaleMLS ID #N6146375, Liz Carvalho, COLDWELL BANKER REALTY. Stellar MLS
- $437,0003 bd2 ba1.6k sqft9845 HILLTOP DRIVE, VENICE, FL 34292For SaleMLS ID #N6145729, Val Sablowski, SHOWTIME REALTY. Stellar MLS
- $312,0003 bd3 ba1.9k sqft20429 LAGENTE CIRCLE, VENICE, FL 34293For SaleMLS ID #N6145944, Wendy Cannizzaro, PA, COLDWELL BANKER REALTY. Stellar MLS
- $319,0002 bd2 ba1.5k sqft107 WOODBRIDGE DRIVE #202, VENICE, FL 34293For SaleMLS ID #A4704885, Michelle Whelton, DOUGLAS ELLIMAN. Stellar MLS
- $420,0003 bd3 ba2.1k sqft5301 LAUREL OAK COURT, NORTH PORT, FL 34287For SaleMLS ID #A4592177, Grant Burns, SANDERLING REAL ESTATE. Stellar MLS
- $244,5003 bd2 ba1.4k sqft4162 FAIRWAY COURT, NORTH PORT, FL 34287For SaleMLS ID #N6146389, Diane Fuchs, EXIT KING REALTY. Stellar MLS
- $389,9003 bd2 ba1.4k sqft940 COOPER STREET #202, VENICE, FL 34285For SaleMLS ID #N6146072, Robin Vaccai, BEACH BAY REAL ESTATE. Stellar MLS
- $479,9003 bd2 ba2.1k sqft20702 CAPELLO DRIVE, VENICE, FL 34292For SaleMLS ID #N6145744, Debra Villari, BERKSHIRE HATHAWAY HOMESERVICES FLORIDA REALTY. Stellar MLS
- $449,0003 bd2 ba1.9k sqft1102 SOUTHLAKE COURT, VENICE, FL 34285For SaleMLS ID #N6146141, Sandra Hachmann-Simic, PREMIER SOTHEBYS INTL REALTY. Stellar MLS
- $420,0003 bd2 ba1.6k sqft243 CASSANO DRIVE, NOKOMIS, FL 34275For SaleMLS ID #A4682482, Kelly Lerman, BERKSHIRE HATHAWAY HOMESERVICE. Stellar MLS
- $299,0002 bd2 ba1.5k sqft316 CLEARBROOK CIRCLE #204, VENICE, FL 34292For SaleMLS ID #N6146088, Becky Rose, GULF SHORES REALTY ERA POWERED. Stellar MLS
