Beautifully Furnished Villa in the Highly Sought-After Villas of Sable Trace! Enjoy the Florida lifestyle in this spacious, furnished 3-bedroom, 2-bath villa located in the highly sought-after gated community Villas of Sable Trace. Featuring an open floor plan, high ceilings, and ceiling fans. Screened Lanai has Vinyl windows which allows use year round. Garage also has full screens across the opening to keep out the bugs. This home offers a comfortable and inviting atmosphere, perfect for relaxing or entertaining. Major highlights include a new roof in 2021, an A/C is six years old, and the added peace of mind of being located outside a flood zone. Best of all, there is no CDD fee! Residents enjoy wonderful community amenities, including a swimming pool and clubhouse. Your HOA includes exterior maintenance, cable TV, and internet, making it easier to enjoy a low-maintenance lifestyle. Conveniently located near golf courses, beautiful Gulf Coast beaches, shopping, and restaurants, with easy access to I-75 and just minutes from Wellen Park, this villa offers an excellent combination of comfort, convenience, and Florida living. Come discover the lifestyle waiting for you at Villas of Sable Trace!
For sale
$244,500
4162 FAIRWAY COURT, NORTH PORT, FL 34287
3beds
1,488sqft
Villa
Built in 2002
9,718 Square Feet Lot
$235,700 Zestimate®
$164/sqft
$320/mo HOA
What's special
High ceilingsOpen floor planCeiling fans
- 12 days
- 862
- 55
Zillow last checked:
Listing updated:
Listed by:
Diane Fuchs 941-266-8006,
EXIT KING REALTY 941-497-6060,
Joanna Belka 941-408-6630,
EXIT KING REALTY
Source: Stellar MLS,MLS#: N6146389 Originating MLS: Venice
Facts & features
Interior
Bedrooms & bathrooms
- Bedrooms: 3
- Bathrooms: 2
- Full bathrooms: 2
Primary bedroom
- Features: Walk-In Closet(s)
- Level: First
- Area: 210 Square Feet
- Dimensions: 14x15
Bedroom 2
- Features: Built-in Closet
- Level: First
- Area: 130 Square Feet
- Dimensions: 10x13
Bedroom 3
- Features: Built-in Closet
- Level: First
- Area: 100 Square Feet
- Dimensions: 10x10
Primary bathroom
- Features: Shower No Tub
- Level: First
Great room
- Level: First
- Area: 240 Square Feet
- Dimensions: 15x16
Kitchen
- Features: Pantry
- Level: First
- Area: 132 Square Feet
- Dimensions: 11x12
Laundry
- Level: First
- Area: 48 Square Feet
- Dimensions: 8x6
Heating
- Electric
Cooling
- Central Air
Appliances
- Included: Dishwasher, Disposal, Dryer, Electric Cooktop, Electric Water Heater, Microwave, Range, Refrigerator, Washer
- Laundry: Inside, Laundry Room
Features
- Ceiling Fan(s), High Ceilings, Living Room/Dining Room Combo, Open Floorplan, Primary Bedroom Main Floor, Pull Down Stairs, Split Bedroom, Thermostat, Walk-In Closet(s)
- Flooring: Carpet, Ceramic Tile
- Windows: Window Treatments
- Has fireplace: No
- Furnished: Yes
Interior area
- Total structure area: 2,004
- Total interior livable area: 1,488 sqft
Video & virtual tour
Property
Parking
- Parking features: Garage - Attached
- Has attached garage: Yes
Features
- Levels: One
- Stories: 1
- Exterior features: Irrigation System, Rain Gutters, Sidewalk, Sprinkler Metered
Lot
- Size: 9,718 Square Feet
Details
- Parcel number: 0994051480
- Zoning: RSF3
- Special conditions: None
Construction
Type & style
- Home type: SingleFamily
- Property subtype: Villa
Materials
- Block, Stucco
- Foundation: Slab
- Roof: Shingle
Condition
- Completed
- New construction: No
- Year built: 2002
Utilities & green energy
- Sewer: Public Sewer
- Water: Public
- Utilities for property: BB/HS Internet Available, Cable Connected, Electricity Connected, Public
Community & HOA
Community
- Features: Deed Restrictions, Fitness Center, Gated Community - No Guard, Irrigation-Reclaimed Water, Pool
- Pet fee: $0 monthly
- Subdivision: VILLAS OF SABAL TRACE
HOA
- Has HOA: Yes
- Services included: Cable TV, Community Pool, Maintenance Structure, Maintenance Grounds, Pool Maintenance
- HOA fee: $320 monthly
- HOA name: Gateway Management
- HOA phone: 941-629-8190
Location
- Region: North Port
Financial & listing details
- Price per square foot: $164/sqft
- Tax assessed value: $247,400
- Annual tax amount: $4,333
- Date on market: 10/30/2026
- Cumulative days on market: 13 days
- Listing terms: Cash,Conventional,FHA
- Ownership: Fee Simple
- Total actual rent: 0
- Electric utility on property: Yes
- Road surface type: Asphalt
Estimated market value
$235,700
$224,000 - $247,000
$2,112/mo
Price history
| Date | Event | Price |
|---|---|---|
| 10/30/2026 | Listed for sale | $244,500+57.7%$164/sqft |
Source:  Stellar MLS #N6146389 Report a problem | ||
| 3/24/2021 | Listing removed | -- |
Source: Owner Report a problem | ||
| 6/17/2014 | Sold | $155,000-8.8%$104/sqft |
Source: Stellar MLS #C7048007 Report a problem | ||
| 12/3/2013 | Listing removed | $169,999$114/sqft |
Source: Owner Report a problem | ||
| 6/6/2013 | Listed for sale | $169,999+34.1%$114/sqft |
Source: Owner Report a problem | ||
| 5/23/2002 | Sold | $126,800$85/sqft |
Source: Public Record Report a problem | ||
Public tax history
| Year | Property taxes | Tax assessment |
|---|---|---|
| 2025 | $4,331 -3% | $247,400 -3.1% |
| 2024 | $4,464 +1.1% | $255,201 +10% |
| 2023 | $4,415 +10.1% | $232,001 +10% |
| 2022 | $4,009 +19.8% | $210,910 +17.1% |
| 2021 | $3,345 +4.6% | $180,100 +7.6% |
| 2020 | $3,196 +8.8% | $167,310 +10% |
| 2019 | $2,937 | $152,100 -0.7% |
| 2018 | $2,937 +3% | $153,200 +2.1% |
| 2017 | $2,852 +8.3% | $150,100 +2% |
| 2016 | $2,634 | $147,100 +12.5% |
| 2015 | $2,634 +63% | $130,700 +24.8% |
| 2014 | $1,616 +1.2% | $104,751 |
| 2013 | $1,598 +5.9% | $104,751 +1.7% |
| 2012 | $1,509 +5.6% | $103,000 +3% |
| 2011 | $1,429 -12% | $100,000 -10% |
| 2010 | $1,624 -13.3% | $111,100 +2.4% |
| 2009 | $1,874 | $108,500 -18.9% |
| 2008 | $1,874 -7.3% | $133,845 +3% |
| 2007 | $2,022 | $129,947 +2.5% |
| 2006 | -- | $126,778 +3% |
| 2005 | -- | $123,085 +3% |
| 2004 | $2,075 -3.8% | $119,500 -1.2% |
| 2003 | $2,157 +151.8% | $120,900 +347.8% |
| 2002 | $857 +47.9% | $27,000 |
| 2001 | $579 | $27,000 |
Find assessor info on the county website
Monthly payment
Est. payment
Payment breakdown
Explore the cost of this home by adjusting the details. Changes won't be saved.Climate risks
Neighborhood: 34287
Nearby schools
Schools provided by the listing agent
- Elementary: Lamarque Elementary
- Middle: Heron Creek Middle
- High: North Port High
Source: Stellar MLS. This data may not be complete. We recommend contacting the local school district to confirm school assignments for this home.


Similar homes
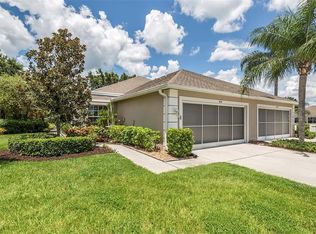
- $295,0002 bd2 ba1.5k sqft4693 WHISPERING OAKS DRIVE, NORTH PORT, FL 34287For Sale
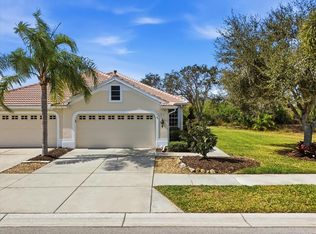
 MLS ID #C7529385, Christie-Elyse Turbiville, RE/MAX PALM REALTY. Stellar MLS
- $229,9002 bd2 ba1.1k sqft5747 SABAL TRACE DRIVE #203, NORTH PORT, FL 34287For Sale
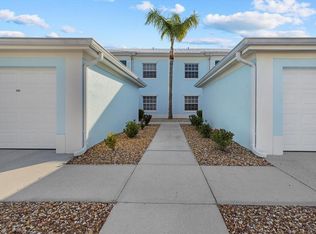 MLS ID #N6141646, Allen Ramsey, Jr., GULF SHORES REALTY ERA POWERED. Stellar MLS
- $279,8002 bd2 ba1.3k sqft4841 WHISPERING OAKS DRIVE, NORTH PORT, FL 34287For Sale
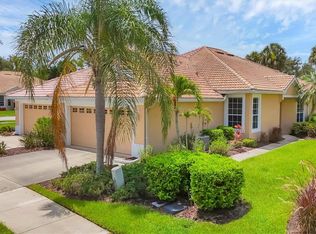 MLS ID #N6139684, Louise Clapp, POINTE OF PALMS REAL ESTATE. Stellar MLS
- $314,9002 bd2 ba1.3k sqft4980 WHISPERING OAKS DRIVE, NORTH PORT, FL 34287For Sale
 MLS ID #N6144957, Louise Clapp, POINTE OF PALMS REAL ESTATE. Stellar MLS
- $299,0002 bd2 ba1.6k sqft4924 WHISPERING OAKS DRIVE, NORTH PORT, FL 34287For SaleMLS ID #A4687915, Mary Jo Lobrutto, EPIQUE REALTY INC.. Stellar MLS
- $224,9002 bd2 ba1.1k sqft5725 GREENWOOD AVENUE #1201, NORTH PORT, FL 34287For SaleMLS ID #A4695543, Sarah Babair, THE KEYES COMPANY - SARASOTA. Stellar MLS
- $249,0002 bd2 ba1.6k sqft14298 RESERVE COURT, PORT CHARLOTTE, FL 33953For SaleMLS ID #D6149408, Janice Fanstill, RIVERWOOD REALTY. Stellar MLS
- $339,9003 bd2 ba1.7k sqft2290 MOSSY OAK DRIVE, NORTH PORT, FL 34287For SaleMLS ID #C7532665, Robert Tine, RE/MAX PALM REALTY. Stellar MLS
- $249,9002 bd2 ba1.5k sqft636 BLACKBURN BOULEVARD, NORTH PORT, FL 34287For SaleMLS ID #N6146286, Tess Schofield, BISHOP WEST REAL ESTATE LLC. Stellar MLS
- $315,0003 bd2 ba1.8k sqft1269 MARJORIE LANE, NORTH PORT, FL 34286For SaleMLS ID #A4711948, Jim Hegemier, LESLIE WELLS REALTY, INC.. Stellar MLS
- $333,5003 bd2 ba2k sqft1136 NATRONA DRIVE, NORTH PORT, FL 34286For SaleMLS ID #C7533007, Brady Sammis, ERA ADVANTAGE REALTY, INC.. Stellar MLS
- $324,0003 bd2 ba1.8k sqft2676 WAX MYRTLE CT, PORT CHARLOTTE, FL 33953For SaleMLS ID #D6149506, Janice Fanstill, RIVERWOOD REALTY. Stellar MLS
- $197,0002 bd2 ba1.1k sqft5725 GREENWOOD AVENUE #4203, NORTH PORT, FL 34287For SaleMLS ID #D6148760, Joanne Walters, PARADISE EXCLUSIVE REAL ESTATE. Stellar MLS
- $349,9003 bd2 ba1.8k sqft6240 FALCON LAIR DRIVE, NORTH PORT, FL 34287For SaleMLS ID #A4689061, Stephanie Rundek Bronzino, KW COASTAL LIVING III. Stellar MLS
- $250,0002 bd2 ba1k sqft345 THREE LAKES LANE #B, VENICE, FL 34285For SaleMLS ID #A4712335, Patrick Allard, TEAM ALLARD REALTY LLC. Stellar MLS
- $249,0002 bd2 ba1k sqft202 SILVER LAKE DRIVE #203, VENICE, FL 34292For SaleMLS ID #A4712169, Patrick Allard, TEAM ALLARD REALTY LLC. Stellar MLS
- $249,9003 bd3 ba1.6k sqft1115 JONAH DRIVE, NORTH PORT, FL 34289For SaleMLS ID #C7520342, Kelly Simmons, ERA ADVANTAGE REALTY, INC.. Stellar MLS
- $314,5003 bd2 ba1.6k sqft1578 SCARLETT AVENUE, NORTH PORT, FL 34289For SaleMLS ID #C7529969, Chris Pizzolato, KW PEACE RIVER PARTNERS. Stellar MLS
- $229,9002 bd2 ba1.1k sqft200 MIRABELLA CIRCLE #103, VENICE, FL 34292For SaleMLS ID #N6146392, Tim Kelm, PA, COLDWELL BANKER REALTY. Stellar MLS
