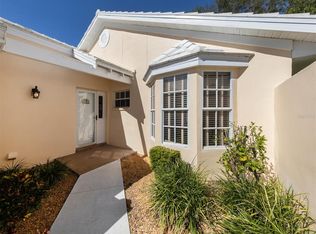
A Private Retreat with Beautiful Pond Views Welcome to this inviting home, where thoughtful updates, comfortable living spaces, and peaceful outdoor surroundings come together beautifully. The enclosed Florida room is a standout feature, offering two sets of sliding glass doors that frame the scenic landscape and pond view—a perfect setting for gathering with family and friends or simply relaxing and enjoying the view. Inside, the home features luxury vinyl plank flooring throughout, with tile in the bathrooms and utility room. Recent improvements include freshly painted interiors, new electrical outlet and switch plates, custom molding around all doorways, new baseboards throughout, updated faucets and fixtures, new lighting, and custom blinds. The home also experienced the following updates: 2019-new HVAC, 2017- new roof, 2010- 3 new doors, and 2006- re-piped plumbing. The great room adds character and warmth with its attractive tongue-and-groove ceiling. The spacious primary suite is designed for comfort, featuring a vaulted ceiling, charming bay window, walk-in closet, and an additional large closet. The updated ensuite bathroom offers dual vanities, new cabinetry, and a walk-in shower. Two guest bedrooms are thoughtfully separated from the primary suite, providing added privacy for family and visitors. They share an updated guest bathroom with a tub and shower combination, while one guest bedroom offers a unique atrium space that adds a special touch. The interior laundry room combines function and style with new cabinetry, a full-sized stacked washer and dryer, and custom cherry countertops. Set back from the street, the home enjoys a longer-than-usual driveway leading to a two-car garage with a side-entry door and an electrical connection for a future whole-house generator. Outside, the large private courtyard offers a peaceful escape with endless possibilities. Enjoy watching local wildlife, sunbathing, practicing yoga, grilling, dining outdoors, or curling up with a good book in your own quiet retreat. As evening falls, gather with family and friends around a firepit and savor the privacy and tranquility of this inviting outdoor space. With its extensive updates, versatile living spaces, attractive pond views, and private courtyard, this home offers a wonderful blend of comfort, character, and relaxed living. This maintenance-free villa is move-in ready and is steps away from the community pool. If owners chose to join the Plantation Golf and Country Club, a wide assortment of amenities will provide various opportunities to socialize. These amenities include two championship 18-hole golf courses, driving range, practice putting and chipping greens, 12 Har-Tru tennis courts, fitness center, heated/chilled junior Olympic sized pool and spa, card rooms, 4 bocce ball courts, 6 pickle-ball courts, and a spacious clubhouse with several dining options.
For sale
$398,500
572 CLUBSIDE CIRCLE #34, VENICE, FL 34293
3beds
1,756sqft
Villa
Built in 1994
-- sqft lot
$-- Zestimate®
$227/sqft
$670/mo HOA
What's special
New lightingLarge private courtyardCharming bay windowFreshly painted interiorsCustom blindsAdditional large closetSpacious primary suite
- 20 days
- 1,211
- 77
Likely to sell faster than
Zillow last checked:
Listing updated:
Listed by:
Edie Lomason 941-320-6298,
MICHAEL SAUNDERS & COMPANY 941-485-5421
Source: Stellar MLS,MLS#: N6146314 Originating MLS: Venice
Facts & features
Interior
Bedrooms & bathrooms
- Bedrooms: 3
- Bathrooms: 2
- Full bathrooms: 2
Rooms
- Room types: Dining Room, Great Room, Utility Room
Primary bedroom
- Features: Walk-In Closet(s)
- Level: First
- Area: 204 Square Feet
- Dimensions: 17x12
Bedroom 2
- Features: Built-in Closet
- Level: First
- Area: 143 Square Feet
- Dimensions: 13x11
Bedroom 3
- Features: Built-in Closet
- Level: First
- Area: 121 Square Feet
- Dimensions: 11x11
Dining room
- Level: First
- Area: 168 Square Feet
- Dimensions: 14x12
Great room
- Level: First
- Area: 408 Square Feet
- Dimensions: 24x17
Kitchen
- Level: First
- Area: 323 Square Feet
- Dimensions: 19x17
Utility room
- Level: First
Heating
- Central, Electric
Cooling
- Central Air
Appliances
- Included: Dishwasher, Disposal, Dryer
- Laundry: Electric Dryer Hookup, Inside, Laundry Room, Washer Hookup
Features
- Built-in Features, Ceiling Fan(s), Eating Space In Kitchen, High Ceilings, Kitchen/Family Room Combo, Open Floorplan, Primary Bedroom Main Floor, Solid Surface Counters, Solid Wood Cabinets, Split Bedroom, Thermostat, Vaulted Ceiling(s), Walk-In Closet(s)
- Flooring: Laminate, Tile
- Doors: Sliding Doors
- Windows: Window Treatments
- Has fireplace: No
- Furnished: Yes
Interior area
- Total structure area: 2,802
- Total interior livable area: 1,756 sqft
Video & virtual tour
Property
Parking
- Total spaces: 2
- Parking features: Driveway, Garage Door Opener, Garage Faces Side, Ground Level, Guest
- Attached garage spaces: 2
- Has uncovered spaces: Yes
Features
- Levels: One
- Stories: 1
- Patio & porch: Front Porch, Patio, Rear Porch
- Exterior features: Courtyard, Irrigation System, Private Entrance, Private Yard, Rain Gutters
- Has view: Yes
- View description: Park/Greenbelt, Water, Pond
- Has water view: Yes
- Water view: Water,Pond
- Waterfront features: Pond, Pond Access
Lot
- Features: Greenbelt, In County, Landscaped, Near Golf Course, Private
- Residential vegetation: Mature Landscaping, Oak Trees, Trees/Landscaped
Details
- Parcel number: 0442141034
- Zoning: RSF2
- Special conditions: None
Construction
Type & style
- Home type: SingleFamily
- Architectural style: Florida
- Property subtype: Villa
Materials
- Block, Stucco
- Foundation: Slab
- Roof: Tile
Condition
- Completed
- New construction: No
- Year built: 1994
Utilities & green energy
- Sewer: Public Sewer
- Water: Public
- Utilities for property: Cable Connected, Electricity Available, Electricity Connected, Public, Street Lights, Underground Utilities, Water Available, Water Connected
Community & HOA
Community
- Features: Association Recreation - Owned, Clubhouse, Deed Restrictions, Gated Community - No Guard, Golf, Irrigation-Reclaimed Water, Pool
- Pet fee: $0 monthly
- Subdivision: CLUBSIDE VILLAS
HOA
- Has HOA: No
- Amenities included: Clubhouse, Fence Restrictions, Gated, Pool
- Services included: Cable TV, Common Area Taxes, Community Pool, Reserve Fund, Fidelity Bond, Maintenance Grounds, Manager, Pest Control, Pool Maintenance, Private Road, Recreational Facilities, Security
- HOA fee: $670 monthly
- HOA name: Barbara Thomas, Legacy
- HOA phone: 941-307-6053
- Second HOA name: Plantation Mana
Location
- Region: Venice
Financial & listing details
- Price per square foot: $227/sqft
- Tax assessed value: $314,200
- Annual tax amount: $1,904
- Date on market: 10/26/2026
- Cumulative days on market: 21 days
- Listing terms: Cash,Conventional
- Ownership: Condominium
- Total actual rent: 0
- Electric utility on property: Yes
- Road surface type: Paved, Asphalt
Estimated market value
Not available
Estimated sales range
Not available
Not available
Price history
| Date | Event | Price |
|---|---|---|
| 10/26/2026 | Listed for sale | $398,500-2.8%$227/sqft |
Source:  Stellar MLS #N6146314 Report a problem | ||
| 12/19/2024 | Sold | $410,000-7.9%$233/sqft |
Source: Stellar MLS #N6133925 Report a problem | ||
| 10/26/2024 | Pending sale | $445,000$253/sqft |
Source: Stellar MLS #N6133925 Report a problem | ||
| 7/27/2024 | Listed for sale | $445,000-1.1%$253/sqft |
Source: Stellar MLS #N6133925 Report a problem | ||
| 7/11/2024 | Listing removed | -- |
Source: Stellar MLS #N6130450 Report a problem | ||
| 5/17/2024 | Price change | $450,000-9.8%$256/sqft |
Source: Stellar MLS #N6130450 Report a problem | ||
| 4/2/2024 | Price change | $499,000-2.2%$284/sqft |
Source: Stellar MLS #N6130450 Report a problem | ||
| 2/13/2024 | Price change | $510,000-1.9%$290/sqft |
Source: Stellar MLS #N6130450 Report a problem | ||
| 2/1/2024 | Price change | $520,000-1%$296/sqft |
Source: Stellar MLS #N6130450 Report a problem | ||
| 1/14/2024 | Listed for sale | $525,000+116%$299/sqft |
Source: Stellar MLS #N6130450 Report a problem | ||
| 10/21/2019 | Sold | $243,000-2.6%$138/sqft |
Source: Public Record Report a problem | ||
| 7/24/2019 | Listed for sale | $249,500$142/sqft |
Source: ACCARDI & ASSOCIATES REAL ESTATE #N6105221 Report a problem | ||
| 7/24/2019 | Pending sale | $249,500$142/sqft |
Source: ACCARDI & ASSOCIATES REAL ESTATE #N6105221 Report a problem | ||
| 6/1/2019 | Price change | $249,500-1.8%$142/sqft |
Source: ACCARDI & ASSOCIATES REAL ESTATE #N6105221 Report a problem | ||
| 5/16/2019 | Price change | $254,000-2.3%$145/sqft |
Source: ACCARDI & ASSOCIATES REAL ESTATE #N6105221 Report a problem | ||
| 4/10/2019 | Listed for sale | $259,900+11.5%$148/sqft |
Source: ACCARDI & ASSOCIATES REAL ESTATE #N6105221 Report a problem | ||
| 5/22/2015 | Sold | $233,000-2.9%$133/sqft |
Source: Stellar MLS #A4120068 Report a problem | ||
| 4/28/2015 | Pending sale | $239,900$137/sqft |
Source: Michael Saunders & Company - Licensed Real Estate Broker Report a problem | ||
| 4/18/2015 | Listed for sale | $239,900-23.8%$137/sqft |
Source: Michael Saunders & Company - Licensed Real Estate Broker Report a problem | ||
| 6/28/2005 | Sold | $315,000+104%$179/sqft |
Source: Public Record Report a problem | ||
| 10/27/2000 | Sold | $154,400+4.3%$88/sqft |
Source: Public Record Report a problem | ||
| 1/6/1999 | Sold | $148,000$84/sqft |
Source: Public Record Report a problem | ||
Public tax history
| Year | Property taxes | Tax assessment |
|---|---|---|
| 2025 | $1,904 -7.4% | $148,585 -8.1% |
| 2024 | $2,057 +7.8% | $161,603 +3% |
| 2023 | $1,908 +3.4% | $156,896 +3% |
| 2022 | $1,845 +2.7% | $152,326 +3% |
| 2021 | $1,796 -35.2% | $147,889 -21.7% |
| 2020 | $2,771 +5% | $188,900 +4.1% |
| 2019 | $2,640 | $181,400 -5% |
| 2018 | $2,640 -3.6% | $190,900 -1.4% |
| 2017 | $2,739 +11.1% | $193,600 +10% |
| 2016 | $2,464 -6.4% | $176,000 +8.2% |
| 2015 | $2,633 +8.9% | $162,600 +28.4% |
| 2014 | $2,418 +16.6% | $126,600 |
| 2013 | $2,074 +0.9% | $126,600 |
| 2012 | $2,056 +1.5% | $126,600 |
| 2011 | $2,026 -14.9% | $126,600 -15.1% |
| 2010 | $2,381 -19.4% | $149,100 -15.1% |
| 2009 | $2,953 | $175,700 -14.9% |
| 2008 | $2,953 -16.6% | $206,400 -17.4% |
| 2007 | $3,540 | $249,900 -1.6% |
| 2006 | -- | $253,900 +97.2% |
| 2005 | -- | $128,768 +3% |
| 2004 | $1,839 -0.7% | $125,017 +1.9% |
| 2003 | $1,853 +0.2% | $122,686 +2.4% |
| 2002 | $1,850 +8.4% | $119,811 +1.6% |
| 2001 | $1,706 +2.5% | $117,924 +3% |
| 2000 | $1,665 | $114,489 |
Find assessor info on the county website
Monthly payment
Est. payment
Payment breakdown
Explore the cost of this home by adjusting the details. Changes won't be saved.Climate risks
Neighborhood: Plantation
Similar homes
- $389,0003 bd2 ba1.5k sqft228 WETHERBY STREET, VENICE, FL 34293For Sale
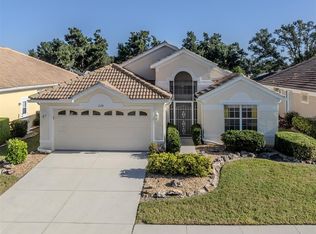
 MLS ID #N6146383, Jack Gang, GANGWAY REALTY. Stellar MLS
- $398,0003 bd2 ba1.8k sqft905 BRAMLEY COURT #9, VENICE, FL 34293For Sale
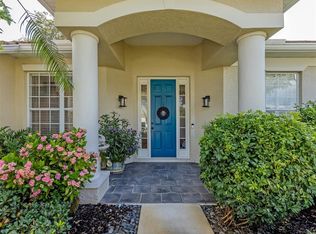 MLS ID #N6144741, Debi Cohoon, PREMIER SOTHEBYS INTL REALTY. Stellar MLS
- $399,9002 bd2 ba1.2k sqft3035 LOBELIA ROAD, VENICE, FL 34293For Sale
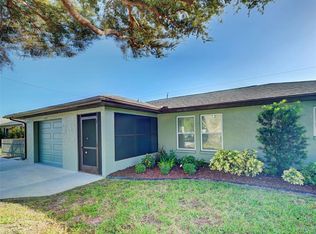 MLS ID #N6146003, Kari Pate, HOMESMART. Stellar MLS
- $414,0002 bd2 ba1.5k sqft1175 COLLIER PLACE, VENICE, FL 34293For Sale
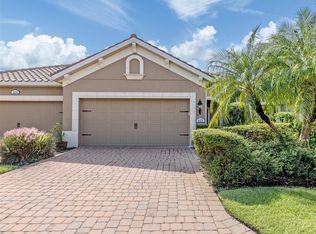 MLS ID #A4709850, Helene Johnston, P.A., MICHAEL SAUNDERS & COMPANY. Stellar MLS
- $395,0002 bd2 ba1.4k sqft156 GRAND OAK CIRCLE, VENICE, FL 34292For SaleMLS ID #N6146251, Anne Peshka, EXIT KING REALTY. Stellar MLS
- $439,0003 bd2 ba1.6k sqft311 LANSBROOK DRIVE, VENICE, FL 34292For SaleMLS ID #A4703047, Lisa Marie Zambuto, RE/MAX ALLIANCE GROUP. Stellar MLS
- $439,9003 bd2 ba1.8k sqft443 BERMUDA ISLES CIRCLE, VENICE, FL 34292For SaleMLS ID #N6146176, Peggy Olson, PREMIER SOTHEBYS INTL REALTY. Stellar MLS
- $424,0003 bd2 ba2.2k sqft111 WAYFOREST DRIVE, VENICE, FL 34292For SaleMLS ID #N6143046, Debi Cohoon, PREMIER SOTHEBYS INTL REALTY. Stellar MLS
- $319,0002 bd2 ba1.4k sqft101 ALGIERS DRIVE, VENICE, FL 34293For SaleMLS ID #D6149502, Laurie Sandoval, RE/MAX PALM REALTY OF VENICE. Stellar MLS
- $419,9003 bd2 ba1.5k sqft229 MARCHENO WAY, NOKOMIS, FL 34275For SaleMLS ID #N6146382, Megan E. George, PA, PREMIER SOTHEBYS INTL REALTY. Stellar MLS
- $449,0003 bd2 ba1.6k sqft20261 SYMPHONY PLACE, VENICE, FL 34293For SaleMLS ID #A4706079, Helene Johnston, P.A., MICHAEL SAUNDERS & COMPANY. Stellar MLS
- $368,0003 bd2 ba1.9k sqft10212 STAGGERBUSH DRIVE #202, VENICE, FL 34293For SaleMLS ID #N6145555, Walter Shepherd, COLDWELL BANKER REALTY. Stellar MLS
- $500,0003 bd3 ba1.8k sqft11190 BALFOUR STREET, VENICE, FL 34293For SaleMLS ID #D6149367, Carla Stiver, PA, RE/MAX ALLIANCE GROUP. Stellar MLS
- $239,0002 bd2 ba1k sqft433 CERROMAR LANE #341, VENICE, FL 34293For SaleMLS ID #A4686663, Heather Ackley, PLLC, RE/MAX ALLIANCE GROUP. Stellar MLS
- $319,0002 bd2 ba1.5k sqft107 WOODBRIDGE DRIVE #202, VENICE, FL 34293For SaleMLS ID #A4704885, Michelle Whelton, DOUGLAS ELLIMAN. Stellar MLS
- $499,0003 bd2 ba2k sqft417 WELLINGTON COURT, VENICE, FL 34292For SaleMLS ID #N6144393, Debi Cohoon, PREMIER SOTHEBYS INTL REALTY. Stellar MLS
- $324,0003 bd2 ba1.5k sqft1275 BERKSHIRE CIRCLE, VENICE, FL 34292For SaleMLS ID #N6146452, Debi Cohoon, PREMIER SOTHEBYS INTL REALTY. Stellar MLS
- $449,0003 bd2 ba1.9k sqft1102 SOUTHLAKE COURT, VENICE, FL 34285For SaleMLS ID #N6146141, Sandra Hachmann-Simic, PREMIER SOTHEBYS INTL REALTY. Stellar MLS
- $429,0003 bd2 ba1.4k sqft129 TREVISO COURT, NOKOMIS, FL 34275For SaleMLS ID #A4701793, Michael Christo, PREMIER SOTHEBYS INTL REALTY. Stellar MLS
- $359,9002 bd2 ba1.3k sqft12550 GALAPAGOS COURT #203, VENICE, FL 34293For SaleMLS ID #A4712591, Michael Renick PLLC, MANGROVE REALTY ASSOCIATES. Stellar MLS
