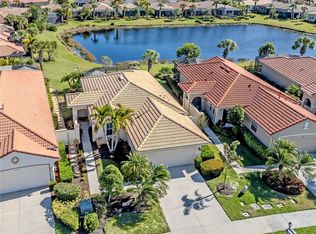
Custom finishings, custom-built cabinets, plantation shutters throughout! Storm Smart electric screens, hurricane impact windows. Newer air conditioner, newer appliances. Go outside to your private screened lanai and experience one of the home's most desirable features, peaceful water views framed by a lush greenspace backdrop that provides privacy and a picturesque natural setting. Whether you're enjoying your morning coffee as the sun rises over the water or unwinding with evening cocktails, this tranquil outdoor retreat offers the ideal place to relax, entertain, and embrace Florida's indoor-outdoor lifestyle. Another one of the many features of this home is the hard-plumbed natural gas for all your outdoor grilling needs. 129 Treviso is an exceptional opportunity in the prestigious, maintenance-free, gated community of Venetian Golf & River Club. Ideally on a quiet cul-de-sac, this beautifully maintained residence offers the ideal blend of luxury, comfort, and the Florida lifestyle buyers dream about. From the moment you arrive, you'll appreciate the home's inviting curb appeal, thoughtfully designed floor plan, and light-filled living spaces that create an atmosphere of warmth and elegance. The open-concept design flows effortlessly, making everyday living and entertaining equally enjoyable. The spacious kitchen serves as the heart of the home, overlooking the great room and dining area while providing generous custom cabinetry, ample workspace, and a layout ideal for gathering with family and friends. The private owner's suite is a relaxing retreat, featuring a spacious bedroom, luxurious en-suite bath and generous walk-in closets. Comfortable guest accommodations provide privacy for family and visitors alike. Living in the highly sought-after Venetian Golf & River Club, residents enjoy an exceptional resort-style lifestyle featuring an 18-hole championship golf course, elegant clubhouse with dining, resort-style swimming pool, state-of-the-art fitness center, tennis courts, pickleball, lap pool, 75 acres of nature trails and a scenic boardwalk leading to the Myakka River. The community's prime North Venice location places you just minutes from Gulf beaches, historic downtown Venice, shopping, dining, Interstate 75, the new Sarasota Memorial Hospital and Sarasota's vibrant cultural attractions. Whether you're searching for a full-time residence or the ideal seasonal retreat, this home offers the rare combination of location, lifestyle and value in one of Southwest Florida's premier gated golf communities. Schedule your private showing today and discover why so many buyers choose to call Venetian Golf & River Club home.
For sale
$445,000
129 TREVISO COURT, NOKOMIS, FL 34275
3beds
1,484sqft
Single Family Residence
Built in 2003
7,918 Square Feet Lot
$-- Zestimate®
$300/sqft
$305/mo HOA
What's special
Private screened lanaiCustom finishingsNewer appliancesAmple workspaceInviting curb appealCustom-built cabinetsGenerous custom cabinetry
- 5 days |
- 590 |
- 25 |
Zillow last checked:
Listing updated:
Listed by:
Michael Christo 508-735-6797,
PREMIER SOTHEBYS INTL REALTY 941-412-3323
Source: Stellar MLS,MLS#: A4701793 Originating MLS: Venice
Originating MLS: Venice
Facts & features
Interior
Bedrooms & bathrooms
- Bedrooms: 3
- Bathrooms: 2
- Full bathrooms: 2
Primary bedroom
- Features: Walk-In Closet(s)
- Level: First
Bedroom 2
- Features: Built-in Closet
- Level: First
- Area: 121 Square Feet
- Dimensions: 11x11
Bedroom 3
- Features: Built-in Closet
- Level: First
- Area: 143 Square Feet
- Dimensions: 13x11
Primary bathroom
- Level: First
- Area: 182 Square Feet
- Dimensions: 14x13
Bathroom 2
- Level: First
Kitchen
- Level: First
- Area: 121 Square Feet
- Dimensions: 11x11
Living room
- Level: First
- Area: 322 Square Feet
- Dimensions: 23x14
Heating
- Central
Cooling
- Central Air, Humidity Control
Appliances
- Included: Convection Oven, Dishwasher, Disposal, Dryer, Freezer, Gas Water Heater, Ice Maker, Microwave, Range, Refrigerator, Washer
- Laundry: Laundry Room
Features
- Accessibility Features, Built-in Features, Ceiling Fan(s), Eating Space In Kitchen, High Ceilings, Kitchen/Family Room Combo, Living Room/Dining Room Combo, Open Floorplan, Primary Bedroom Main Floor, Solid Surface Counters, Solid Wood Cabinets, Stone Counters, Thermostat, Walk-In Closet(s)
- Flooring: Luxury Vinyl, Tile
- Doors: Sliding Doors
- Windows: Hurricane Shutters, Shutters
- Has fireplace: No
Interior area
- Total structure area: 2,299
- Total interior livable area: 1,484 sqft
Video & virtual tour
Property
Parking
- Total spaces: 2
- Parking features: Driveway, Garage Door Opener, Guest
- Attached garage spaces: 2
- Has uncovered spaces: Yes
Features
- Levels: One
- Stories: 1
- Patio & porch: Enclosed, Screened
- Exterior features: Irrigation System, Lighting, Private Entrance, Private Mailbox, Rain Gutters, Sidewalk
- Has view: Yes
- View description: Trees/Woods, Water, Pond
- Has water view: Yes
- Water view: Water,Pond
- Waterfront features: Pond
Lot
- Size: 7,918 Square Feet
- Features: Cul-De-Sac, Landscaped, Level, Near Golf Course, Sidewalk
- Residential vegetation: Mature Landscaping, Trees/Landscaped
Details
- Parcel number: 0374010135
- Zoning: PUD
- Special conditions: None
Construction
Type & style
- Home type: SingleFamily
- Property subtype: Single Family Residence
Materials
- Block, Concrete, Stucco
- Foundation: Slab
- Roof: Membrane,Tile
Condition
- Completed
- New construction: No
- Year built: 2003
Details
- Builder model: BERNINI
- Builder name: WCI
Utilities & green energy
- Sewer: Public Sewer
- Water: Public
- Utilities for property: BB/HS Internet Available, Cable Connected, Electricity Connected, Fiber Optics, Fire Hydrant, Natural Gas Connected, Phone Available, Public, Sewer Connected, Sprinkler Meter, Street Lights, Underground Utilities, Water Connected
Community & HOA
Community
- Features: Clubhouse, Fitness Center, Gated Community - Guard, Golf Carts OK, Golf, Pool, Restaurant, Sidewalks, Tennis Court(s)
- Security: Gated Community, Smoke Detector(s)
- Pet fee: $0 monthly
- Subdivision: VENETIAN GOLF & RIVER CLUB PH 01
HOA
- Has HOA: Yes
- Amenities included: Cable TV, Clubhouse, Fitness Center, Gated, Golf Course, Lobby Key Required, Pickleball Court(s), Pool, Recreation Facilities, Spa/Hot Tub, Tennis Court(s), Trail(s)
- Services included: 24-Hour Guard, Cable TV, Common Area Taxes, Community Pool, Reserve Fund, Fidelity Bond, Internet, Maintenance Grounds, Manager, Pool Maintenance, Recreational Facilities, Sewer, Trash
- HOA fee: $305 monthly
- HOA name: AMI
- HOA phone: 941-493-0287
- Second HOA name: real Manors
- Second HOA phone: 941-488-9200
Location
- Region: North Venice
Financial & listing details
- Price per square foot: $300/sqft
- Tax assessed value: $368,600
- Annual tax amount: $4,984
- Date on market: 8/11/2026
- Cumulative days on market: 393 days
- Ownership: Fee Simple
- Total actual rent: 0
- Electric utility on property: Yes
- Road surface type: Paved, Asphalt
Estimated market value
Not available
Estimated sales range
Not available
$2,752/mo
Price history
| Date | Event | Price |
|---|---|---|
| 8/11/2026 | Listed for sale | $445,000-0.9%$300/sqft |
Source:  Stellar MLS #A4701793 Report a problem Stellar MLS #A4701793 Report a problem | ||
| 7/31/2026 | Listing removed | $449,000$303/sqft |
Source: Stellar MLS #TB8362439 Report a problem | ||
| 7/8/2026 | Price change | $449,000-0.2%$303/sqft |
Source: Stellar MLS #TB8362439 Report a problem | ||
| 5/28/2026 | Price change | $449,999-5.3%$303/sqft |
Source: Stellar MLS #TB8362439 Report a problem | ||
| 4/27/2026 | Price change | $475,000-3.8%$320/sqft |
Source: Stellar MLS #TB8362439 Report a problem | ||
| 4/21/2026 | Price change | $494,000-1%$333/sqft |
Source: Stellar MLS #TB8362439 Report a problem | ||
| 3/2/2026 | Price change | $499,000-2%$336/sqft |
Source: Stellar MLS #TB8362439 Report a problem | ||
| 2/21/2026 | Listed for sale | $509,000$343/sqft |
Source: Stellar MLS #TB8362439 Report a problem | ||
| 10/31/2025 | Listing removed | $509,000$343/sqft |
Source: Stellar MLS #TB8362439 Report a problem | ||
| 9/23/2025 | Price change | $509,000-1.9%$343/sqft |
Source: Stellar MLS #TB8362439 Report a problem | ||
| 6/17/2025 | Price change | $519,000-1%$350/sqft |
Source: Stellar MLS #TB8362439 Report a problem | ||
| 3/17/2025 | Listed for sale | $524,000+73.2%$353/sqft |
Source: Stellar MLS #TB8362439 Report a problem | ||
| 1/6/2021 | Sold | $302,500-2.4%$204/sqft |
Source: Public Record Report a problem | ||
| 11/24/2020 | Pending sale | $310,000$209/sqft |
Source: REDFIN CORPORATION #T3268906 Report a problem | ||
| 11/18/2020 | Price change | $310,000-4.6%$209/sqft |
Source: REDFIN CORPORATION #T3268906 Report a problem | ||
| 10/7/2020 | Listed for sale | $325,000+9.3%$219/sqft |
Source: REDFIN CORPORATION #T3268906 Report a problem | ||
| 4/2/2020 | Listing removed | $297,400$200/sqft |
Source: PREMIER AGENT NETWORK INC #10732969 Report a problem | ||
| 3/30/2020 | Price change | $297,400-7.8%$200/sqft |
Source: PREMIER AGENT NETWORK INC #10732969 Report a problem | ||
| 3/9/2020 | Listed for sale | $322,400+2.3%$217/sqft |
Source: PREMIER AGENT NETWORK INC #10732969 Report a problem | ||
| 2/6/2020 | Listing removed | $315,000$212/sqft |
Source: REDFIN CORPORATION #T3214745 Report a problem | ||
| 1/22/2020 | Pending sale | $315,000$212/sqft |
Source: REDFIN CORPORATION #T3214745 Report a problem | ||
| 1/12/2020 | Price change | $315,000-6%$212/sqft |
Source: REDFIN CORPORATION #T3214745 Report a problem | ||
| 12/13/2019 | Listed for sale | $335,000-4.3%$226/sqft |
Source: REDFIN CORPORATION #T3214745 Report a problem | ||
| 10/16/2019 | Listing removed | $349,900$236/sqft |
Source: PREMIER AGENT NETWORK INC #10642539 Report a problem | ||
| 9/18/2019 | Listed for sale | $349,900+69.9%$236/sqft |
Source: PREMIER AGENT NETWORK INC #10638651 Report a problem | ||
| 11/16/2018 | Sold | $205,900-15.2%$139/sqft |
Source: Public Record Report a problem | ||
| 1/7/2004 | Sold | $242,700$164/sqft |
Source: Public Record Report a problem | ||
Public tax history
| Year | Property taxes | Tax assessment |
|---|---|---|
| 2025 | $4,985 +2% | $245,462 +2.9% |
| 2024 | $4,885 -17.9% | $238,544 +3% |
| 2023 | $5,947 +26.6% | $231,596 +3% |
| 2022 | $4,698 -0.4% | $224,850 +13.8% |
| 2021 | $4,719 -36.6% | $197,524 -7.4% |
| 2020 | $7,443 +1.6% | $213,200 +2.5% |
| 2019 | $7,324 | $208,100 +1.1% |
| 2018 | $7,324 +1.9% | $205,900 -3.7% |
| 2017 | $7,184 +8.4% | $213,900 -1.4% |
| 2016 | $6,630 -6% | $217,000 +7.8% |
| 2015 | $7,054 +12% | $201,300 +30.2% |
| 2014 | $6,295 +6.1% | $154,600 |
| 2013 | $5,936 +15.7% | $154,600 +2.2% |
| 2012 | $5,129 +47.2% | $151,200 -4% |
| 2011 | $3,485 -6.8% | $157,500 -10.2% |
| 2010 | $3,739 -21.5% | $175,400 -15.3% |
| 2009 | $4,765 | $207,200 -18% |
| 2008 | $4,765 -16.2% | $252,800 -18.8% |
| 2007 | $5,684 | $311,300 -3.2% |
| 2006 | -- | $321,500 +20.2% |
| 2005 | -- | $267,400 +11.5% |
| 2004 | $5,210 +81.2% | $239,900 +81.5% |
| 2003 | $2,875 | $132,200 |
Find assessor info on the county website
Monthly payment
Est. payment
Payment breakdown
Explore the cost of this home by adjusting the details. Changes won't be saved.Climate risks
Neighborhood: 34275
Nearby schools
GreatSchools rating
- 8/10Laurel Nokomis SchoolGrades: PK-8Distance: 2.8 mi
- 7/10Venice Senior High SchoolGrades: 9-12Distance: 4.9 mi
Schools provided by the listing agent
- Elementary: Laurel Nokomis Elementary
- Middle: Laurel Nokomis Middle
- High: Venice Senior High
Source: Stellar MLS. This data may not be complete. We recommend contacting the local school district to confirm school assignments for this home.
- $373,3002 bd2 ba1.3k sqft125 Treviso Ct, North Venice, FL 34275Off Market
- $--3 bd2 ba1.4k sqft133 Treviso Ct, North Venice, FL 34275For Rent
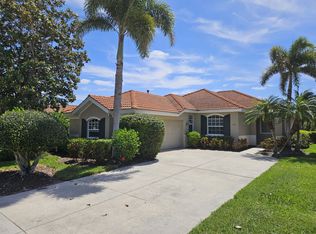
- $430,9003 bd2 ba1.4k sqft130 Treviso Ct, North Venice, FL 34275Off Market
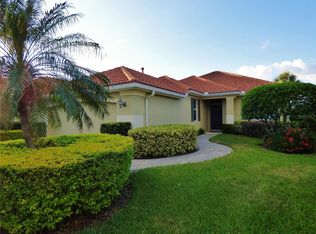
- $374,9003 bd2 ba1.4k sqft130 Treviso Ct, Nokomis, FL 34275Off Market
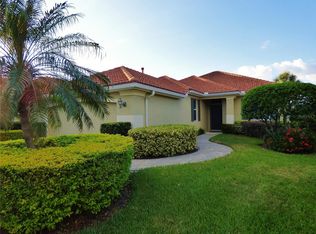
- $524,3003 bd2 ba2.1k sqft121 Treviso Ct, North Venice, FL 34275Off Market
- $444,8002 bd2 ba1.9k sqft137 Treviso Ct, North Venice, FL 34275Off Market
- $447,9002 bd2 ba1.7k sqft134 Treviso Ct, North Venice, FL 34275Off Market
- $465,0003 bd2 ba2.1k sqft138 Treviso Ct, North Venice, FL 34275Sold
A local agent can set up tours, give advice and negotiate with sellers.
A local lender can help you make sure your offer is ready when you are.
Similar homes
- $399,0003 bd2 ba1.7k sqft122 BELLA VISTA TERRACE #8A, NORTH VENICE, FL 34275For Sale
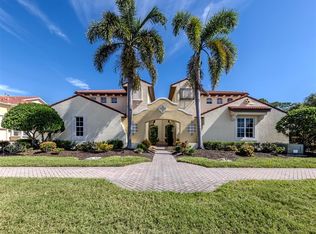
 MLS ID #N6141396, Courtney Green, PREMIER SOTHEBYS INTL REALTY. Stellar MLS
 - $564,0003 bd2 ba1.9k sqft2102 TEQUESTA TRAIL, NOKOMIS, FL 34275For Sale
 MLS ID #A4702896, Stephane Lherisson, THE SHORELINE FL REALTY LLC. Stellar MLS
 - $349,0002 bd2 ba1.2k sqft254 MESTRE PLACE, NORTH VENICE, FL 34275For Sale
 MLS ID #N6143148, Patricia Guenther, PREMIER SOTHEBYS INTL REALTY. Stellar MLS
 - $439,0003 bd2 ba1.7k sqft114 BELLA VISTA TERRACE #6B, NORTH VENICE, FL 34275For Sale
 MLS ID #N6141546, Patricia Guenther, PREMIER SOTHEBYS INTL REALTY. Stellar MLS
 - $479,0003 bd2 ba1.7k sqft194 BELLA VISTA TERRACE #26A, NORTH VENICE, FL 34275For SaleMLS ID #N6144665, Audrey Peabody, PREMIER SOTHEBYS INTL REALTY. Stellar MLS
- $524,0003 bd2 ba1.7k sqft1053 DERIAN PLACE, NOKOMIS, FL 34275For SaleMLS ID #N6143496, Megan E. George, PA, PREMIER SOTHEBYS INTL REALTY. Stellar MLS
- $619,0003 bd3 ba2.1k sqft500 PADOVA WAY, NORTH VENICE, FL 34275For SaleMLS ID #N6140722, Patricia Guenther, PREMIER SOTHEBYS INTL REALTY. Stellar MLS
- $424,9003 bd2 ba1.5k sqft1842 SAN SILVESTRO DRIVE, VENICE, FL 34285For SaleMLS ID #N6144590, Frank Koziel, PA, COLDWELL BANKER REALTY. Stellar MLS
- $439,0003 bd2 ba1.6k sqft311 LANSBROOK DRIVE, VENICE, FL 34292For SaleMLS ID #N6143177, Angie McWilliams, EXIT KING REALTY. Stellar MLS
- $525,0003 bd2 ba1.8k sqft151 COCO PALM DRIVE, VENICE, FL 34292For SaleMLS ID #N6145192, Helen Moore, MICHAEL SAUNDERS & COMPANY. Stellar MLS
- $459,0003 bd2 ba1.8k sqft711 BACK NINE DRIVE, VENICE, FL 34285For SaleMLS ID #N6142445, Jennifer Magoon, COLDWELL BANKER REALTY. Stellar MLS
- $429,0003 bd2 ba1.8k sqft905 BRAMLEY COURT #9, VENICE, FL 34293For SaleMLS ID #N6144741, Debi Cohoon, PREMIER SOTHEBYS INTL REALTY. Stellar MLS
- $528,0002 bd2 ba1.6k sqft5853 SEMOLINO STREET, NOKOMIS, FL 34275For SaleMLS ID #N6142872, Vicky Imbriaco, EXP REALTY LLC. Stellar MLS
- $399,0003 bd2 ba1.6k sqft535 FALLBROOK DRIVE, VENICE, FL 34292For SaleMLS ID #N6144127, Debi Cohoon, PREMIER SOTHEBYS INTL REALTY. Stellar MLS
- $439,0002 bd2 ba1.9k sqft11500 DANCING RIVER DRIVE, VENICE, FL 34292For SaleMLS ID #A4682978, Grace Bergeron, MS REALTY MICKEY SCHWEITZER & ASSOCIATES LLC. Stellar MLS
- $425,0002 bd2 ba1.9k sqft10065 COZY GROVE DRIVE, VENICE, FL 34293For SaleMLS ID #N6145166, Walter Shepherd, COLDWELL BANKER REALTY. Stellar MLS
- $515,0004 bd3 ba2k sqft12315 CANAVESE LANE, VENICE, FL 34293For SaleMLS ID #N6145069, Regina Melman, RE/MAX PALM REALTY OF VENICE. Stellar MLS
- $469,9002 bd2 ba1.8k sqft13344 CREEKSIDE LANE, PORT CHARLOTTE, FL 33953For SaleMLS ID #D6148364, Janice Fanstill, RIVERWOOD REALTY. Stellar MLS
- $390,0003 bd2 ba1.6k sqft4000 IBIS WAY #101, VENICE, FL 34292For SaleMLS ID #TB8490801, Kathleen Brengle, GULF SHORES REALTY ERA POWERED LLC. Stellar MLS
- $429,0003 bd2 ba1.8k sqft7888 EVINRUDE AVENUE, NORTH PORT, FL 34291For SaleMLS ID #D6145689, Chuck Allford, RE/MAX ALLIANCE GROUP. Stellar MLS
