Maintenance-free WCI-built home move-in ready! Two-bedroom, two-bath plus den maintenance-free home in the desirable Venetian Golf & River Club. Offering serene water views and exceptional updates throughout, this residence shows like new! Enjoy lovely tile flooring in the main living areas, a separate dining room, and a spacious kitchen featuring light cabinetry, updated countertops, stainless steel appliances, a breakfast bar, and a sunny eat-in area. The open Great Room boasts elegant tray ceilings and tranquil pond views, creating a light and inviting space for everyday living and entertaining. The spacious primary suite offers comfort and style, complemented by an updated bath and generous closet space. Go through sliding glass doors to your screened lanai where you can relax and unwind while overlooking peaceful water views. This home is in excellent condition, FURNISHED and move-in ready. Hurricane impact glass throughout allows for a discount in home insurance. See all it has to offer, you’ll fall in love! Enjoy the River Club which includes a resort-style pool, hot tub, lap pool, poolside tiki bar, fitness center and classes, formal dining, outdoor patio, casual bar and clubhouse. Golfing membership is optional. One of the best communities in Sarasota County, set on the Myakka River. The Venetian Golf and River Club is a 24-hour guard-gated community just a few miles from Nokomis Beach and beautiful downtown Venice Island, shopping, medical facilities, banking, the Legacy bike trail and more!
For sale
Price cut: $20K (6/14)
$349,000
254 MESTRE PLACE, NORTH VENICE, FL 34275
2beds
1,202sqft
:
Get pre-qualified$2,509/mo
Single Family Residence
Built in 2006
6,591 Square Feet Lot
$-- Zestimate®
$290/sqft
$289/mo HOA
What's special
Screened lanaiUpdated bathBreakfast barLight cabinetryUpdated countertopsElegant tray ceilingsPeaceful water views
- 157 days |
- 616 |
- 36 |
Zillow last checked:
Listing updated:
Listed by:
Patricia Guenther 941-961-3570,
PREMIER SOTHEBYS INTL REALTY 941-412-3323
Source: Stellar MLS,MLS#: N6143148 Originating MLS: Venice
Originating MLS: Venice
Facts & features
Interior
Bedrooms & bathrooms
- Bedrooms: 2
- Bathrooms: 2
- Full bathrooms: 2
Rooms
- Room types: Den/Library/Office, Great Room, Utility Room
Primary bedroom
- Features: Shower No Tub, Walk-In Closet(s)
- Level: First
- Area: 186.48 Square Feet
- Dimensions: 14.8x12.6
Bathroom 2
- Features: Built-in Closet
- Level: First
- Area: 108.16 Square Feet
- Dimensions: 10.4x10.4
Den
- Level: First
- Area: 102.4 Square Feet
- Dimensions: 8x12.8
Great room
- Level: First
- Area: 232.96 Square Feet
- Dimensions: 12.8x18.2
Kitchen
- Level: First
- Area: 133.12 Square Feet
- Dimensions: 12.8x10.4
Heating
- Central
Cooling
- Central Air
Appliances
- Included: Dishwasher, Dryer, Electric Water Heater, Microwave, Range, Refrigerator, Washer, Water Filtration System
- Laundry: Laundry Room
Features
- Ceiling Fan(s), High Ceilings, Stone Counters, Walk-In Closet(s)
- Flooring: Carpet, Tile
- Doors: Sliding Doors
- Has fireplace: No
Interior area
- Total structure area: 1,730
- Total interior livable area: 1,202 sqft
Video & virtual tour
Property
Parking
- Total spaces: 2
- Parking features: Driveway, Garage Door Opener
- Attached garage spaces: 2
- Has uncovered spaces: Yes
- Details: Garage Dimensions: 18x20
Features
- Levels: One
- Stories: 1
- Patio & porch: Patio, Porch, Rear Porch, Screened
- Exterior features: Irrigation System, Rain Gutters, Sidewalk
- Has view: Yes
- View description: Water, Lake, Pond
- Has water view: Yes
- Water view: Water,Lake,Pond
Lot
- Size: 6,591 Square Feet
- Features: Sidewalk
- Residential vegetation: Trees/Landscaped
Details
- Parcel number: 0375040840
- Zoning: PUD
- Special conditions: None
Construction
Type & style
- Home type: SingleFamily
- Property subtype: Single Family Residence
Materials
- Block, Stucco
- Foundation: Slab
- Roof: Tile
Condition
- New construction: No
- Year built: 2006
Details
- Builder model: ferretti
- Builder name: WCI
Utilities & green energy
- Sewer: Public Sewer
- Water: Public
- Utilities for property: Cable Connected, Electricity Connected, Natural Gas Connected, Public, Sewer Connected, Sprinkler Recycled, Street Lights, Underground Utilities, Water Connected
Green energy
- Water conservation: Irrigation-Reclaimed Water
Community & HOA
Community
- Features: Clubhouse, Fitness Center, Gated Community - Guard, Golf Carts OK, Golf, Irrigation-Reclaimed Water, No Truck/RV/Motorcycle Parking, Pool, Restaurant, Sidewalks, Tennis Court(s)
- Pet fee: $0 monthly
- Subdivision: VENETIAN GOLF & RIVER CLUB PH 04A
HOA
- Has HOA: Yes
- Amenities included: Pickleball Court(s)
- Services included: 24-Hour Guard, Cable TV, Community Pool, Maintenance Grounds, Pool Maintenance, Recreational Facilities
- HOA fee: $289 monthly
- HOA name: Real Manage
- Second HOA name: Grand Manors
- Second HOA phone: 941-488-9200
Location
- Region: North Venice
Financial & listing details
- Price per square foot: $290/sqft
- Tax assessed value: $325,600
- Annual tax amount: $4,580
- Date on market: 3/6/2026
- Cumulative days on market: 158 days
- Listing terms: Cash,Conventional
- Ownership: Fee Simple
- Total actual rent: 0
- Electric utility on property: Yes
- Road surface type: Paved
Estimated market value
Not available
Estimated sales range
Not available
Not available
Price history
| Date | Event | Price |
|---|---|---|
| 6/14/2026 | Price change | $349,000-5.4%$290/sqft |
Source:  Stellar MLS #N6143148 Report a problem Stellar MLS #N6143148 Report a problem | ||
| 3/6/2026 | Listed for sale | $369,000+116.4%$307/sqft |
Source: Stellar MLS #N6143148 Report a problem | ||
| 7/20/2017 | Sold | $170,500$142/sqft |
Source: Public Record Report a problem | ||
| 6/2/2017 | Price change | $170,500-6.6%$142/sqft |
Source: LEERDAM PROPERTIES INC. #O5477659 Report a problem | ||
| 5/16/2017 | Price change | $182,500-3.2%$152/sqft |
Source: LEERDAM PROPERTIES INC. #O5477659 Report a problem | ||
| 5/5/2017 | Price change | $188,500-1.3%$157/sqft |
Source: LEERDAM PROPERTIES INC. #O5477659 Report a problem | ||
| 4/17/2017 | Price change | $190,900-3.1%$159/sqft |
Source: LEERDAM PROPERTIES INC. #O5477659 Report a problem | ||
| 4/6/2017 | Price change | $197,000-1%$164/sqft |
Source: LEERDAM PROPERTIES INC. #O5477659 Report a problem | ||
| 3/24/2017 | Price change | $199,000-2.5%$166/sqft |
Source: LEERDAM PROPERTIES INC. #O5477659 Report a problem | ||
| 2/24/2017 | Price change | $204,000-1.4%$170/sqft |
Source: LEERDAM PROPERTIES INC. #O5477659 Report a problem | ||
| 2/7/2017 | Price change | $207,000-1.4%$172/sqft |
Source: LEERDAM PROPERTIES INC. #O5477659 Report a problem | ||
| 1/12/2017 | Price change | $210,000-2.3%$175/sqft |
Source: LEERDAM PROPERTIES INC. #O5477659 Report a problem | ||
| 12/7/2016 | Price change | $214,900-2.3%$179/sqft |
Source: LEERDAM PROPERTIES INC. #O5477659 Report a problem | ||
| 11/21/2016 | Listed for sale | $219,900+17.6%$183/sqft |
Source: LEERDAM PROPERTIES INC. #O5477659 Report a problem | ||
| 4/7/2016 | Listing removed | $187,000$156/sqft |
Source: LEERDAM PROPERTIES INC. #O5367125 Report a problem | ||
| 4/4/2016 | Pending sale | $187,000$156/sqft |
Source: LEERDAM PROPERTIES INC. #O5367125 Report a problem | ||
| 3/12/2016 | Price change | $187,000-0.5%$156/sqft |
Source: LEERDAM PROPERTIES INC. #O5367125 Report a problem | ||
| 3/4/2016 | Price change | $188,000-0.5%$156/sqft |
Source: LEERDAM PROPERTIES INC. #O5367125 Report a problem | ||
| 2/1/2016 | Price change | $189,000-0.5%$157/sqft |
Source: LEERDAM PROPERTIES INC. #O5367125 Report a problem | ||
| 12/17/2015 | Price change | $190,000-0.5%$158/sqft |
Source: LEERDAM PROPERTIES INC. #O5367125 Report a problem | ||
| 12/10/2015 | Price change | $191,000-0.5%$159/sqft |
Source: LEERDAM PROPERTIES INC. #O5367125 Report a problem | ||
| 11/30/2015 | Price change | $192,000-0.5%$160/sqft |
Source: LEERDAM PROPERTIES INC. #O5367125 Report a problem | ||
| 11/5/2015 | Price change | $193,000-0.5%$161/sqft |
Source: LEERDAM PROPERTIES INC. #O5367125 Report a problem | ||
| 10/29/2015 | Price change | $194,000-0.5%$161/sqft |
Source: LEERDAM PROPERTIES INC. #O5367125 Report a problem | ||
| 10/15/2015 | Listed for sale | $195,000+36.1%$162/sqft |
Source: LEERDAM PROPERTIES INC. #O5367125 Report a problem | ||
| 4/14/2015 | Sold | $143,325+108.9%$119/sqft |
Source: Public Record Report a problem | ||
| 8/19/2014 | Sold | $68,601-78.8%$57/sqft |
Source: Public Record Report a problem | ||
| 7/7/2006 | Sold | $323,200$269/sqft |
Source: Public Record Report a problem | ||
Public tax history
| Year | Property taxes | Tax assessment |
|---|---|---|
| 2025 | $8,535 +1.7% | $293,845 +10% |
| 2024 | $8,392 -11.9% | $267,132 +10% |
| 2023 | $9,522 +23.1% | $242,847 +10% |
| 2022 | $7,733 +9.1% | $220,770 +10% |
| 2021 | $7,090 +3.1% | $200,700 +5.9% |
| 2020 | $6,874 +1.7% | $189,500 +2.7% |
| 2019 | $6,759 | $184,600 -4% |
| 2018 | $6,759 -0.4% | $192,300 -0.2% |
| 2017 | $6,784 +8.7% | $192,700 -1.4% |
| 2016 | $6,239 -5.8% | $195,500 +8.3% |
| 2015 | $6,627 +6.2% | $180,500 +455.4% |
| 2014 | $6,239 +68.3% | $32,500 |
| 2013 | $3,708 +37.9% | $32,500 -15.6% |
| 2012 | $2,689 +133.2% | $38,500 -25.8% |
| 2011 | $1,153 +3.4% | $51,854 -3.6% |
| 2010 | $1,115 -72.6% | $53,777 -70.9% |
| 2009 | $4,069 | $184,900 -16.2% |
| 2008 | $4,069 -15.4% | $220,700 -17.6% |
| 2007 | $4,809 | $267,700 +91.4% |
| 2006 | -- | $139,900 |
Find assessor info on the county website
Monthly payment
Est. payment
Payment breakdown
Explore the cost of this home by adjusting the details. Changes won't be saved.Climate risks
Neighborhood: 34275
Nearby schools
GreatSchools rating
- 8/10Laurel Nokomis SchoolGrades: PK-8Distance: 2.4 mi
- 7/10Venice Senior High SchoolGrades: 9-12Distance: 4.8 mi
Schools provided by the listing agent
- Elementary: Laurel Nokomis Elementary
- Middle: Laurel Nokomis Middle
- High: Venice Senior High
Source: Stellar MLS. This data may not be complete. We recommend contacting the local school district to confirm school assignments for this home.
- $342,9002 bd2 ba1.2k sqft250 Mestre Pl, North Venice, FL 34275Off Market
- $350,5002 bd2 ba1.6k sqft258 Mestre Pl, North Venice, FL 34275Off Market
- $385,0002 bd2 ba1.6k sqft246 Mestre Pl, Nokomis, FL 34275For Sale

- $325,2002 bd2 ba1.2k sqft262 Mestre Pl, North Venice, FL 34275Off Market
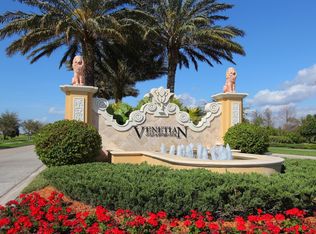
- $402,4002 bd2 ba1.6k sqft169 Tiziano Way, North Venice, FL 34275Off Market
- $6,5002 bd2 ba1.4k sqft242 Mestre Pl, North Venice, FL 34275For Rent
- $380,0003 bd2 ba1.6k sqft165 Tiziano Way, North Venice, FL 34275Sold
- $385,6003 bd2 ba1.4k sqft257 Mestre Pl, Nokomis, FL 34275Off Market
A local agent can set up tours, give advice and negotiate with sellers.
A local lender can help you make sure your offer is ready when you are.
Similar homes
- $414,9003 bd2 ba1.6k sqft170 CIPRIANI WAY, NORTH VENICE, FL 34275For Sale
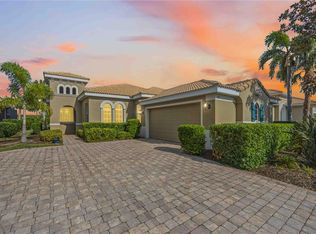
 MLS ID #N6144104, Nicole Hargreaves, KELLER WILLIAMS ISLAND LIFE REAL ESTATE. Stellar MLS
 - $425,0002 bd2 ba1.7k sqft113 VINADIO BOULEVARD, NOKOMIS, FL 34275For Sale
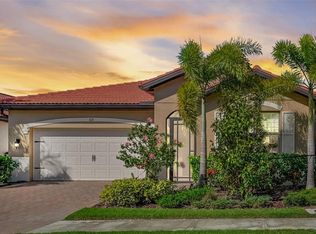 MLS ID #N6144306, Ron Gubiotti, Jr, EXIT KING REALTY. Stellar MLS
 - $414,9003 bd2 ba1.4k sqft246 LAUREL HOLLOW DRIVE #23, NOKOMIS, FL 34275For Sale
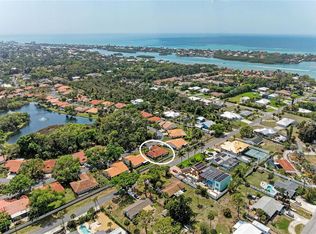 MLS ID #A4687641, Andrew Martell, KELLER WILLIAMS ON THE WATER S. Stellar MLS
 - $369,9002 bd2 ba1.6k sqft11109 CAMPAZZO DRIVE, VENICE, FL 34292For Sale
 MLS ID #N6144995, Chris Shiparski, HOMESMART. Stellar MLS
 - $345,0002 bd2 ba1.4k sqft6700 GREENVIEW LANE, ENGLEWOOD, FL 34224For SaleMLS ID #D6148150, Irene Slattery, MICHAEL SAUNDERS & COMPANY. Stellar MLS
- $369,9003 bd2 ba1.2k sqft4040 S CRANBERRY BOULEVARD, NORTH PORT, FL 34286For SaleMLS ID #C7529369, Amy Snyder, KW PEACE RIVER PARTNERS. Stellar MLS
- $379,0002 bd2 ba1.4k sqft13810 LIDO STREET, VENICE, FL 34293For SaleMLS ID #N6145006, Shawn Reilly, NEXTHOME EXCELLENCE. Stellar MLS
- $315,0002 bd2 ba1.5k sqft249 VISTA DEL LAGO WAY, VENICE, FL 34292For SaleMLS ID #N6144379, Kimberly Werla, PA, RE/MAX ALLIANCE GROUP. Stellar MLS
- $344,8002 bd2 ba1.6k sqft5064 WHISPERING OAKS DRIVE, NORTH PORT, FL 34287For SaleMLS ID #C7529019, Bruce Henry, KELLER WILLIAMS ISLAND LIFE REAL ESTATE. Stellar MLS
- $325,0003 bd2 ba1.5k sqft1731 AUBURN LAKES DRIVE #24, VENICE, FL 34292For SaleMLS ID #N6143116, Jared Nurenberg, GULF SHORES REALTY ERA POWERED. Stellar MLS
- $374,9993 bd2 ba1.7k sqft426 BERMUDA ISLES CIRCLE, VENICE, FL 34292For SaleMLS ID #A4683991, Troy Sacco, GENEROUS PROPERTY. Stellar MLS
- $374,0003 bd2 ba1.7k sqft737 POND LILY WAY, VENICE, FL 34293For SaleMLS ID #N6143780, Debra Villari, BERKSHIRE HATHAWAY HOMESERVICES FLORIDA REALTY. Stellar MLS
- $360,0002 bd2 ba1.6k sqft4831 SUMMERTREE ROAD, VENICE, FL 34293For SaleMLS ID #N6139384, Theresa Kimbrell, COLDWELL BANKER REALTY. Stellar MLS
- $390,0003 bd2 ba1.6k sqft4000 IBIS WAY #101, VENICE, FL 34292For SaleMLS ID #TB8490801, Kathleen Brengle, GULF SHORES REALTY ERA POWERED LLC. Stellar MLS
- $399,0003 bd2 ba1.6k sqft535 FALLBROOK DRIVE, VENICE, FL 34292For SaleMLS ID #N6144127, Debi Cohoon, PREMIER SOTHEBYS INTL REALTY. Stellar MLS
- $439,0003 bd2 ba1.7k sqft114 BELLA VISTA TERRACE #6B, NORTH VENICE, FL 34275For SaleMLS ID #N6141546, Patricia Guenther, PREMIER SOTHEBYS INTL REALTY. Stellar MLS
- $350,0002 bd2 ba1.4k sqft1359 BACKSPIN DRIVE, ENGLEWOOD, FL 34223For SaleMLS ID #D6147128, Maryann Casey, MICHAEL SAUNDERS & COMPANY. Stellar MLS
- $344,9993 bd2 ba1.5k sqft915 SW BARCLAY COURT, VENICE, FL 34293For SaleMLS ID #A4654482, Kat Troxell, DALTON WADE INC. Stellar MLS
- $230,0002 bd2 ba1k sqft401 CURRY STREET #66, NOKOMIS, FL 34275For SaleMLS ID #N6140829, Svatava Bernstein, BRIGHT REALTY. Stellar MLS
- $385,0002 bd2 ba1.4k sqft13908 ALAFAYA STREET, VENICE, FL 34293For SaleMLS ID #N6145182, Rene Richardson, COLDWELL BANKER REALTY. Stellar MLS
