Welcome home to this exquisite 2-bedroom, 2-bathroom + Flex room located in the picturesque Toscana Isles community. As you step into the foyer, you'll immediately notice the elegance and comfort this home offers. The spacious living area features 18" ceramic tile flooring throughout, providing both durability and style. The open concept living area features crown molding and leads seamlessly to the gourmet kitchen adorned with granite countertops, a breakfast bar island, and 42" cabinets. Stainless steel appliances complement the modern design, while ample storage space ensures functionality. The master suite offers a serene retreat, complete with an ensuite bathroom featuring a granite top vanity, dual sinks, and a walk-in shower. The second bedroom is equally inviting and is conveniently located adjacent to the second full bathroom. A Flex room provides versatility, perfect for a home office, study, or additional bedroom space according to your needs. Step outside to the upgraded extended lanai, where you can relax and unwind in the privacy of lush privacy landscaping. The fenced backyard offers a secure area for pets or outdoor activities. The screened front entrance adds to the appeal, allowing you to enjoy the Florida breeze without any unwanted guests. A new front door with decorative glass was added to improve natural light without the need to flip on a switch for illumination. Some other recent improvements that add value are; New carpet in the bedrooms, roll-out shelving in the kitchen, under cabinet lighting, custom pantry shelving, laundry room sink and over-head cabinets, and additional lush landscaping surrounding the lanai. Toscana Isles offers resort-style living with its impressive 8000 Sq ft clubhouse, where residents can indulge in amenities such as a state-of-the-art fitness center, a zero-entry pool overlooking the serene lake, tennis courts, bocce ball courts, a billiards room, and a conference room for gatherings or meetings. Conveniently located less than 5 minutes away from shopping centers, restaurants, hospital, and the I-75 interstate, Toscana Isles provides the perfect blend of tranquility and accessibility. Don't miss the opportunity to make this your new home and experience the luxurious lifestyle Toscana Isles has to offer. Call for your private viewing today!
For sale
Price cut: $5K (8/7)
$425,000
113 VINADIO BOULEVARD, NOKOMIS, FL 34275
2beds
1,796sqft
Single Family Residence
Built in 2021
6,620 Square Feet Lot
$411,900 Zestimate®
$237/sqft
$293/mo HOA
What's special
Breakfast bar islandFlex room provides versatilitySecond bedroomGranite countertopsGranite top vanityEnsuite bathroomMaster suite
- 93 days |
- 735 |
- 33 |
Likely to sell faster than
Zillow last checked:
Listing updated:
Listed by:
Ron Gubiotti, Jr 941-769-1742,
EXIT KING REALTY 941-497-6060
Source: Stellar MLS,MLS#: N6144306 Originating MLS: Venice
Originating MLS: Venice
Facts & features
Interior
Bedrooms & bathrooms
- Bedrooms: 2
- Bathrooms: 2
- Full bathrooms: 2
Rooms
- Room types: Den/Library/Office
Primary bedroom
- Features: Ceiling Fan(s), Walk-In Closet(s)
- Level: First
- Area: 221 Square Feet
- Dimensions: 13x17
Bedroom 2
- Features: Built-in Closet
- Level: First
- Area: 110 Square Feet
- Dimensions: 10x11
Balcony porch lanai
- Features: Ceiling Fan(s)
- Level: First
- Area: 460 Square Feet
- Dimensions: 23x20
Den
- Features: Ceiling Fan(s)
- Level: First
- Area: 132 Square Feet
- Dimensions: 12x11
Dining room
- Level: First
- Area: 162 Square Feet
- Dimensions: 18x9
Kitchen
- Features: Breakfast Bar
- Level: First
- Area: 140 Square Feet
- Dimensions: 10x14
Laundry
- Features: Built-In Shelving
- Level: First
- Area: 42 Square Feet
- Dimensions: 7x6
Living room
- Features: Ceiling Fan(s)
- Level: First
- Area: 240 Square Feet
- Dimensions: 15x16
Heating
- Central
Cooling
- Central Air
Appliances
- Included: Dishwasher, Disposal, Dryer, Microwave, Range, Refrigerator, Washer
- Laundry: Laundry Room
Features
- Ceiling Fan(s), Crown Molding, Eating Space In Kitchen, Open Floorplan, Stone Counters, Walk-In Closet(s)
- Flooring: Carpet, Ceramic Tile
- Doors: Sliding Doors
- Windows: Window Treatments, Hurricane Shutters
- Has fireplace: No
Interior area
- Total structure area: 2,454
- Total interior livable area: 1,796 sqft
Video & virtual tour
Property
Parking
- Total spaces: 2
- Parking features: Garage Door Opener
- Attached garage spaces: 2
- Details: Garage Dimensions: 20x22
Features
- Levels: One
- Stories: 1
- Patio & porch: Covered, Screened
- Exterior features: Rain Gutters, Sidewalk
- Fencing: Fenced
Lot
- Size: 6,620 Square Feet
- Features: Landscaped, Sidewalk
Details
- Parcel number: 0366156580
- Zoning: PUD
- Special conditions: None
Construction
Type & style
- Home type: SingleFamily
- Property subtype: Single Family Residence
Materials
- Block
- Foundation: Slab
- Roof: Tile
Condition
- New construction: No
- Year built: 2021
Details
- Builder model: Clifton
- Builder name: DR Horton
Utilities & green energy
- Sewer: Public Sewer
- Water: Public
- Utilities for property: Public
Community & HOA
Community
- Features: Clubhouse, Deed Restrictions, Fitness Center, Gated Community - Guard, Golf Carts OK, Irrigation-Reclaimed Water, Playground, Pool, Sidewalks, Tennis Court(s)
- Security: Gated Community
- Pet fee: $0 monthly
- Subdivision: TOSCANA ISLES PH 5 UN 2
HOA
- Has HOA: Yes
- Amenities included: Clubhouse, Fence Restrictions, Fitness Center, Gated, Playground, Pool, Tennis Court(s)
- Services included: Common Area Taxes, Community Pool, Reserve Fund, Maintenance Grounds, Manager, Private Road, Recreational Facilities
- HOA fee: $293 monthly
- HOA name: Matt Duncan
- HOA phone: 941-200-0570
Location
- Region: Nokomis
Financial & listing details
- Price per square foot: $237/sqft
- Tax assessed value: $368,900
- Annual tax amount: $7,406
- Date on market: 5/13/2026
- Cumulative days on market: 90 days
- Listing terms: Cash,Conventional,FHA,VA Loan
- Ownership: Fee Simple
- Total actual rent: 0
- Road surface type: Asphalt
Estimated market value
$411,900
$391,000 - $432,000
$3,210/mo
Price history
| Date | Event | Price |
|---|---|---|
| 8/7/2026 | Price change | $425,000-1.2%$237/sqft |
Source:  Stellar MLS #N6144306 Report a problem Stellar MLS #N6144306 Report a problem | ||
| 7/25/2026 | Price change | $430,000-1.1%$239/sqft |
Source: Stellar MLS #N6144306 Report a problem | ||
| 5/13/2026 | Listed for sale | $435,000-10.9%$242/sqft |
Source: Stellar MLS #N6144306 Report a problem | ||
| 7/11/2024 | Listing removed | $488,000$272/sqft |
Source: Stellar MLS #N6131541 Report a problem | ||
| 2/29/2024 | Listed for sale | $488,000+43.5%$272/sqft |
Source: Stellar MLS #N6131541 Report a problem | ||
| 3/17/2021 | Sold | $340,000$189/sqft |
Source: Public Record Report a problem | ||
Public tax history
| Year | Property taxes | Tax assessment |
|---|---|---|
| 2025 | $7,715 -8.4% | $368,900 -10.6% |
| 2024 | $8,422 -5.3% | $412,700 -6.1% |
| 2023 | $8,891 +8.9% | $439,300 +17.2% |
| 2022 | $8,164 +152.7% | $374,700 +510.3% |
| 2021 | $3,231 | $61,400 |
| 2020 | -- | -- |
Find assessor info on the county website
Monthly payment
Est. payment
Payment breakdown
Explore the cost of this home by adjusting the details. Changes won't be saved.Climate risks
Neighborhood: 34275
Nearby schools
GreatSchools rating
- 8/10Laurel Nokomis SchoolGrades: PK-8Distance: 2.6 mi
- 7/10Venice Senior High SchoolGrades: 9-12Distance: 5.1 mi
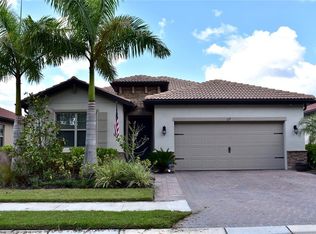
- $540,0004 bd2 ba2k sqft117 Vinadio Blvd, Nokomis, FL 34275Sold
- $586,8004 bd3 ba2.4k sqft345 Villoresi Blvd, Nokomis, FL 34275Off Market
- $551,6003 bd3 ba2k sqft348 Villoresi Blvd, Nokomis, FL 34275Off Market

- $662,9004 bd2 ba2k sqft344 Villoresi Blvd, Nokomis, FL 34275Off Market
- $600,0003 bd3 ba2.2k sqft341 Villoresi Blvd, Nokomis, FL 34275Sold
- $2,9503 bd2 ba1.8k sqft129 Vinadio Blvd, Nokomis, FL 34275For Rent
- $492,3004 bd2 ba2k sqft140 Positano Trl, Nokomis, FL 34275Off Market
- $650,9003 bd3 ba2.2k sqft340 Villoresi Blvd, Nokomis, FL 34275Off Market
A local agent can set up tours, give advice and negotiate with sellers.
A local lender can help you make sure your offer is ready when you are.
Similar homes
- $400,0002 bd2 ba1.6k sqft225 MESTRE PLACE, NORTH VENICE, FL 34275For Sale
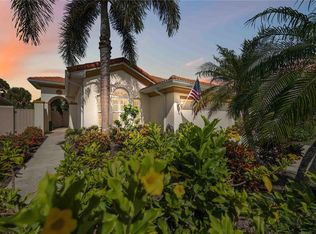
 MLS ID #N6145097, Arlene Smith, KELLER WILLIAMS ISLAND LIFE REAL ESTATE. Stellar MLS
 - $399,8003 bd2 ba1.6k sqft170 CIPRIANI WAY, NORTH VENICE, FL 34275For Sale
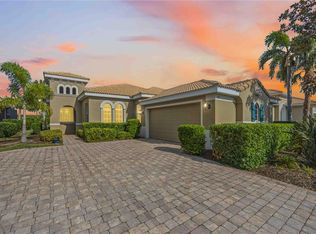 MLS ID #N6144104, Nicole Hargreaves, KELLER WILLIAMS ISLAND LIFE REAL ESTATE. Stellar MLS
 - $449,9002 bd2 ba1.4k sqft14571 MOSSY PINE COURT, NOKOMIS, FL 34275For Sale
 MLS ID #A4702172, Michelle Shiver, KELLER WILLIAMS ON THE WATER S. Stellar MLS
 - $564,0003 bd3 ba2.2k sqft520 MARAVIYA BOULEVARD, NOKOMIS, FL 34275For Sale
 MLS ID #A4688049, Linda Carlstrom, COLDWELL BANKER REALTY. Stellar MLS
 - $614,9003 bd2 ba2.2k sqft170 MONTELLUNA DRIVE, NORTH VENICE, FL 34275For SaleMLS ID #N6144050, Nicole Hargreaves, KELLER WILLIAMS ISLAND LIFE REAL ESTATE. Stellar MLS
- $499,9003 bd2 ba1.9k sqft131 MARAVIYA BOULEVARD, NOKOMIS, FL 34275For SaleMLS ID #A4674530, Ron Suponcic, JR, COLDWELL BANKER REALTY. Stellar MLS
- $597,5004 bd4 ba2.4k sqft352 TOSCAVILLA BOULEVARD, NOKOMIS, FL 34275For SaleMLS ID #A4693526, James Hirschman, SARASOTA LAND AND HOMES LLC. Stellar MLS
- $545,0002 bd2 ba1.8k sqft191 MARAVIYA BOULEVARD, NORTH VENICE, FL 34275For SaleMLS ID #A4695019, Cynthia Brock, GULF SANDS REALTY, LLC. Stellar MLS
- $599,9002 bd2 ba1.9k sqft185 SAVONA WAY, NOKOMIS, FL 34275For SaleMLS ID #A4700806, William Kelly, THE REAL ESTATE STORE. Stellar MLS
- $549,9003 bd2 ba1.8k sqft108 MARAVIYA BOULEVARD, NOKOMIS, FL 34275For SaleMLS ID #A4683199, Steve McNally, WATERSIDE REALTY LLC. Stellar MLS
- $399,0003 bd2 ba2.2k sqft10797 TARFLOWER DRIVE #201, VENICE, FL 34293For SaleMLS ID #N6145322, Walter Shepherd, COLDWELL BANKER REALTY. Stellar MLS
- $425,0002 bd2 ba1.9k sqft10065 COZY GROVE DRIVE, VENICE, FL 34293For SaleMLS ID #N6145166, Walter Shepherd, COLDWELL BANKER REALTY. Stellar MLS
- $434,9993 bd3 ba1.8k sqft19393 CRUISE DRIVE, VENICE, FL 34292For SaleMLS ID #A4682391, Valarie Summa, EDG REALTY LLC. Stellar MLS
- $424,9003 bd2 ba1.5k sqft1842 SAN SILVESTRO DRIVE, VENICE, FL 34285For SaleMLS ID #N6144590, Frank Koziel, PA, COLDWELL BANKER REALTY. Stellar MLS
- $469,9003 bd2 ba1.7k sqft2542 CORTENOVA COURT, VENICE, FL 34292For SaleMLS ID #N6145176, Kelley Ann Ayers, AYERS AND ASSOCIATES REAL ESTATE. Stellar MLS
- $465,0002 bd2 ba1.7k sqft748 BACK NINE DRIVE, VENICE, FL 34285For SaleMLS ID #N6145041, Robert Goldman, MICHAEL SAUNDERS & COMPANY. Stellar MLS
- $465,0003 bd3 ba1.8k sqft9903 WINGOOD DRIVE, VENICE, FL 34292For SaleMLS ID #N6144694, Mark Floryjanski, PA, COLDWELL BANKER REALTY. Stellar MLS
- $395,0002 bd2 ba1.5k sqft11417 OKALOOSA DRIVE, VENICE, FL 34293For SaleMLS ID #A4700560, Jenna Didiego, KW COASTAL LIVING III. Stellar MLS
- $539,0003 bd2 ba2.3k sqft202 BELLA VISTA TERRACE #28D, NOKOMIS, FL 34275For SaleMLS ID #A4695960, Jon Buice, EXP REALTY LLC. Stellar MLS
- $469,9002 bd2 ba1.8k sqft13344 CREEKSIDE LANE, PORT CHARLOTTE, FL 33953For SaleMLS ID #D6148364, Janice Fanstill, RIVERWOOD REALTY. Stellar MLS
