Welcome to your dream home in a prime location! This stunning 4 bedroom, 2 bath residence offers the perfect blend of style, functionality, and comfort. Built in 2021, this home has been meticulously designed and priced to sell. As soon as you step inside, you'll be captivated by the well-thought out floor plan. The split layout ensures optimal privacy for everyone in the family, while a versatile 4th flex room allows for customization as an office space or an additional bedroom, catering to your specific needs. The heart of the home boasts an impressive open concept, seamlessly integrating the kitchen, living and dining areas. Whether you're hosting a dinner party or relaxing with loved ones, this space provides the ideal backdrop for every occasion. The kitchen features modern appliances, ample cabinetry, and a convenient breakfast bar, aiming it a chef's delight. The master bedroom is a true sanctuary, with two closets and the en suite bathroom and offers a private oasis. Step outside onto your fully screened back porch, where you can savor the tranquility of your well-landscaped yard. With a west-facing view, you'll have the privilege of enjoying a breathtaking Florida sunset from the comfort of your own home. The fenced yard provides privacy and security, making it the perfect place for you pets to roam freely. Located in the coveted Toscana Isles community, you'll have access to a wealth of resort-style amenities. Cool off in the infinity pool on hot summer days, entertain guests in the spacious communal areas, stay fit and active at the well-equipped fitness center, and let the family enjoy the playground. Toscana Isles truly offers and unparalleled lifestyle. Don't miss your chance to make this extraordinary property your own. Schedule a showing today and experience the beauty and comfort that this home has to offer. Act quickly, as opportunities like this don't last long in this desirable community.
Sold for $540,000
$540,000
117 VINADIO BOULEVARD, NOKOMIS, FL 34275
4beds
2,023sqft
Single Family Residence
Built in 2021
6,615 Square Feet Lot
$491,400 Zestimate®
$267/sqft
$3,037 Estimated rent
Home value
$491,400
$467,000 - $516,000
$3,037/mo
Zestimate® history
Owner options
List your home for rent
$3,037/mo
Rent Zestimate®
Find your next renter with Zillow Rental Manager. Plus, with online applications, you can quickly screen prospective tenants – for free.
$3,037/mo
Rent Zestimate®
Refinance and save
$3,721/mo
Est. payment
Refinancing to a lower rate could help reduce your monthly payments and save thousands over the life of the loan.
$3,721/mo
Est. payment
Explore your selling options
Work with a Zillow partner agent
Leverage their expertise and Zillow's premium Showcase listings to get your home seen by more buyers.
Get startedList with your own agent
Get your home in front of millions of buyers by listing it on Zillow.
Learn how to do itSell it yourself
Take full control of how buyers see your home on Zillow by listing For Sale by Owner (FSBO).
List your homeWhat's special
Zillow last checked:
Listing updated:
Listed by:
Sara Almy 860-235-9291,
HOMM REAL ESTATE SERVICES 813-684-5954
Bought with:
Holton Irwin, 3493758
SMITH & ASSOCIATES REAL ESTATE
Jackson Copeland, 3483337
SMITH & ASSOCIATES REAL ESTATE
Source: Stellar MLS,MLS#: T3485179 Originating MLS: Tampa
Originating MLS: Tampa
Facts & features
Interior
Bedrooms & bathrooms
- Bedrooms: 4
- Bathrooms: 2
- Full bathrooms: 2
Primary bedroom
- Features: En Suite Bathroom
- Level: First
- Dimensions: 15x17
Great room
- Level: First
- Dimensions: 11x12
Kitchen
- Features: Kitchen Island
- Level: First
- Dimensions: 27x25
Living room
- Level: First
- Dimensions: 25x14
Heating
- Electric
Cooling
- Central Air
Appliances
- Included: Dishwasher, Electric Water Heater, Microwave, Refrigerator
- Laundry: Inside, Laundry Room
Features
- Ceiling Fan(s), Kitchen/Family Room Combo, Living Room/Dining Room Combo, Open Floorplan
- Flooring: Carpet, Tile
- Doors: Sliding Doors
- Windows: Blinds, Storm Window(s), Hurricane Shutters
- Has fireplace: No
Interior area
- Total structure area: 2,725
- Total interior livable area: 2,023 sqft
Property
Parking
- Total spaces: 2
- Parking features: Driveway, Garage Door Opener, Ground Level
- Attached garage spaces: 2
- Has uncovered spaces: Yes
Features
- Levels: One
- Stories: 1
- Patio & porch: Patio, Screened
- Exterior features: Irrigation System, Rain Gutters, Sidewalk
- Fencing: Fenced
- Has view: Yes
- View description: Trees/Woods
Lot
- Size: 6,615 Square Feet
- Features: Landscaped, Sidewalk
- Residential vegetation: Trees/Landscaped
Details
- Parcel number: 0366156590
- Zoning: PUD
- Special conditions: None
Construction
Type & style
- Home type: SingleFamily
- Property subtype: Single Family Residence
Materials
- Block, Concrete, Stucco
- Foundation: Slab
- Roof: Concrete
Condition
- New construction: No
- Year built: 2021
Utilities & green energy
- Sewer: Public Sewer
- Water: Public
- Utilities for property: Public
Community & HOA
Community
- Features: Clubhouse, Community Mailbox, Deed Restrictions, Fitness Center, Gated Community - Guard, Golf Carts OK, Playground, Pool, Sidewalks
- Security: Gated Community, Key Card Entry, Security Gate, Security System
- Pet fee: $0 monthly
- Subdivision: TOSCANA ISLES PH 5 UN 2
HOA
- Has HOA: Yes
- Amenities included: Clubhouse, Fitness Center, Gated, Lobby Key Required, Playground, Pool, Security
- Services included: Community Pool, Maintenance Grounds
- HOA fee: $207 monthly
- HOA name: Patrick Goeser
- Second HOA name: Toscana Isles Master Association
Location
- Region: Nokomis
Financial & listing details
- Price per square foot: $267/sqft
- Tax assessed value: $397,800
- Annual tax amount: $7,963
- Date on market: 11/9/2023
- Cumulative days on market: 25 days
- Listing terms: Cash,Conventional,FHA,VA Loan
- Ownership: Fee Simple
- Total actual rent: 0
- Road surface type: Paved, Asphalt
Price history
| Date | Event | Price |
|---|---|---|
| 12/29/2023 | Sold | $540,000-1.8%$267/sqft |
Source:  Stellar MLS #T3485179 Report a problem Stellar MLS #T3485179 Report a problem | ||
| 12/5/2023 | Pending sale | $550,000$272/sqft |
Source: Stellar MLS #T3485179 Report a problem | ||
| 11/9/2023 | Listed for sale | $550,000+46%$272/sqft |
Source: Stellar MLS #T3485179 Report a problem | ||
| 3/2/2021 | Sold | $376,715$186/sqft |
Source: Public Record Report a problem | ||
Public tax history
| Year | Property taxes | Tax assessment |
|---|---|---|
| 2025 | $7,546 -8.9% | $397,800 -10.3% |
| 2024 | $8,286 +70.5% | $443,500 +7.1% |
| 2023 | $4,860 -39% | $414,266 +3% |
| 2022 | $7,964 +146.5% | $402,200 +555% |
| 2021 | $3,231 | $61,400 |
| 2020 | -- | -- |
Find assessor info on the county website
Neighborhood: 34275
Nearby homes
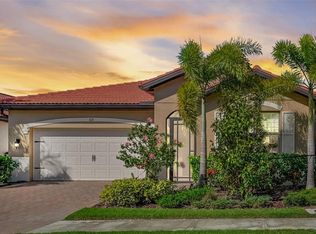
- $425,0002 bd2 ba1.7k sqft113 Vinadio Blvd, Nokomis, FL 34275For Sale
- $551,6003 bd3 ba2k sqft348 Villoresi Blvd, Nokomis, FL 34275Off Market

- $2,9503 bd2 ba1.8k sqft129 Vinadio Blvd, Nokomis, FL 34275For Rent
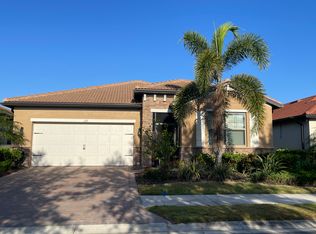
- $662,9004 bd2 ba2k sqft344 Villoresi Blvd, Nokomis, FL 34275Off Market
- $586,8004 bd3 ba2.4k sqft345 Villoresi Blvd, Nokomis, FL 34275Off Market
- $650,9003 bd3 ba2.2k sqft340 Villoresi Blvd, Nokomis, FL 34275Off Market
- $600,0003 bd3 ba2.2k sqft341 Villoresi Blvd, Nokomis, FL 34275Sold
- $614,7004 bd4 ba2.4k sqft336 Villoresi Blvd, Nokomis, FL 34275Off Market
Nearby schools
GreatSchools rating
- 8/10Laurel Nokomis SchoolGrades: PK-8Distance: 2.6 mi
- 7/10Venice Senior High SchoolGrades: 9-12Distance: 5.1 mi
Schools provided by the listing agent
- Elementary: Laurel Nokomis Elementary
- Middle: Laurel Nokomis Middle
- High: Venice Senior High
Source: Stellar MLS. This data may not be complete. We recommend contacting the local school district to confirm school assignments for this home.
Get a cash offer in 3 minutes
Find out how much your home could sell for in as little as 3 minutes with a no-obligation cash offer.
Estimated market value
$491,400
Get a cash offer in 3 minutes
Find out how much your home could sell for in as little as 3 minutes with a no-obligation cash offer.
Estimated market value
$491,400
- Florida
- Sarasota County
- Nokomis
- 34275
- 117 VINADIO BOULEVARD
Nearby cities
Nearby zip codes
Other Nokomis Topics
